
Waterfront
Address
94 Hawthorne Road, Barrington Hills, IL
Price
$ 6,950,000
Property Attributes
- MLS#12546231
- TypeSingle Family
- Listing Status Active
- CountyCOOK
- CityBarrington Hills
- AreaBarrington Area
- Zip60010
- StyleColonial
- Year Built2001
- Taxes$ 138456
- Price$ 6,950,000
- Bedrooms6
- Full Bathrooms9
- Half Bathrooms2
- Sqr Footage20000
- Lot Size9.6369 Acres
Data Source:
Midwest Real Estate Data (MRED)
Property Description
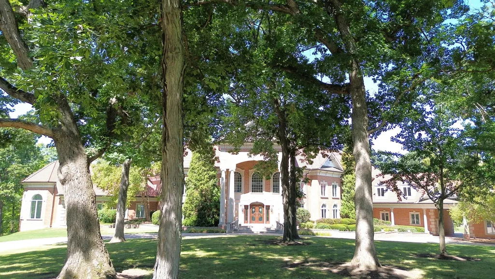
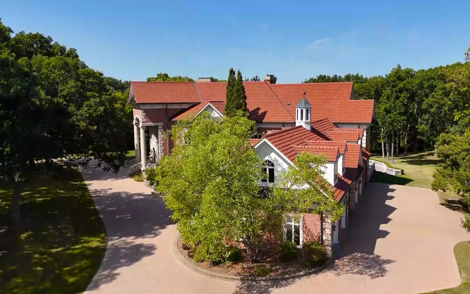
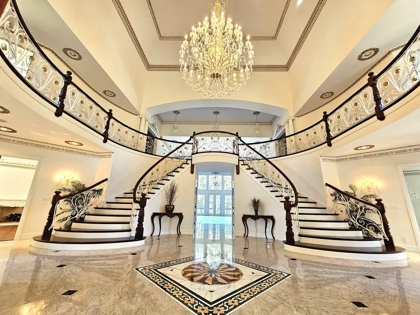
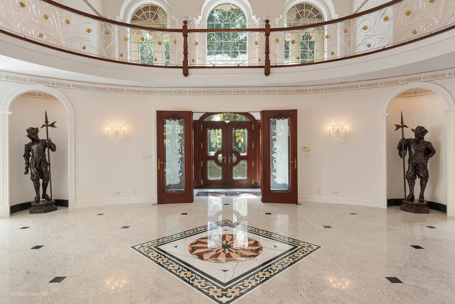
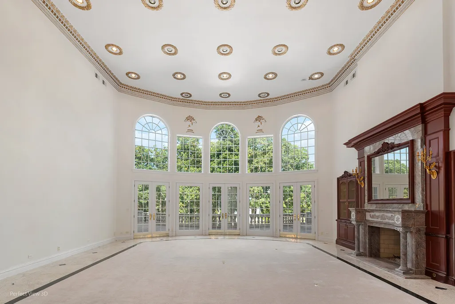
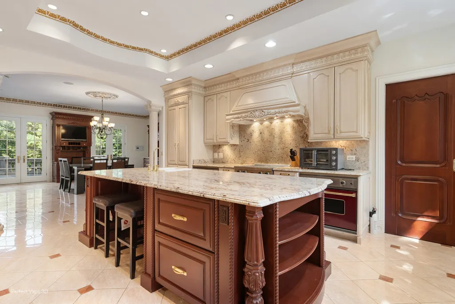
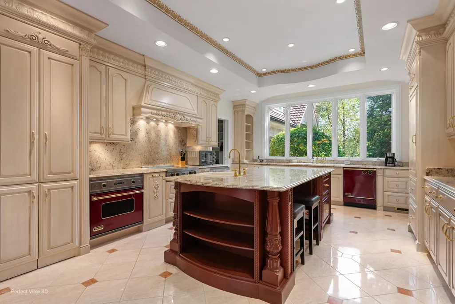
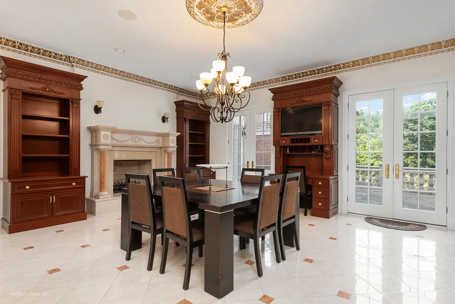
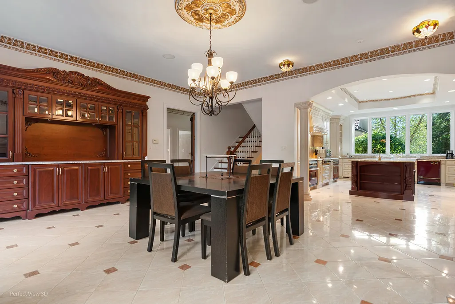
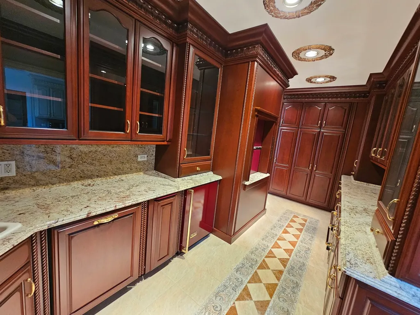
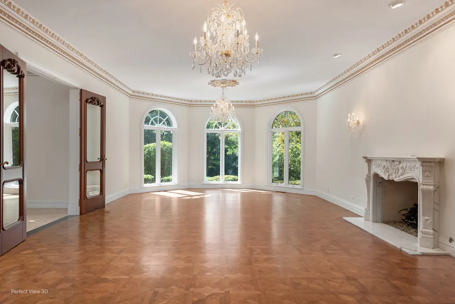
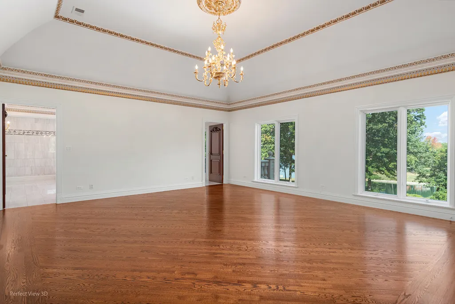
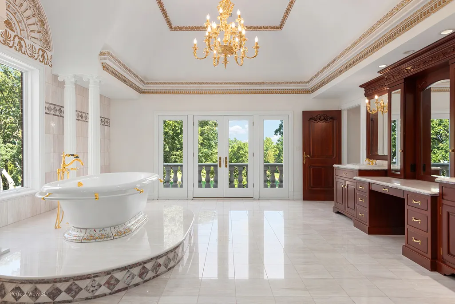
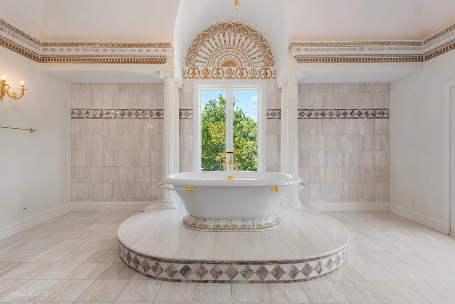
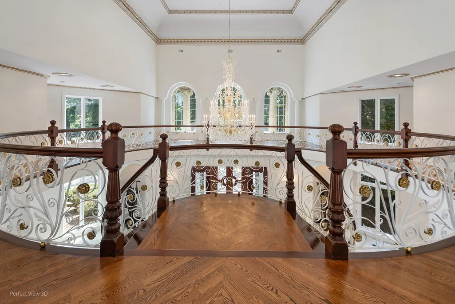
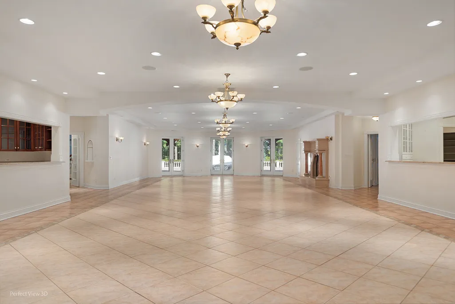
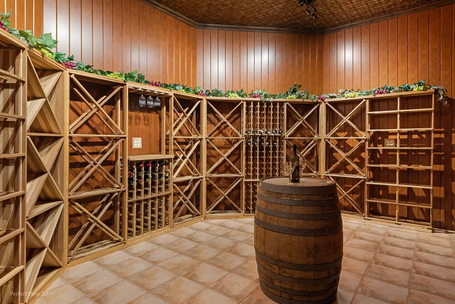
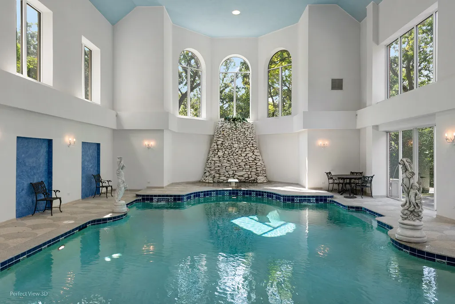
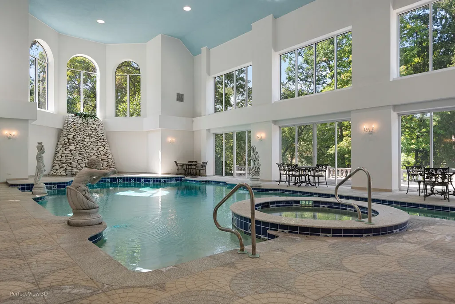
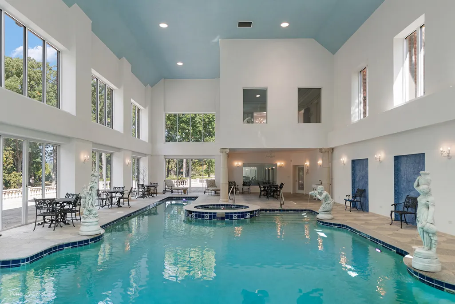
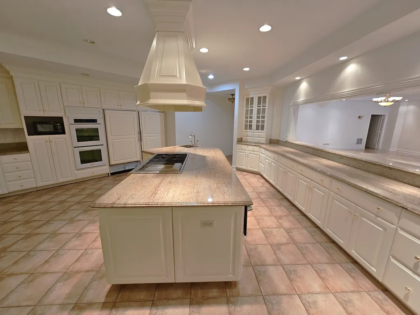
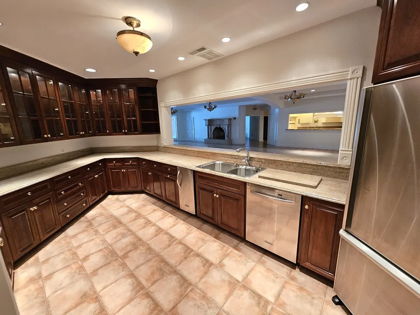
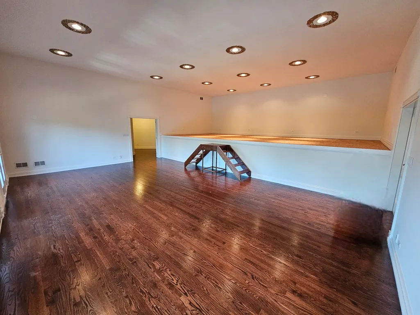
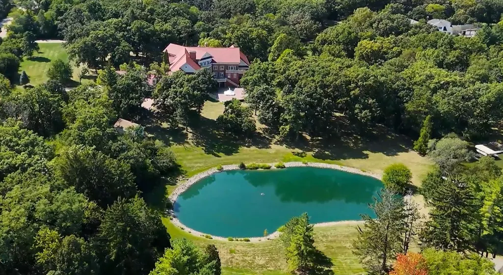
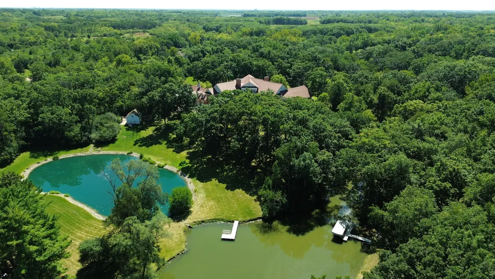
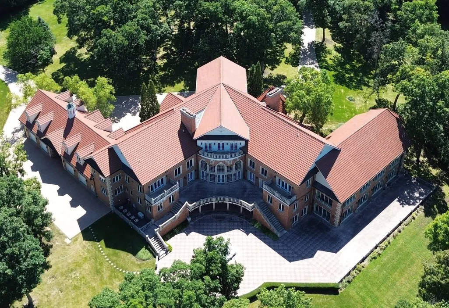
Discover unparalleled luxury at Blue Heron Estate, a stunning 9.6+ acre oasis on Hawley Lake, complete with its own private stocked pond. Enter through one of two elegant, gated entries and be greeted with over 20,000 square feet of exquisite living space. This exceptional residence features: 6+ Bedrooms and 9 Full + 2 Half Baths: 6 Fireplaces that create a warm, inviting ambiance: A 1300-Bottle Wine Cellar for the discerning connoisseur: A Professional Sauna: An Elevator serving all floors: An Indoor Pool with a hot tub and waterfall, perfect for year-round relaxation and entertainment. From the breathtaking double-stairway foyer adorned with a custom handmade chandelier to the high-quality finishes throughout, every detail of this estate exudes tasteful elegance. The robust construction features concrete, brick, and stone with a clay tile roof, ensuring durability and timeless appeal. Additional highlights include: A Newer Brick Paver Driveway: Solid handmade doors from Italy: Custom lighting designs: All newer furnaces and a backup generator: All newer Pella windows: A 4-Car Garage with enough height for lifts: an additional detached garage featuring a 2-Horse Stable. With countless updates and improvements, this home is a true masterpiece offered at a fraction of the cost to build. Experience award-winning Barrington schools and a lifestyle of luxury and comfort. Inquire for a full list of features and updates-your dream home awaits!
| Elementary School | High School |
|---|---|
| Countryside Elementary School | Barrington High School |
| Price History | |
|---|---|
| 1/13/2026 | Listed $6,950,000 |
General Features
| Living Area | 20000 |
|---|---|
| Sewer | Septic Tank |
| Heating | Natural Gas,Forced Air,Sep Heating Systems - 2+,Indv Controls,Zoned |
| Cooling | Central Air,Zoned |
| Possession | Closing,Immediate |
| Roof | Tile |
| Appliances | Double Oven,Microwave,Dishwasher,High End Refrigerator,Freezer,Washer,Dryer,Disposal,Wine Refrigerator,Humidifier |
| HOA Fee | 400 |
| Garage Spaces | 4 |
| Association Fee Includes | Lake Rights |
| Architectural Style | Colonial |
| Construction Materials | Brick,Stone,Concrete,Limestone |
| Year Built | 2001 |
| Township | Barrington |
| Tax Year | 2024 |
| Ownership | Fee Simple |
| Community Features | Horse-Riding Trails,Lake,Water Rights,Gated |
| Assoc Fee Paid Per | Annually |
| County | Cook |
| New Construction | No |
| Property Type | Residential |
| Possible Use | Horses |
| Other Structures | Barn(s) |
| Total Rooms | 17 |
| Full Baths | 9 |
| Status | Active |
| Directions | Hawthorne RD. North of Dundee (Rte. 68),Entrance on Hawthorne. |
| High School | Barrington High School |
| City | Barrington Hills |
| High School District | 220 |
| MLS Area | Barrington Area |
| Elementary School | Countryside Elementary School |
| Tax Annual Amount | 138456 |
| Additional Parcels Y/N | No |
| Virtual Tour | https://youtu.be/MoldlbE-tf4 |
| Standard Status | Active |
| Middle/Junior School District | 220 |
| Elementary School District | 220 |
| Property Type | Detached Single |
Interior Features
| Interior Amenities | Cathedral Ceiling(s),Sauna,Hot Tub,Wet Bar,Elevator,Built-in Features,Walk-In Closet(s) |
|---|---|
| Basement | Finished,Cellar,Exterior Entry,Full,Walk-Out Access |
| Flooring | Hardwood |
| Total Fireplaces | 6 |
| Fireplace Features | Wood Burning,Gas Log,Gas Starter |
| Half Baths | 2 |
| Laundry Features | In Unit |
| Total Bedrooms | 6 |
| Room Type | Kitchen,Workshop,Foyer,Den,Great Room,Study,Exercise Room,Recreation Room,Bedroom 5,Bedroom 6 |
| LivingAreaSource | Estimated |
| Total Baths | 11 |
| Bedrooms Possible | 6 |
| Bathroom | Whirlpool,Separate Shower,Steam Shower,Double Sink,Bidet |
Exterior Features
| Exterior Amenities | Balcony,Hot Tub |
|---|---|
| Parking Features | Brick Driveway,Circular Driveway,Garage Door Opener,Heated Garage,Garage,Yes,Garage Owned,Attached,Driveway,Owned |
| Lot Features | Irregular Lot,Landscaped,Wooded,Mature Trees |
| Water Source | Well |
| Total Parking | 8 |
| Foundation Details | Concrete Perimeter |
| Lot Dimensions | 809X420X430X982X546X809 |
| Lot Size Acres | 9.6369 |
| Waterfront Y/N | Yes |
| Other Equipment | TV-Cable,Security System,Intercom,CO Detectors,Sump Pump,Generator |
Amenities
- Foreclosure
- Views
- Short Sale
- New Construction
- Adult 55+
- Lease To Own
- No HOA Fees
- Furnished
- Primary On Main
- Air Conditioning
- Seller Finance
- Green
- Fixer Upper
- Horse
- Golf
- Fireplace
- Deck
- Garage
- Basement
- Pool
Property vs Single Family Average in 60010
Price
Taxes
Year Built
Visits
 Midwest Real Estate Data (MRED) All information deemed reliable but not guaranteed. All properties are subject to prior sale, change or withdrawal. Neither listing broker(s) or information provider(s) shall be responsible for any typographical errors, misinformation, misprints and shall be held totally harmless. Listing(s) information is provided for consumer's personal, non-commercial use and may not be used for any purpose other than to identify prospective properties consumers may be interested in purchasing. The data relating to real estate for sale on this website comes in part from the Internet Data Exchange program of the Multiple Listing Service. Real estate listings held by brokerage firms other than Real People Realty may be marked with the Internet Data Exchange logo and detailed information about those properties will include the name of the listing broker(s) when required by the MLS. Copyright ©2026 All rights reserved.Based on information submitted to the MLS GRID as of September 2, 2026 1:11 PM UTC All data is obtained from various sources and may not have been verified by broker or MLS GRID. Supplied Open House Information is subject to change without notice.
Data is updated as of September 2, 2026 1:11 PM UTC
Midwest Real Estate Data (MRED) All information deemed reliable but not guaranteed. All properties are subject to prior sale, change or withdrawal. Neither listing broker(s) or information provider(s) shall be responsible for any typographical errors, misinformation, misprints and shall be held totally harmless. Listing(s) information is provided for consumer's personal, non-commercial use and may not be used for any purpose other than to identify prospective properties consumers may be interested in purchasing. The data relating to real estate for sale on this website comes in part from the Internet Data Exchange program of the Multiple Listing Service. Real estate listings held by brokerage firms other than Real People Realty may be marked with the Internet Data Exchange logo and detailed information about those properties will include the name of the listing broker(s) when required by the MLS. Copyright ©2026 All rights reserved.Based on information submitted to the MLS GRID as of September 2, 2026 1:11 PM UTC All data is obtained from various sources and may not have been verified by broker or MLS GRID. Supplied Open House Information is subject to change without notice.
Data is updated as of September 2, 2026 1:11 PM UTC
