
Address
29650 N Garland Road, Wauconda, IL
Price
$ 1,250,000
Property Attributes
- MLS#12541709
- TypeSingle Family
- Listing Status Active
- CountyLAKE
- CityWauconda
- AreaWauconda
- Zip60084
- Style
- Year Built1987
- Taxes$ 11566
- Price$ 1,250,000
- Bedrooms3
- Full Bathrooms3
- Half Bathrooms1
- Sqr Footage4836
- Lot Size20 Acres
Data Source:
Midwest Real Estate Data (MRED)
Property Description
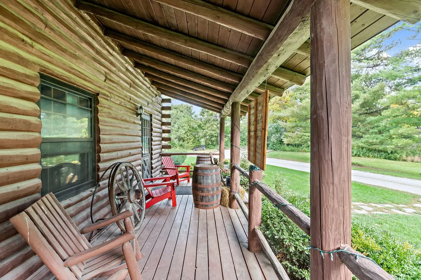
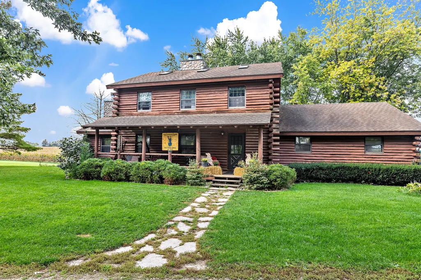
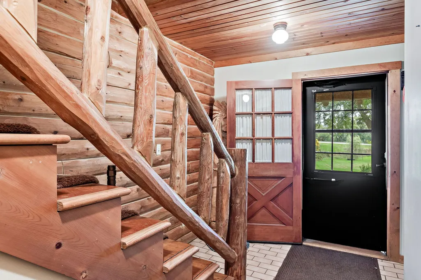
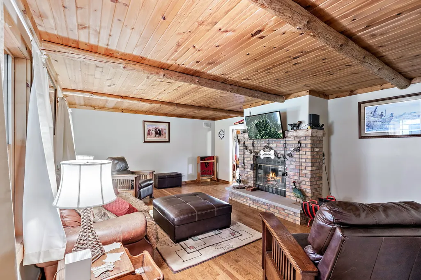
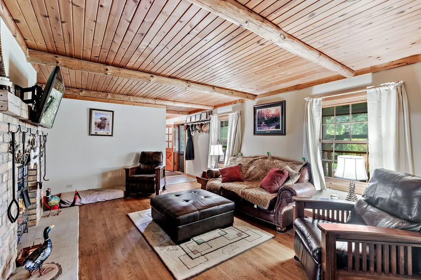
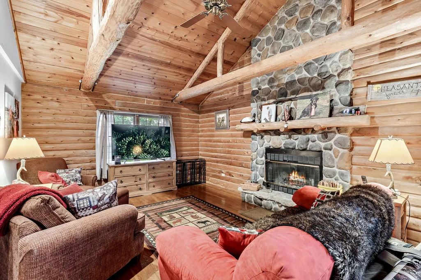
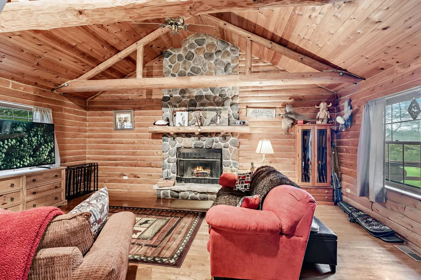
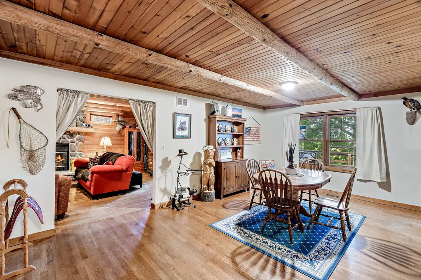
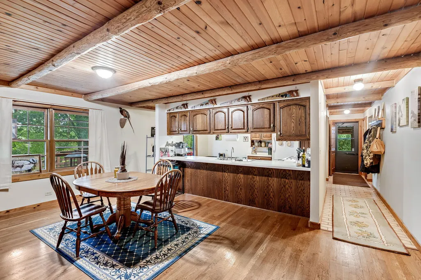
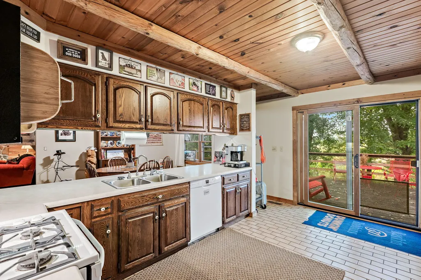
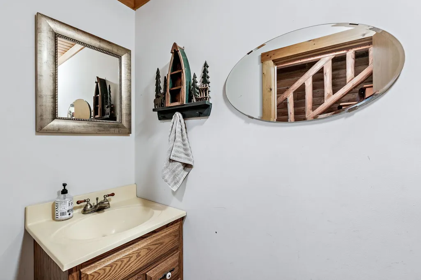
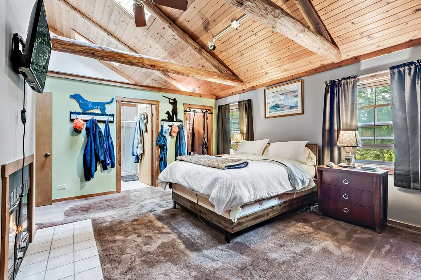
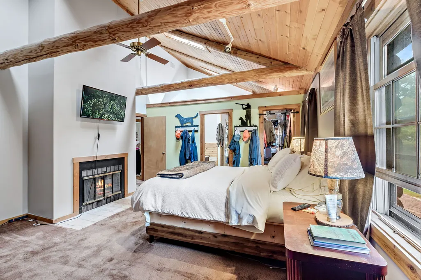
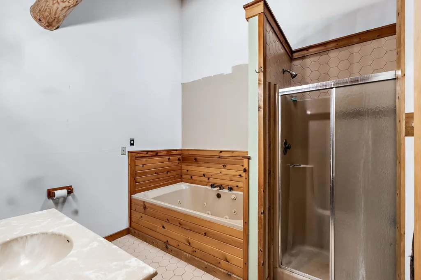
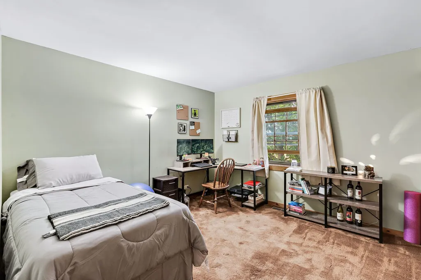
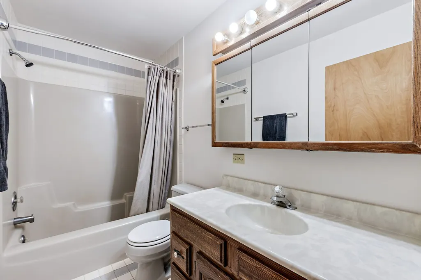
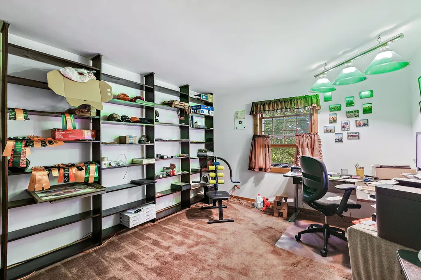
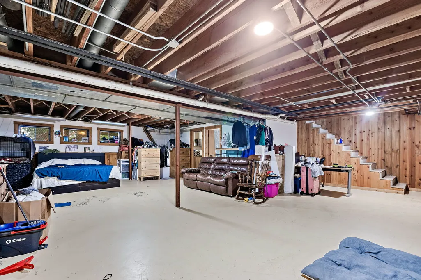
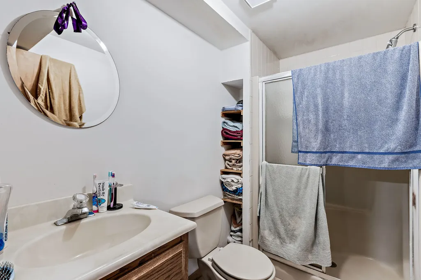
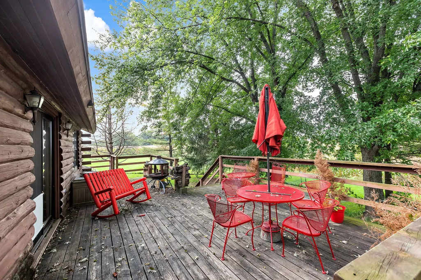
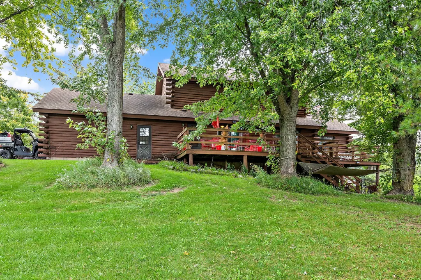
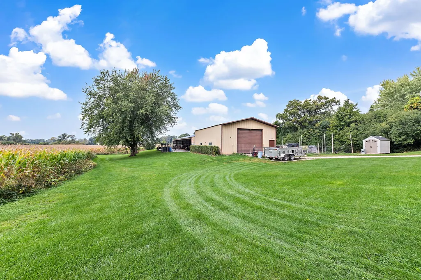
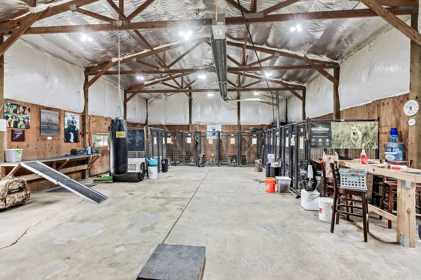
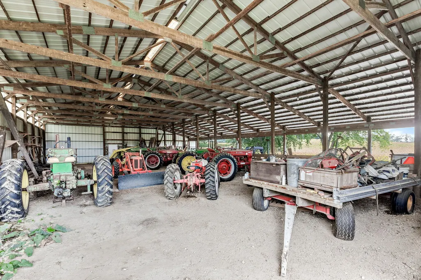
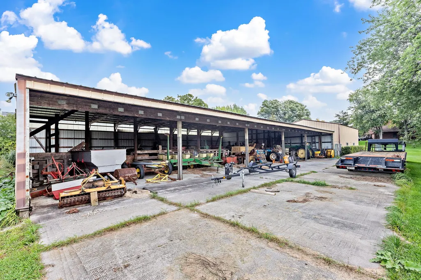
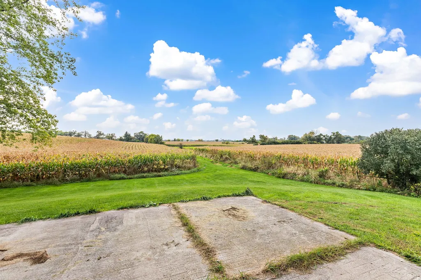
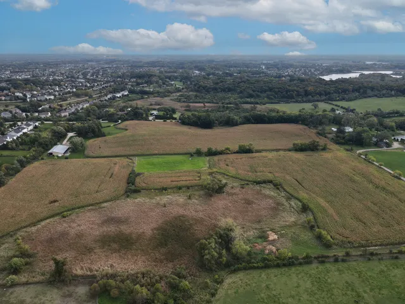
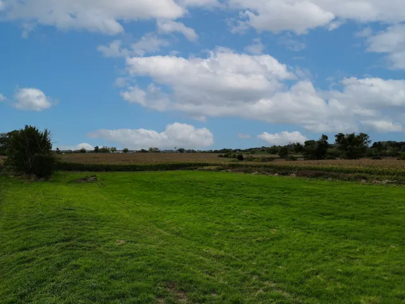
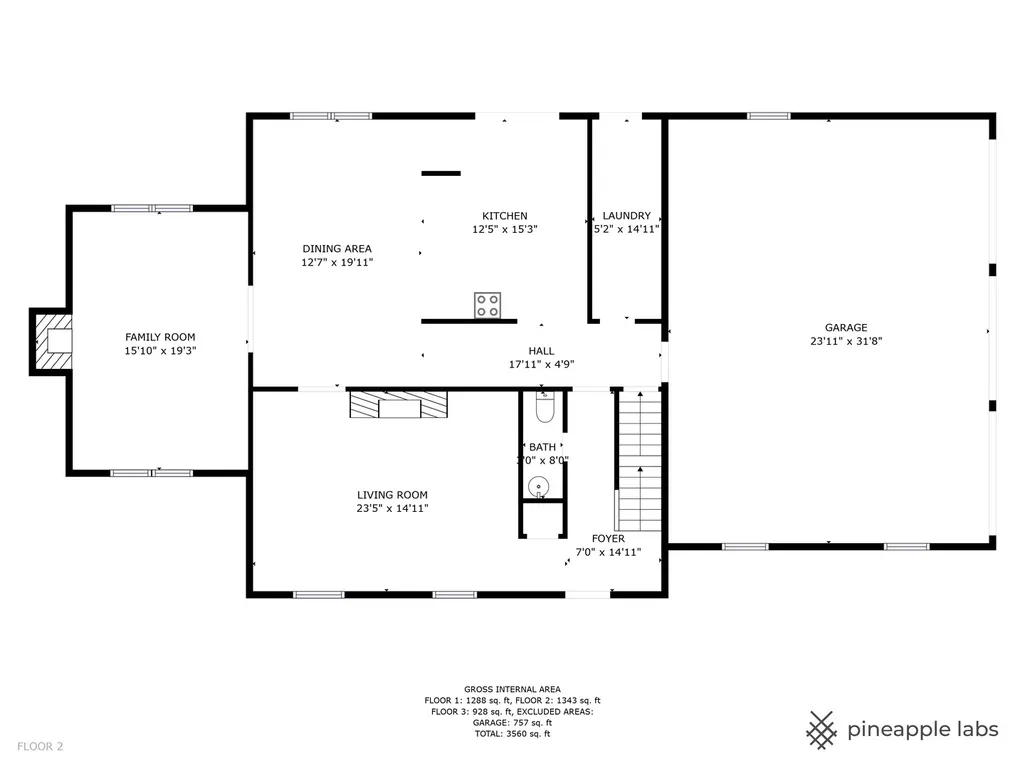
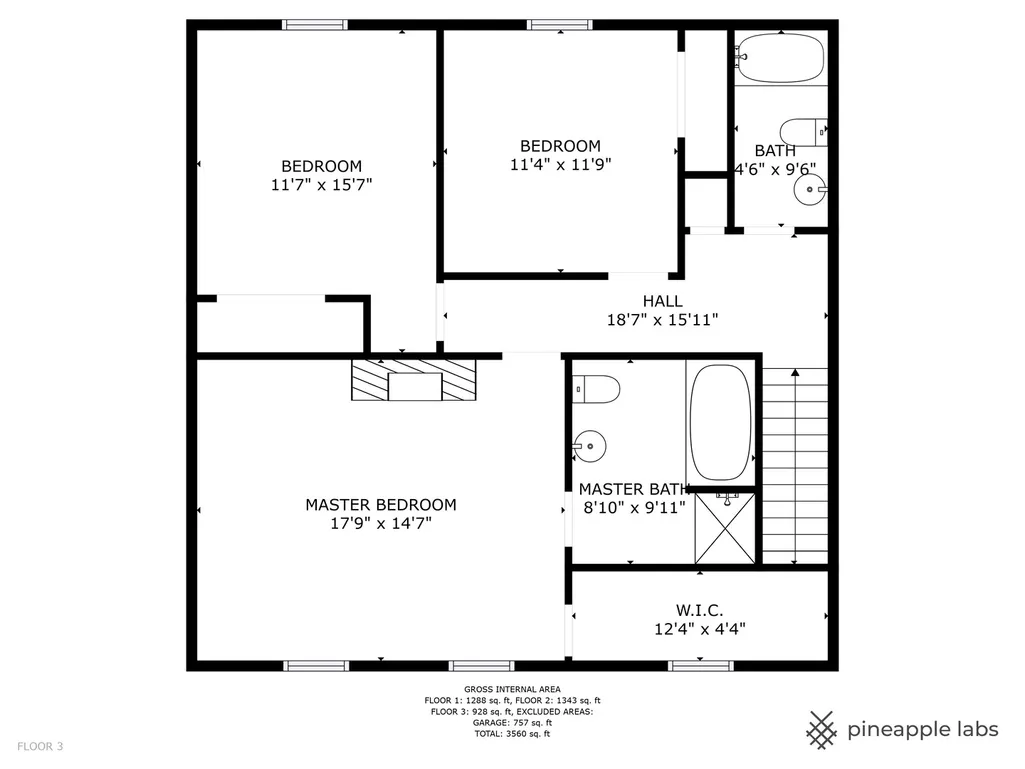
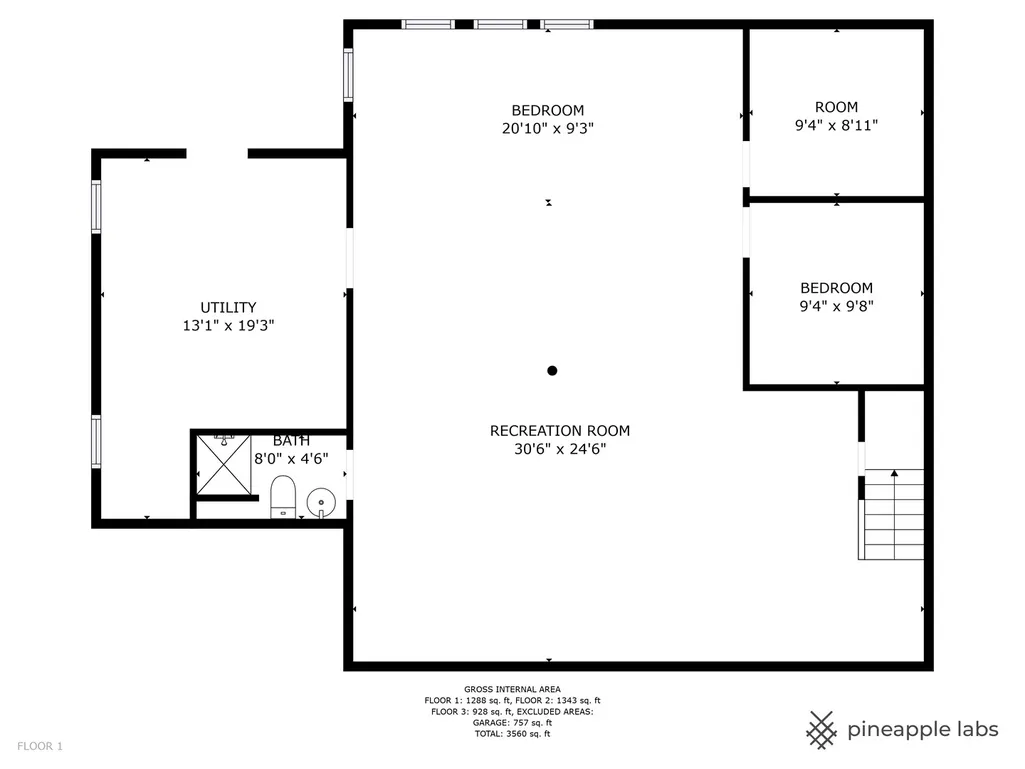
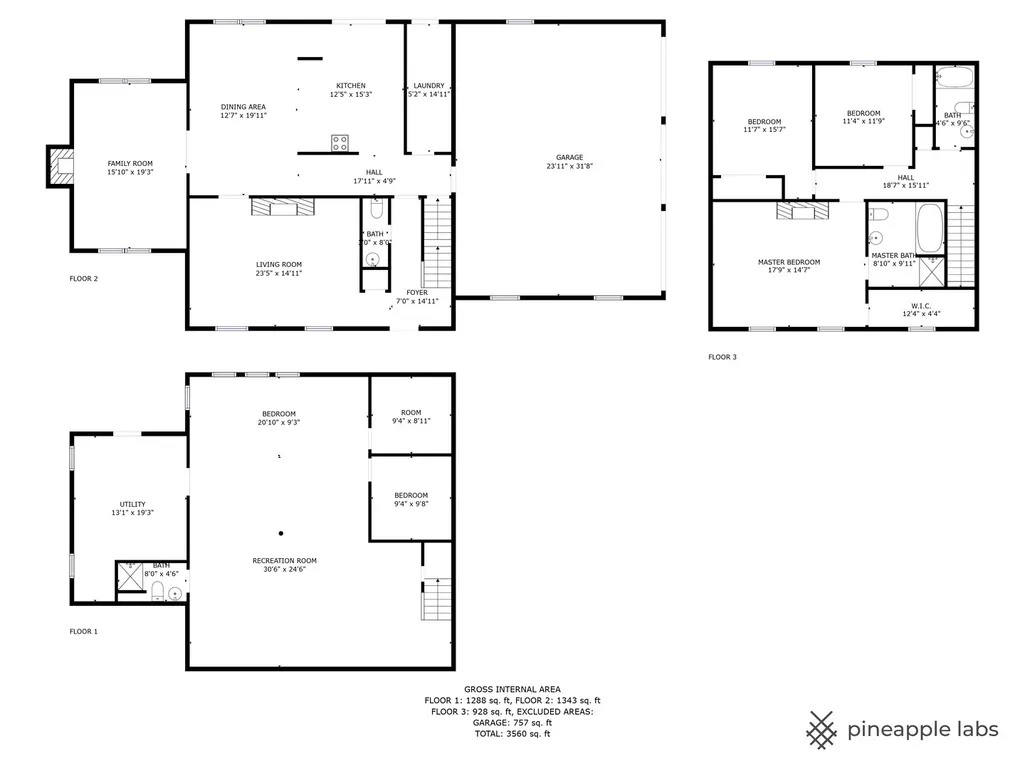
A log cabin that champions America's heritage while living off the land, managing natural resources, providing experiences, and creating lasting memories. This life was created for the outdoors, to breathe in the serenity and solitude that the 20 acres offer with every passing moment. A long winding gravel drive leads to a charming front porch where you can't help but be allured inside. The entry is finished with walls of exposed logs, and balusters that reflect the same ambiance. Adjacent to the entry is a gorgeous living room with a wall of windows, a brick fireplace, and tongue-and-groove wood ceilings with perpendicular exposed logs. Just outside the living room is a stunning family room with vaulted ceilings, exposed beams, and a gorgeous stone fireplace. Overshadowing the family room is an exemplary breakfast room and kitchen. The kitchen is complete with 36" solid oak cabinets, white appliances, and sliding door access to the deck. The main floor is also complete with hardwood floors throughout, a powder room, and a laundry room. The second floor is equally as impressive with 3 generous bedrooms and 2 full bathrooms. The primary vaulted suite is stunning in design with exposed beams, skylights, a fireplace, a walk-in closet, and access to the vaulted primary bathroom. The master bathroom showcases a single vanity, Jacuzzi tub, and shower. The 2 remaining bedrooms share a full hall bathroom with a single vanity and shower/tub combination. Full partially finished walkout lower level with full bathroom and an open canvas for storage, workshop, or additional living space. 3-car attached garage! A separate building is currently used for dog training as well as a 3rd building used as an exposed barn to house agricultural equipment. Trails through the corn crops lend well to a true field of dreams vibe. Additional 20 acres that runs contiguous to the subject property is available and listed under 29564 Garland.
| Elementary School | Middle School | High School |
|---|---|---|
| Robert Crown Elementary School | Wauconda Middle School | Wauconda Comm High School |
| Price History | |
|---|---|
| 1/7/2026 | Listed $1,250,000 |
General Features
| Living Area | 4836 |
|---|---|
| Sewer | Septic Tank |
| Heating | Natural Gas,Forced Air |
| Cooling | Central Air |
| Possession | Closing |
| Roof | Asphalt |
| Appliances | Range,Dishwasher,Refrigerator,Washer,Dryer |
| Garage Spaces | 3 |
| Association Fee Includes | None |
| Construction Materials | Log |
| Year Built | 1987 |
| Electric | 200+ Amp Service |
| Township | Wauconda |
| Tax Year | 2024 |
| Ownership | Fee Simple |
| Community Features | Street Paved |
| Assoc Fee Paid Per | Not Applicable |
| County | Lake |
| New Construction | No |
| Property Type | Residential |
| Other Structures | Barn(s),Dog Kennel,Outbuilding,Second Garage,Garage(s),Packing Shed,Storage,Utility Building(s) |
| Total Rooms | 10 |
| Full Baths | 3 |
| Status | Active |
| Directions | RT59 North of Roberts Road,West on US-12/Rand Road,East on Bonner Road,North on Garland Road |
| High School | Wauconda Comm High School |
| City | Wauconda |
| High School District | 118 |
| MLS Area | Wauconda |
| Elementary School | Robert Crown Elementary School |
| Tax Annual Amount | 11566 |
| Middle/Junior High School | Wauconda Middle School |
| Additional Parcels Y/N | No |
| Standard Status | Active |
| Middle/Junior School District | 118 |
| Elementary School District | 118 |
| Property Type | Detached Single |
Interior Features
| Interior Amenities | Vaulted Ceiling(s),Built-in Features,Walk-In Closet(s),Beamed Ceilings,Pantry |
|---|---|
| Basement | Partially Finished,Exterior Entry,Storage Space,Walk-Up Access,Full,Walk-Out Access |
| Flooring | Hardwood,Carpet |
| Total Fireplaces | 2 |
| Half Baths | 1 |
| Laundry Features | Main Level,Sink |
| Total Bedrooms | 3 |
| Room Type | Media Room,Office,Recreation Room,Storage,Utility Room-Lower Level |
| LivingAreaSource | Assessor |
| Total Baths | 4 |
| Bedrooms Possible | 3 |
| Bathroom | Whirlpool,Separate Shower,Soaking Tub |
Exterior Features
| Parking Features | Gravel,Side Driveway,Garage Door Opener,Garage,Yes,Garage Owned,Attached |
|---|---|
| Lot Features | Views |
| Water Source | Well |
| Total Parking | 3 |
| Foundation Details | Concrete Perimeter |
| Lot Dimensions | 663X1288X659X1286 |
| Lot Size Acres | 20 |
| Waterfront Y/N | No |
| Other Equipment | CO Detectors,Ceiling Fan(s) |
Amenities
- Foreclosure
- Views
- Short Sale
- New Construction
- Adult 55+
- Lease To Own
- No HOA Fees
- Furnished
- Primary On Main
- Air Conditioning
- Seller Finance
- Green
- Fixer Upper
- Horse
- Golf
- Fireplace
- Deck
- Garage
- Basement
- Pool
Property vs Single Family Average in 60084
Price
Taxes
Year Built
Visits
 Midwest Real Estate Data (MRED) All information deemed reliable but not guaranteed. All properties are subject to prior sale, change or withdrawal. Neither listing broker(s) or information provider(s) shall be responsible for any typographical errors, misinformation, misprints and shall be held totally harmless. Listing(s) information is provided for consumer's personal, non-commercial use and may not be used for any purpose other than to identify prospective properties consumers may be interested in purchasing. The data relating to real estate for sale on this website comes in part from the Internet Data Exchange program of the Multiple Listing Service. Real estate listings held by brokerage firms other than Real People Realty may be marked with the Internet Data Exchange logo and detailed information about those properties will include the name of the listing broker(s) when required by the MLS. Copyright ©2026 All rights reserved.Based on information submitted to the MLS GRID as of September 2, 2026 1:11 PM UTC All data is obtained from various sources and may not have been verified by broker or MLS GRID. Supplied Open House Information is subject to change without notice.
Data is updated as of September 2, 2026 1:11 PM UTC
Midwest Real Estate Data (MRED) All information deemed reliable but not guaranteed. All properties are subject to prior sale, change or withdrawal. Neither listing broker(s) or information provider(s) shall be responsible for any typographical errors, misinformation, misprints and shall be held totally harmless. Listing(s) information is provided for consumer's personal, non-commercial use and may not be used for any purpose other than to identify prospective properties consumers may be interested in purchasing. The data relating to real estate for sale on this website comes in part from the Internet Data Exchange program of the Multiple Listing Service. Real estate listings held by brokerage firms other than Real People Realty may be marked with the Internet Data Exchange logo and detailed information about those properties will include the name of the listing broker(s) when required by the MLS. Copyright ©2026 All rights reserved.Based on information submitted to the MLS GRID as of September 2, 2026 1:11 PM UTC All data is obtained from various sources and may not have been verified by broker or MLS GRID. Supplied Open House Information is subject to change without notice.
Data is updated as of September 2, 2026 1:11 PM UTC
