
Address
5 Regent Court, Burr Ridge, IL
Price
$ 949,000
Property Attributes
- MLS#12537427
- TypeSingle Family
- Listing Status New
- CountyDUPAGE
- CityBurr Ridge
- AreaBurr Ridge
- NeighborhoodDevon
- Zip60527
- StyleTraditional
- Year Built1982
- Taxes$ 14304
- Price$ 949,000
- Bedrooms4
- Full Bathrooms3
- Half Bathrooms1
- Sqr Footage3397
- Lot Size0.51 Acres
Data Source:
Midwest Real Estate Data (MRED)
Property Description
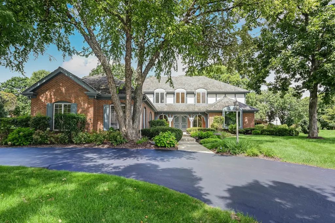
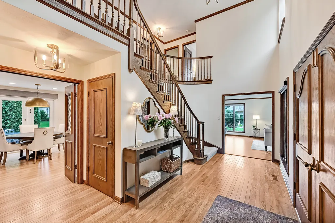
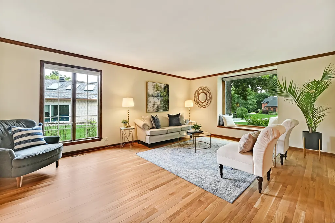
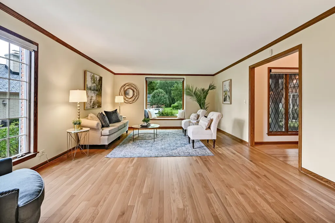
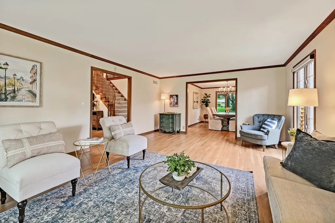
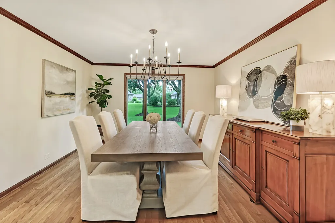
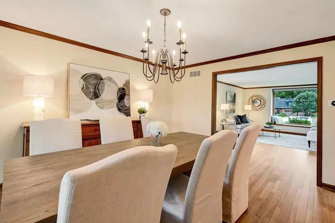
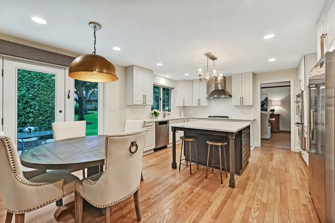
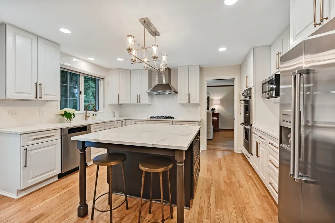
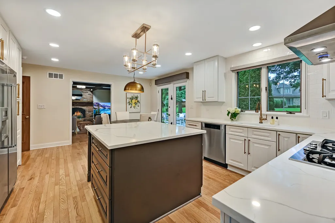
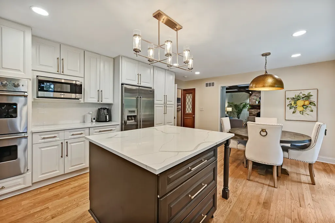
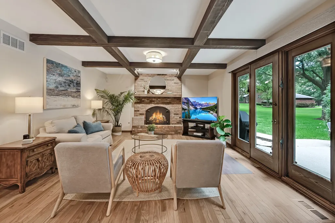
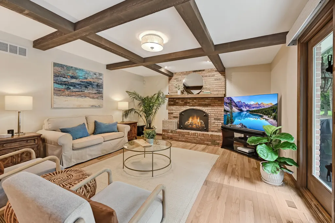
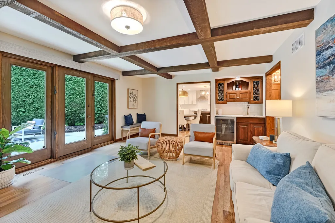
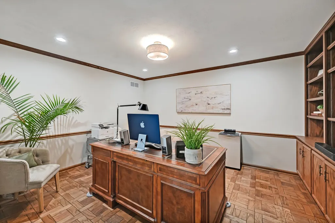
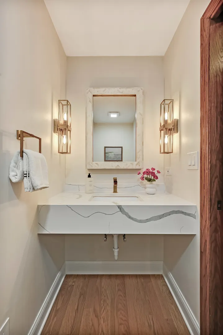
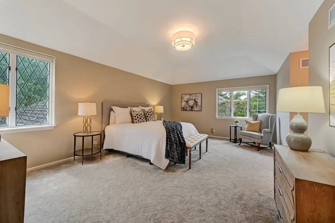
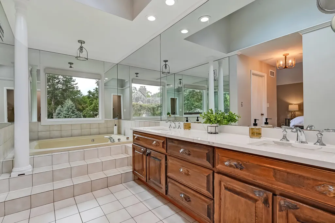
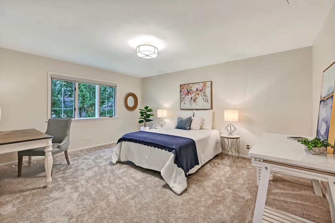
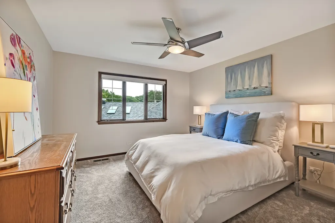
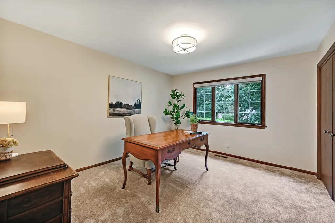
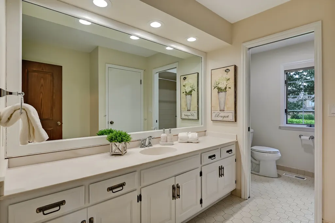
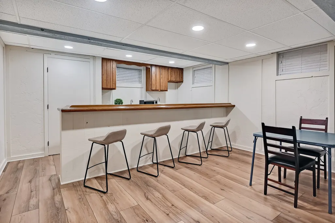
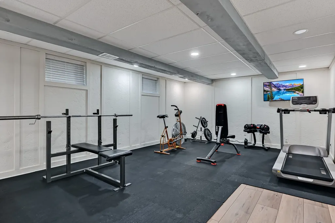
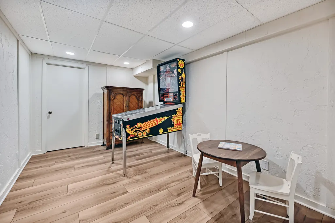
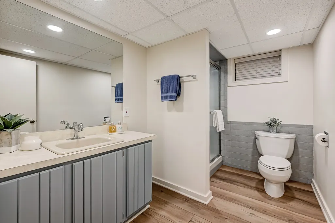
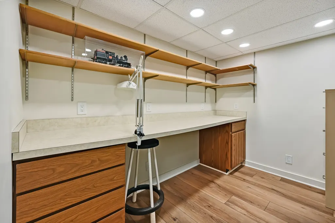
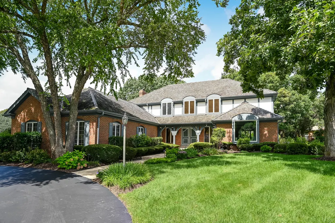
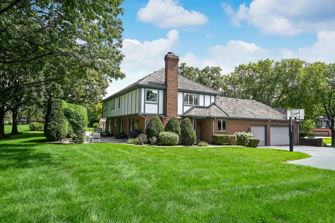
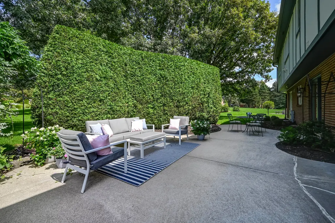
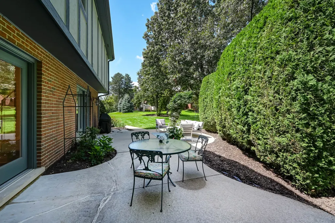
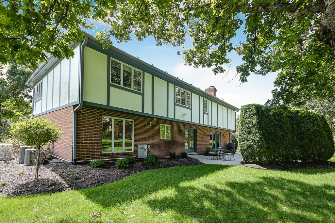
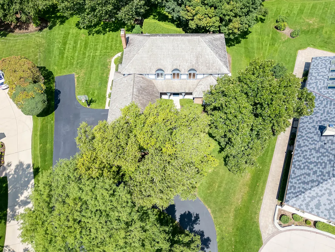
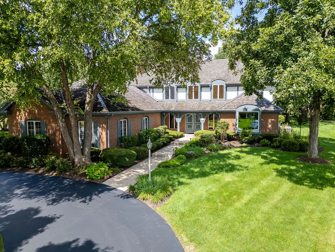
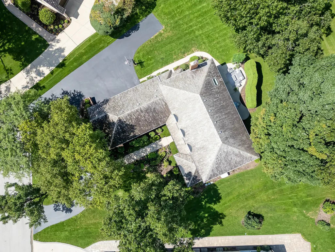
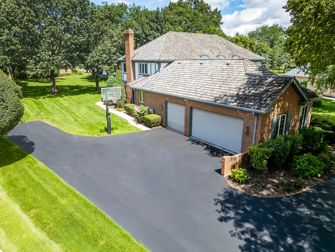
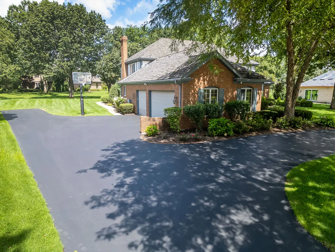
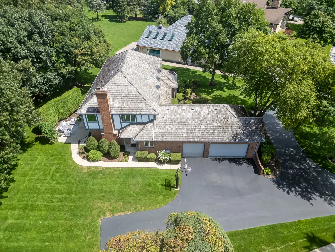
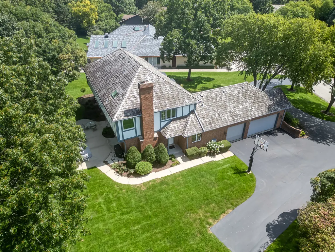
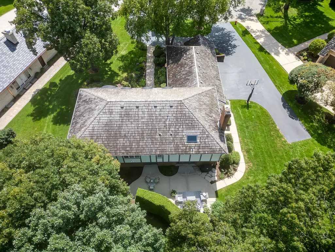
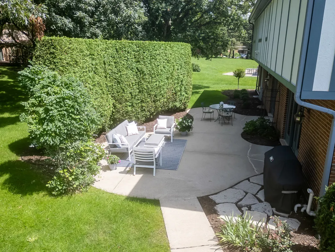
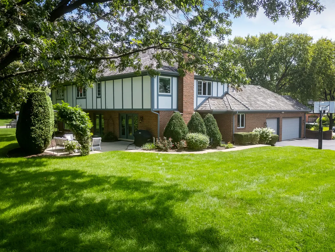
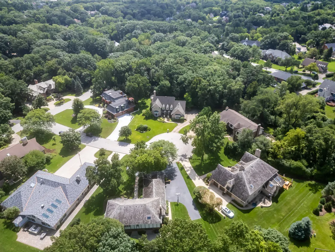
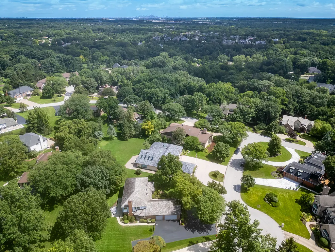
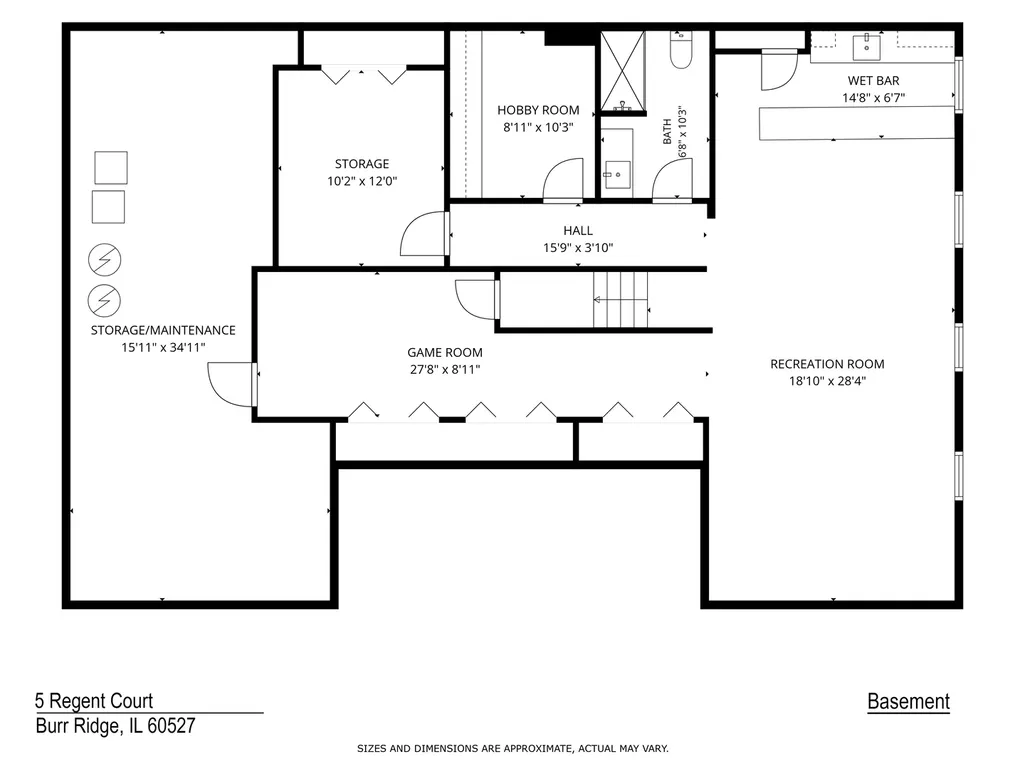
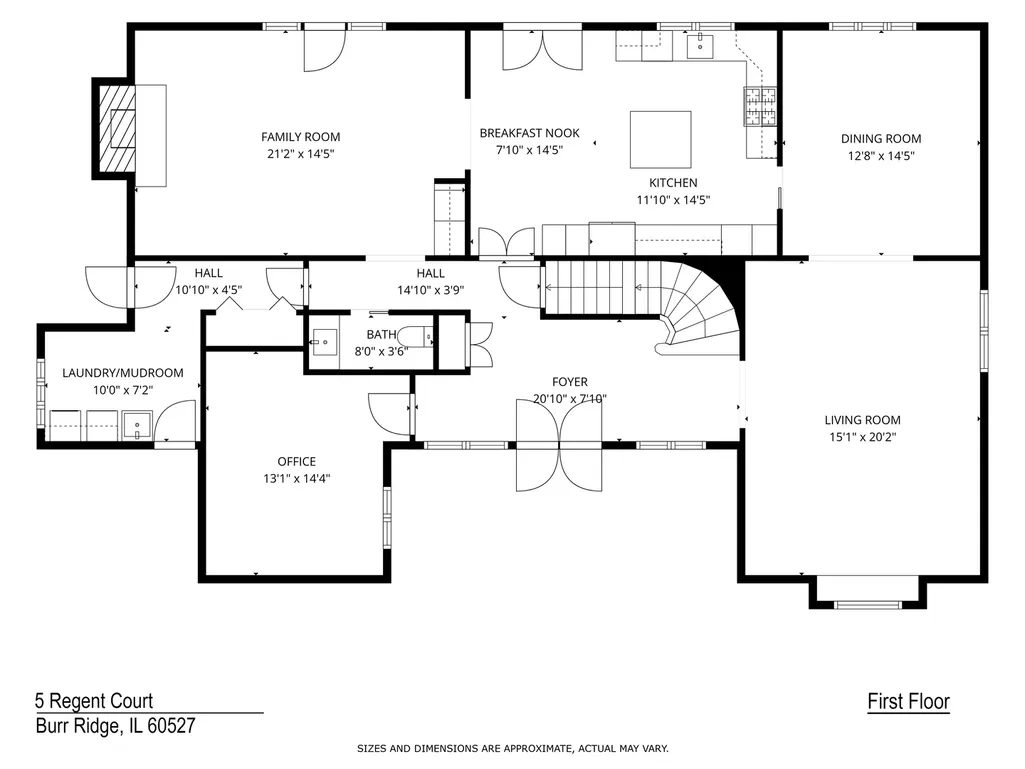
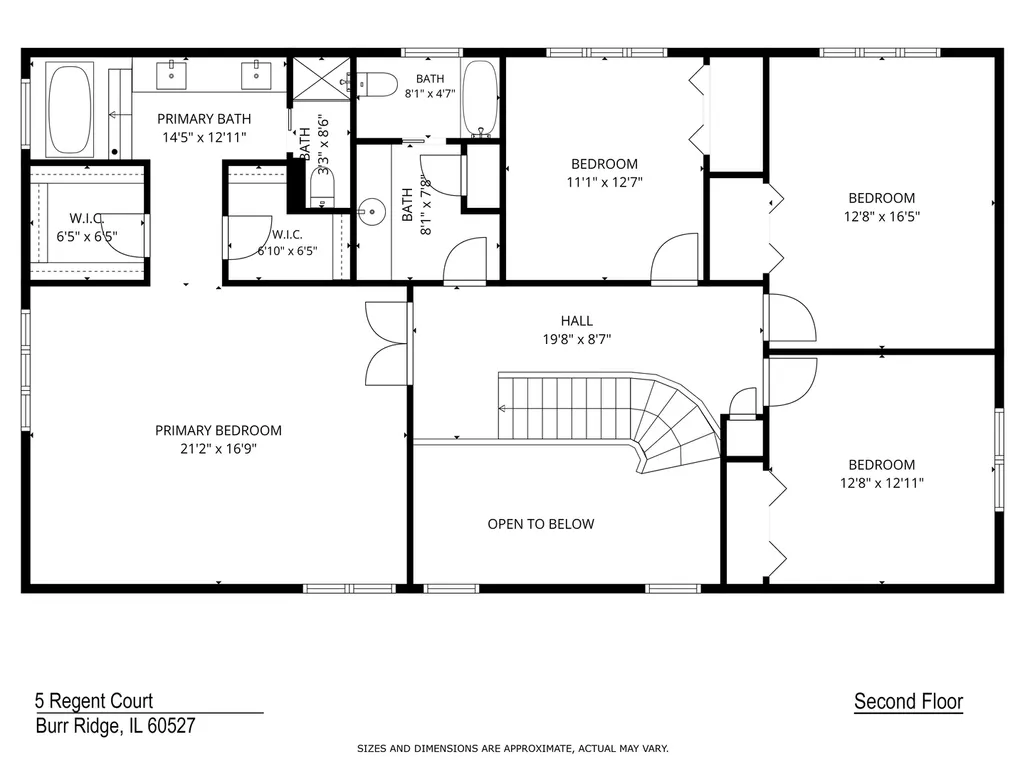
This classic brick gem is perfectly situated on a quiet cul-de-sac in Burr Ridge's prestigious Devon neighborhood, welcomed by a grand circular driveway. Inside, a dramatic staircase anchors the impressive two-story foyer. The thoughtfully designed main level features a private, front-facing office ideal for remote work, alongside spacious living and dining rooms built for effortless entertaining. At the heart of the home, a brand new white kitchen equipped with high-end appliances seamlessly opens to a cozy family room, complete with a beamed ceiling and wet bar. Upstairs, you will find four generously sized bedrooms with excellent closet space. The finished basement expands your living space with a rec room with newer flooring, a second wet bar, a full bathroom, and abundant storage. Outside, a private patio overlooks the very large, beautifully landscaped yard. An oversized, epoxy-floored 3-car attached heated garage completes the property. This is a SMART home featuring Nest thermostats, Ring cameras, alarm and generator. Exceptionally well-maintained by its long-time owner, this residence perfectly captures the expansive lots and grand architecture Burr Ridge is famous for.
| Elementary School | Middle School | High School |
|---|---|---|
| Anne M Jeans Elementary School | Burr Ridge Middle School | Hinsdale South High School |
| Price History | |
|---|---|
| 9/1/2026 | Listed $949,000 |
General Features
| Living Area | 3397 |
|---|---|
| Sewer | Public Sewer |
| Heating | Natural Gas,Forced Air |
| Cooling | Central Air |
| Possession | Negotiable |
| Appliances | Double Oven,Microwave,Dishwasher,Refrigerator,Bar Fridge,Washer,Dryer,Disposal,Stainless Steel Appliance(s),Cooktop |
| Garage Spaces | 3.3 |
| Association Fee Includes | None |
| Architectural Style | Traditional |
| Construction Materials | Brick |
| Year Built | 1982 |
| Township | Downers Grove |
| Tax Year | 2024 |
| Ownership | Fee Simple |
| Assoc Fee Paid Per | Not Applicable |
| County | DuPage |
| New Construction | No |
| Property Type | Residential |
| Subdivision Name | Devon |
| Total Rooms | 12 |
| Full Baths | 3 |
| Status | New |
| Directions | COUNTY LINE SOUTH TO 87TH STREET WEST TO WEDGEWOOD DRIVE; TURN LEFT OR SOUTH; FOLLOW AROUND TO REGENT CT |
| High School | Hinsdale South High School |
| City | Burr Ridge |
| High School District | 86 |
| MLS Area | Burr Ridge |
| Elementary School | Anne M Jeans Elementary School |
| Tax Annual Amount | 14304 |
| Middle/Junior High School | Burr Ridge Middle School |
| Virtual Tour | https://realprotourhomes.com/5-regent-ct-2/ |
| Standard Status | Active |
| Middle/Junior School District | 180 |
| Elementary School District | 180 |
| Property Type | Detached Single |
Interior Features
| Interior Amenities | Vaulted Ceiling(s),Wet Bar,Walk-In Closet(s),Bookcases,Beamed Ceilings |
|---|---|
| Basement | Finished,Full |
| Flooring | Hardwood |
| Total Fireplaces | 1 |
| Half Baths | 1 |
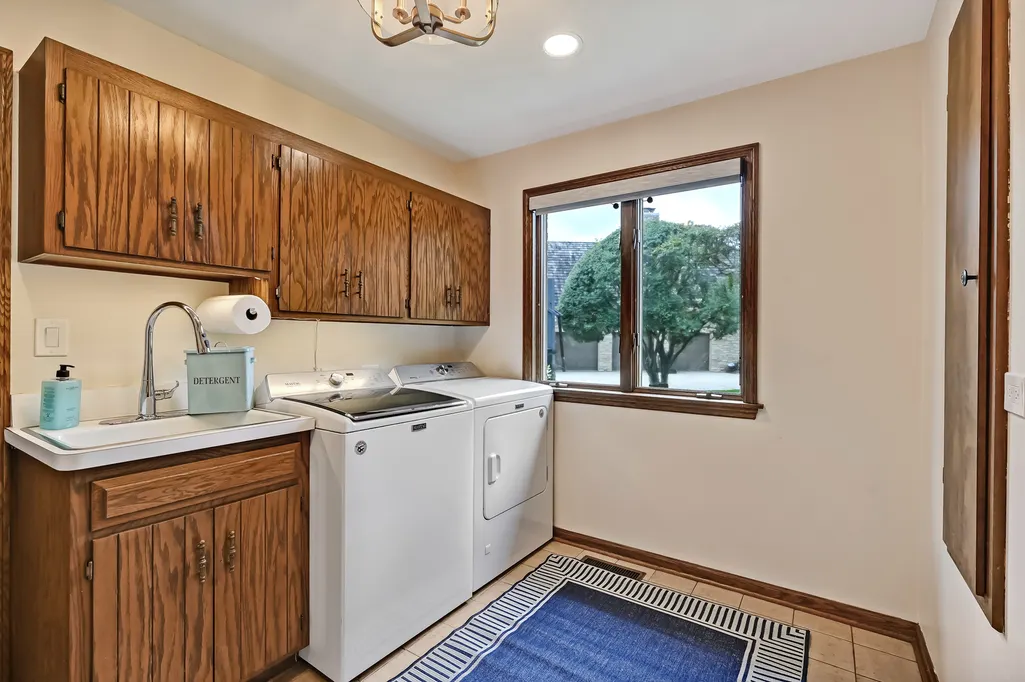
| Laundry Features | Main Level |
| Total Bedrooms | 4 |
| Room Type | Foyer,Office,Play Room,Recreation Room,Storage,Workshop |
| LivingAreaSource | Assessor |
| Total Baths | 4 |
| Bedrooms Possible | 4 |
Exterior Features
| Parking Features | Asphalt,Heated Garage,Yes,Attached,Garage |
|---|---|
| Water Source | Lake Michigan |
| Total Parking | 3.3 |
| Lot Dimensions | 86x166x176x189 |
| Lot Size Acres | 0.51 |
| Waterfront Y/N | No |
| Other Equipment | Central Vacuum,Security System,Sump Pump,Sprinkler-Lawn,Backup Sump Pump;,Generator,Multiple Water Heaters |
Amenities
- Foreclosure
- Views
- Short Sale
- New Construction
- Adult 55+
- Lease To Own
- No HOA Fees
- Furnished
- Primary On Main
- Air Conditioning
- Seller Finance
- Green
- Fixer Upper
- Horse
- Golf
- Fireplace
- Deck
- Garage
- Basement
- Pool
Property vs Single Family Average in 60527
Price
Taxes
Year Built
Visits
 Midwest Real Estate Data (MRED) All information deemed reliable but not guaranteed. All properties are subject to prior sale, change or withdrawal. Neither listing broker(s) or information provider(s) shall be responsible for any typographical errors, misinformation, misprints and shall be held totally harmless. Listing(s) information is provided for consumer's personal, non-commercial use and may not be used for any purpose other than to identify prospective properties consumers may be interested in purchasing. The data relating to real estate for sale on this website comes in part from the Internet Data Exchange program of the Multiple Listing Service. Real estate listings held by brokerage firms other than Real People Realty may be marked with the Internet Data Exchange logo and detailed information about those properties will include the name of the listing broker(s) when required by the MLS. Copyright ©2026 All rights reserved.Based on information submitted to the MLS GRID as of September 2, 2026 1:11 PM UTC All data is obtained from various sources and may not have been verified by broker or MLS GRID. Supplied Open House Information is subject to change without notice.
Data is updated as of September 2, 2026 1:11 PM UTC
Midwest Real Estate Data (MRED) All information deemed reliable but not guaranteed. All properties are subject to prior sale, change or withdrawal. Neither listing broker(s) or information provider(s) shall be responsible for any typographical errors, misinformation, misprints and shall be held totally harmless. Listing(s) information is provided for consumer's personal, non-commercial use and may not be used for any purpose other than to identify prospective properties consumers may be interested in purchasing. The data relating to real estate for sale on this website comes in part from the Internet Data Exchange program of the Multiple Listing Service. Real estate listings held by brokerage firms other than Real People Realty may be marked with the Internet Data Exchange logo and detailed information about those properties will include the name of the listing broker(s) when required by the MLS. Copyright ©2026 All rights reserved.Based on information submitted to the MLS GRID as of September 2, 2026 1:11 PM UTC All data is obtained from various sources and may not have been verified by broker or MLS GRID. Supplied Open House Information is subject to change without notice.
Data is updated as of September 2, 2026 1:11 PM UTC
