
Waterfront - Primary on Main
Address
1502 Cherry Road, Oswego, IL
Price
$ 1,499,000
Property Attributes
- MLS#12526887
- TypeSingle Family
- Listing Status Active
- CountyKENDALL
- CityOswego
- AreaOswego
- Zip60543
- Style
- Year Built2005
- Taxes$ 16278
- Price$ 1,499,000
- Bedrooms5
- Full Bathrooms3
- Half Bathrooms1
- Sqr Footage4800
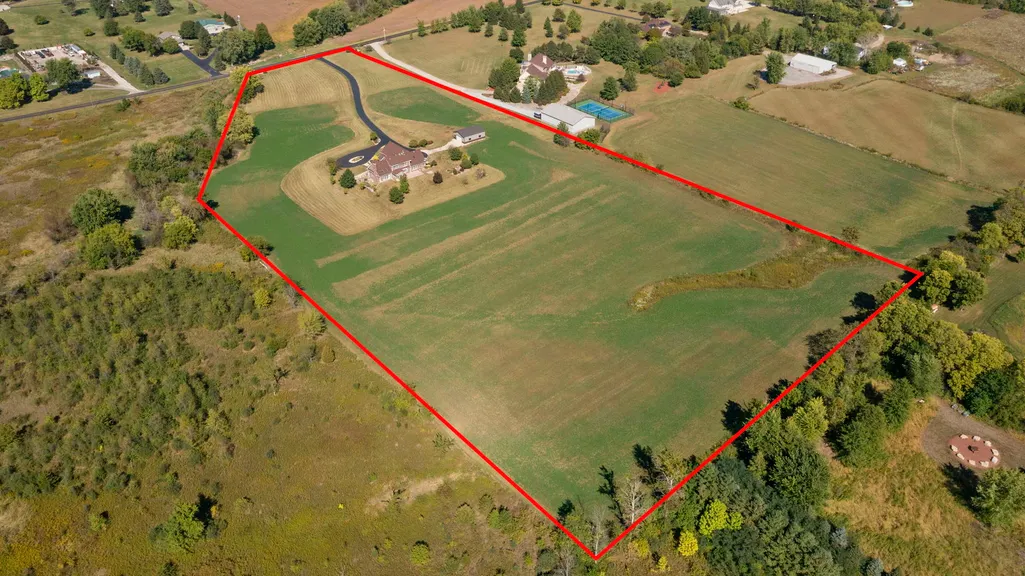
- Lot Size14.4 Acres
Data Source:
Midwest Real Estate Data (MRED)
Property Description
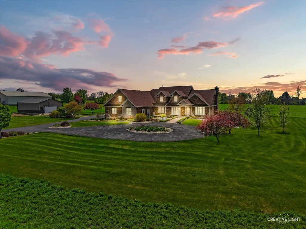
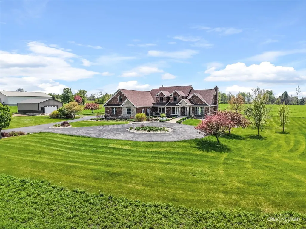
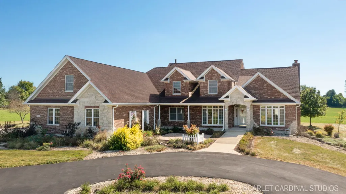
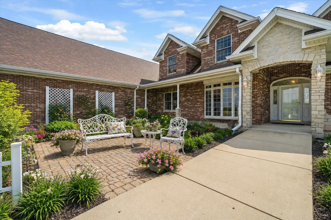
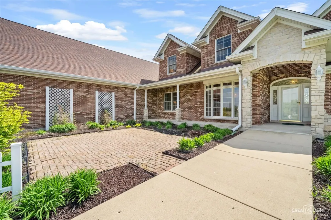
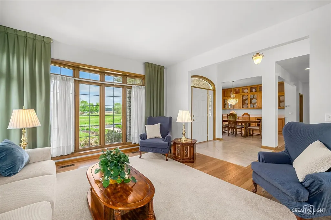
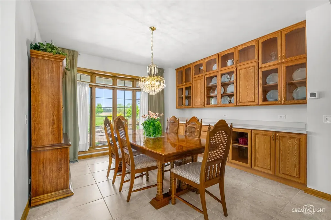
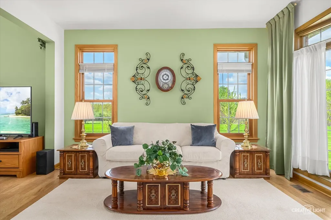
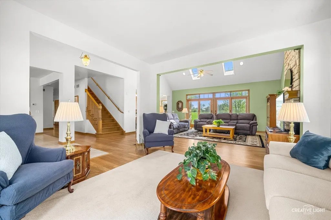
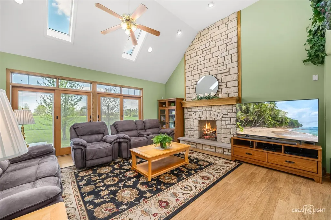
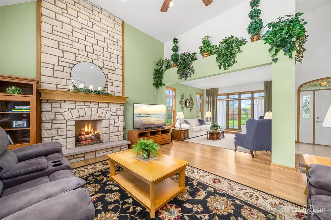
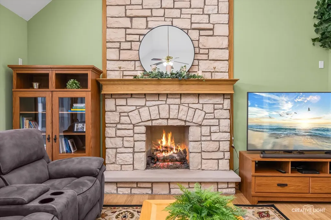
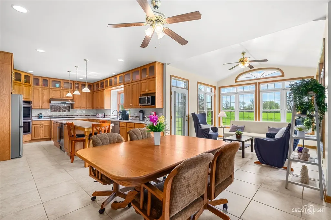
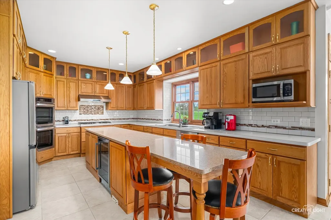
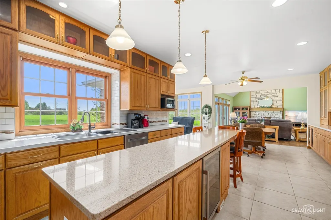
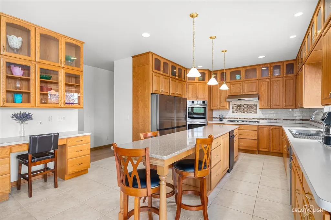
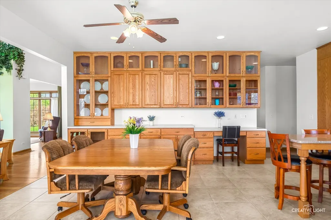
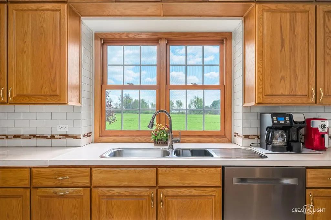
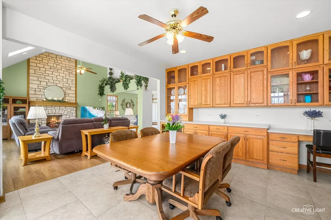
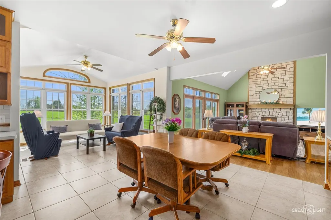
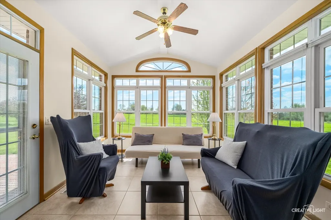
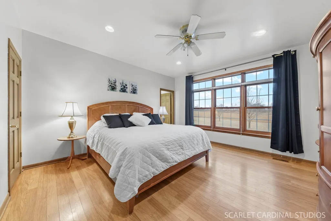
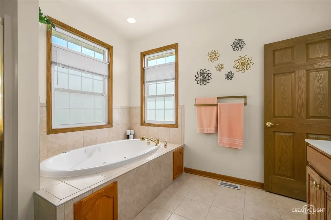
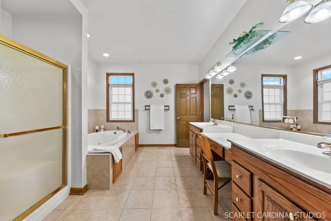
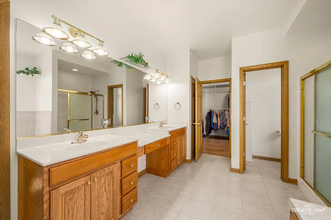
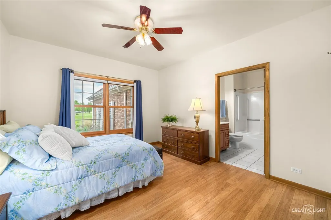
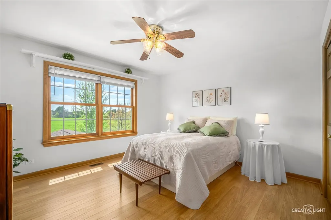
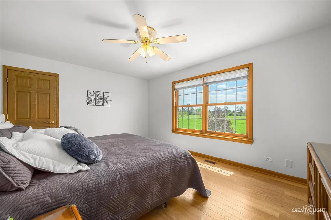
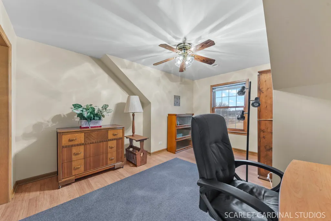
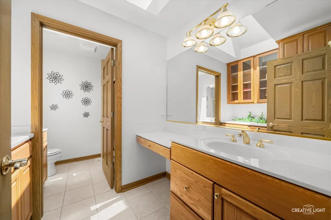
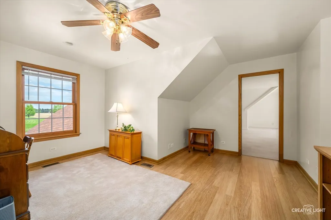
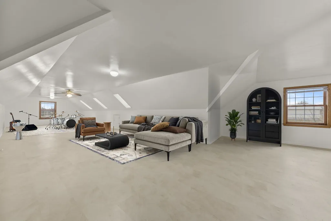
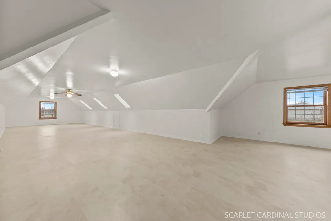
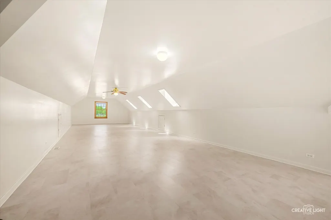
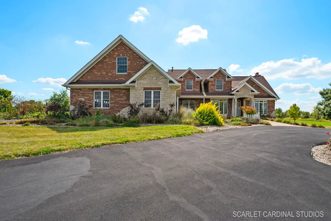
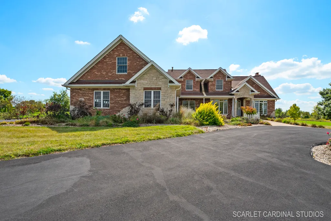
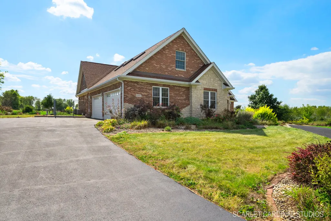
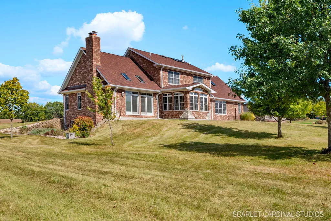
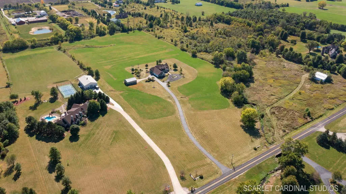
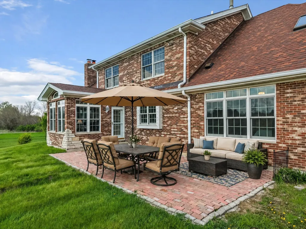
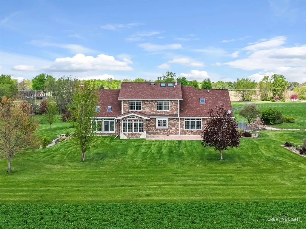
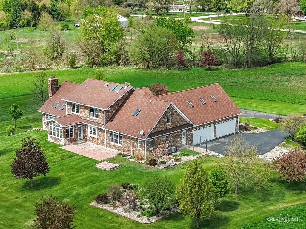
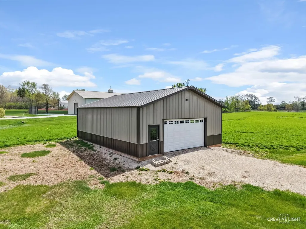
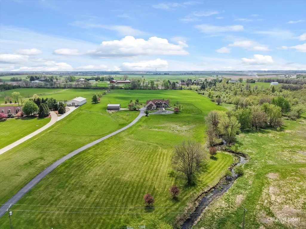
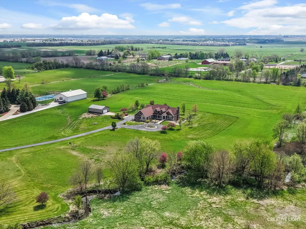
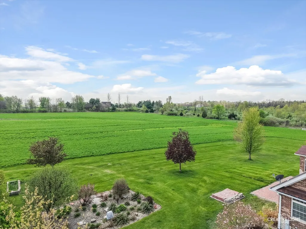
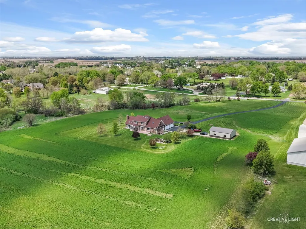
Private 14.4-Acre Creekfront Estate | 4,800+ Sq Ft | Designed for Living, Creating & Expanding! Welcome to 1502 Cherry Rd - a one-of-a-kind estate where privacy, space, and luxury converge on over 14 pristine acres in Oswego, IL. Designed for those who demand the extraordinary, this stunning ranch offers a lifestyle rarely found at any price. Step inside and discover a thoughtfully designed floor plan centered around two main-level master suites - ideal for multigenerational living, long-term guests, or a private owner's retreat. The Finished Room Over Garage (FROG) adds even more versatility, whether you envision a home office, media room, playroom, or additional guest suite. The property's crown jewel is its unmatched garage and storage infrastructure. A 4-car attached garage paired with a massive pole barn delivers the kind of space that car collectors, hobbyists, equipment owners, and entrepreneurs dream about. Bring your classics, your toys, your tools - there is room for all of it. Outdoors, over 14 acres of picturesque land surround you with room to roam, entertain, or simply breathe. The estate's natural setting provides the seclusion of country living while remaining just minutes from everyday conveniences in Oswego and a short drive to the greater Chicagoland area. Additional highlights include a thoughtful ranch layout, generous living spaces, and a character and quality that must be experienced in person to be fully appreciated. This is not just a home - it is a private retreat built for a buyer who has earned the best. Schedule your private showing today.
| Elementary School | Middle School | High School |
|---|---|---|
| Hunt Club Elementary School | Traughber Junior High School | Oswego High School |
| Price History | |
|---|---|
| 4/27/2026 | Listed $1,499,000 |
General Features
| Living Area | 4800 |
|---|---|
| Sewer | Septic Tank |
| Heating | Natural Gas |
| Cooling | Central Air |
| Possession | Closing |
| Roof | Asphalt |
| Garage Spaces | 4 |
| Association Fee Includes | None |
| Construction Materials | Brick |
| Year Built | 2005 |
| Electric | Circuit Breakers |
| Township | Na-Au-Say |
| Tax Year | 2024 |
| Ownership | Fee Simple |
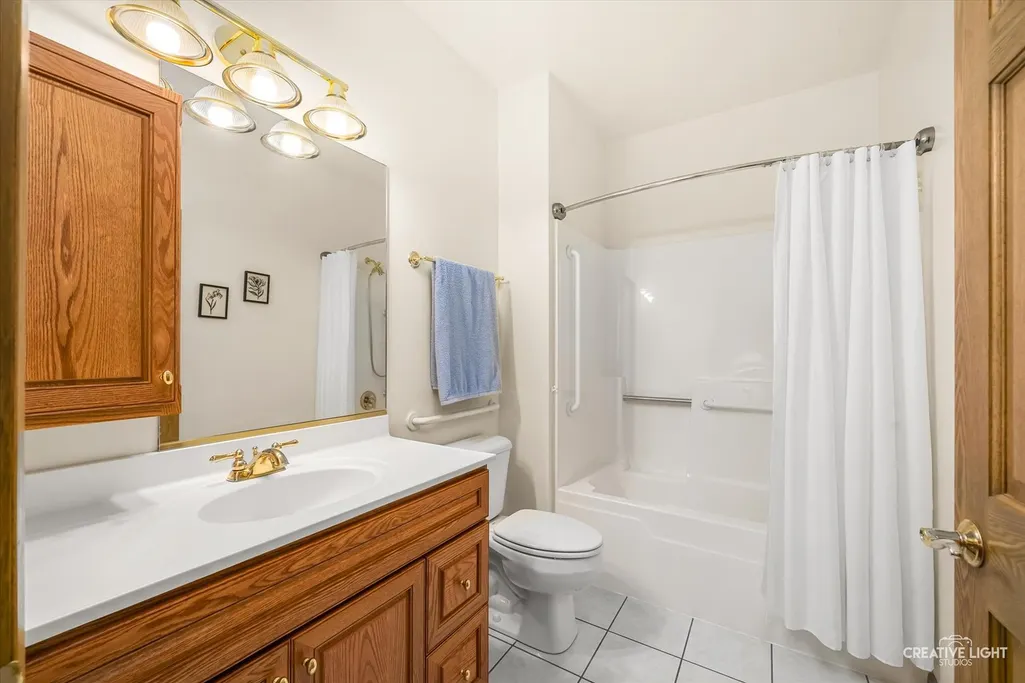
| Accessibility | Hall Width 36 Inches or More,Swing In Door(s),Lever Door Handles,Entry Slope less than 1 foot,Bath Grab Bars,Main Level Entry,Wheelchair Accessible,Accessible Bedroom,Accessible Central Living Area,A |
| Assoc Fee Paid Per | Not Applicable |
| County | Kendall |
| New Construction | No |
| Property Type | Residential |
| Other Structures | Outbuilding |
| Total Rooms | 12 |
| Full Baths | 3 |
| Status | Active |
| Directions | Located just off Plainfield rd take Plainfield Rd to Cherry Rd to home |
| High School | Oswego High School |
| City | Oswego |
| High School District | 308 |
| MLS Area | Oswego |
| Elementary School | Hunt Club Elementary School |
| Tax Annual Amount | 16278 |
| Middle/Junior High School | Traughber Junior High School |
| Standard Status | Active |
| Middle/Junior School District | 308 |
| Elementary School District | 308 |
| Property Type | Detached Single |
Interior Features
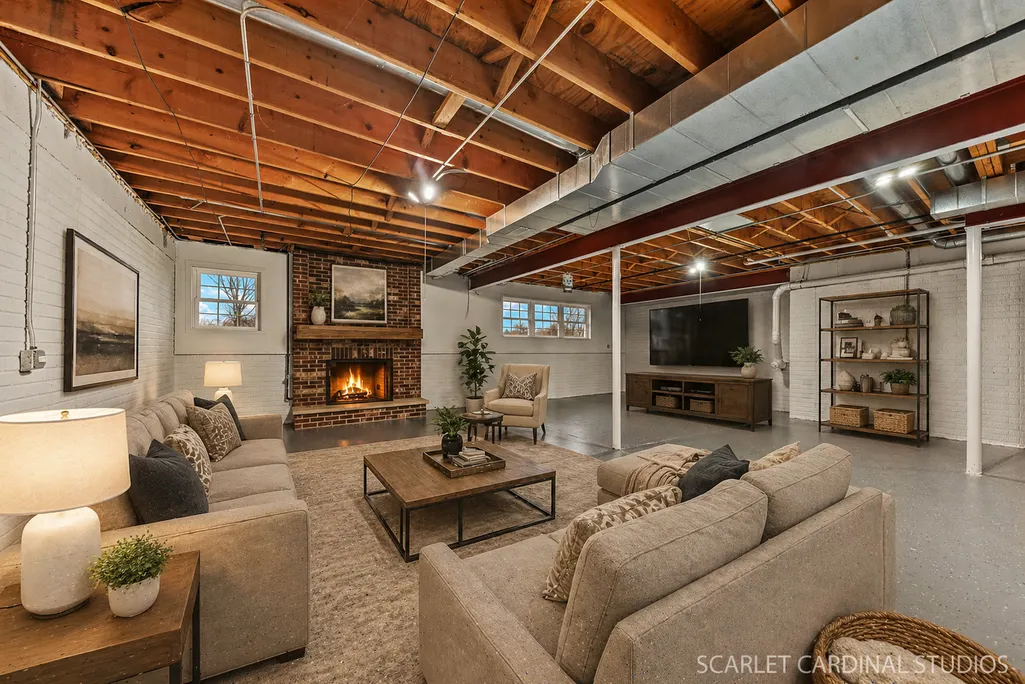
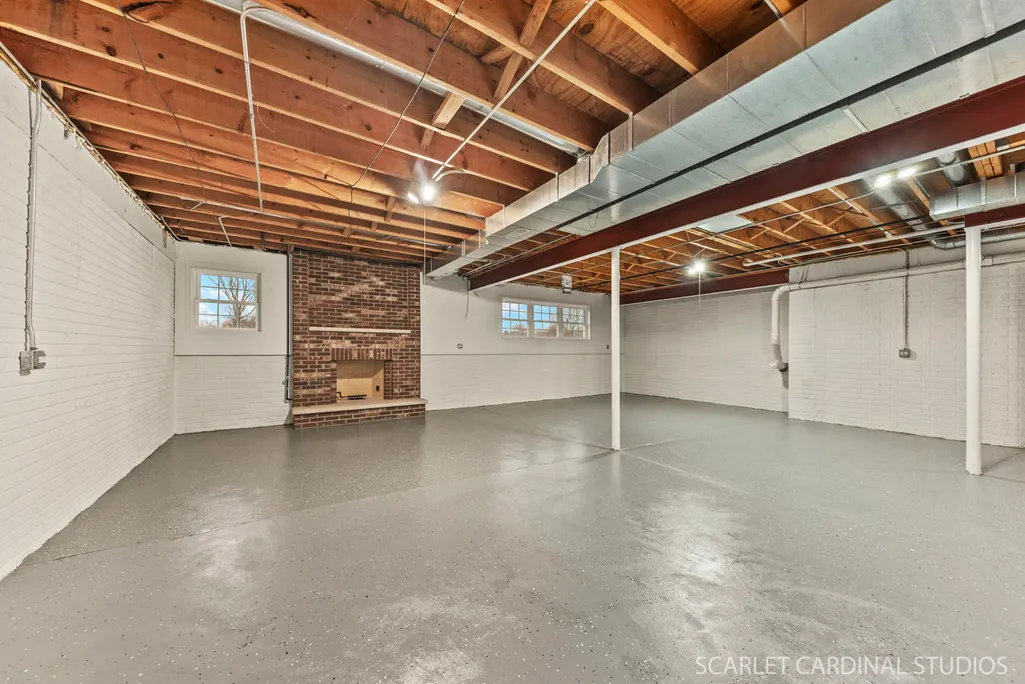
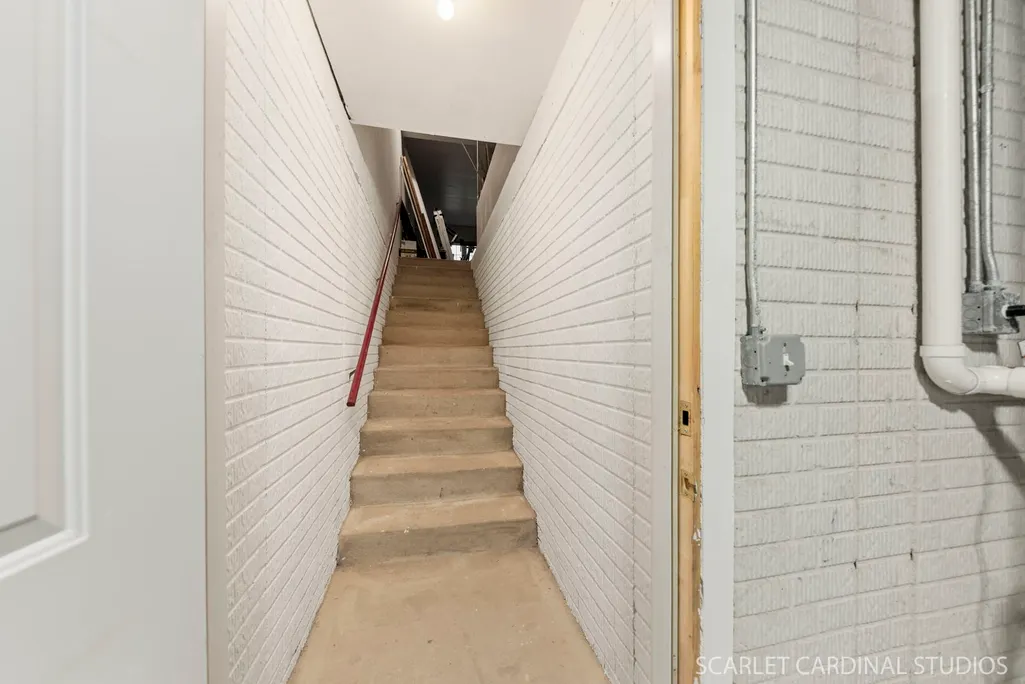
| Basement | Unfinished,Full |
|---|---|
| Half Baths | 1 |
| Total Bedrooms | 5 |
| Room Type | Bedroom 5,Den,Recreation Room,Heated Sun Room |
| LivingAreaSource | Builder |
| Total Baths | 4 |
| Bedrooms Possible | 5 |
Exterior Features
| Exterior Amenities | Lighting |
|---|---|
| Parking Features | Garage Door Opener,Yes,Garage Owned,Attached,Owned,Garage |
| Water Source | Well |
| Total Parking | 14 |
| Foundation Details | Concrete Perimeter |
| Lot Dimensions | 257X1302X524X883X500 |
| Lot Size Acres | 14.4 |
| Waterfront Y/N | Yes |
| Other Equipment | Central Vacuum,CO Detectors,Ceiling Fan(s),Sump Pump,Multiple Water Heaters,Water Heater-Gas |
Amenities
- Foreclosure
- Views
- Short Sale
- New Construction
- Adult 55+
- Lease To Own
- No HOA Fees
- Furnished
- Primary On Main
- Air Conditioning
- Seller Finance
- Green
- Fixer Upper
- Horse
- Golf
- Fireplace
- Deck
- Garage
- Basement
- Pool
Property vs Single Family Average in 60543
Price
Taxes
Year Built
Visits
 Midwest Real Estate Data (MRED) All information deemed reliable but not guaranteed. All properties are subject to prior sale, change or withdrawal. Neither listing broker(s) or information provider(s) shall be responsible for any typographical errors, misinformation, misprints and shall be held totally harmless. Listing(s) information is provided for consumer's personal, non-commercial use and may not be used for any purpose other than to identify prospective properties consumers may be interested in purchasing. The data relating to real estate for sale on this website comes in part from the Internet Data Exchange program of the Multiple Listing Service. Real estate listings held by brokerage firms other than Real People Realty may be marked with the Internet Data Exchange logo and detailed information about those properties will include the name of the listing broker(s) when required by the MLS. Copyright ©2026 All rights reserved.Based on information submitted to the MLS GRID as of September 2, 2026 1:11 PM UTC All data is obtained from various sources and may not have been verified by broker or MLS GRID. Supplied Open House Information is subject to change without notice.
Data is updated as of September 2, 2026 1:11 PM UTC
Midwest Real Estate Data (MRED) All information deemed reliable but not guaranteed. All properties are subject to prior sale, change or withdrawal. Neither listing broker(s) or information provider(s) shall be responsible for any typographical errors, misinformation, misprints and shall be held totally harmless. Listing(s) information is provided for consumer's personal, non-commercial use and may not be used for any purpose other than to identify prospective properties consumers may be interested in purchasing. The data relating to real estate for sale on this website comes in part from the Internet Data Exchange program of the Multiple Listing Service. Real estate listings held by brokerage firms other than Real People Realty may be marked with the Internet Data Exchange logo and detailed information about those properties will include the name of the listing broker(s) when required by the MLS. Copyright ©2026 All rights reserved.Based on information submitted to the MLS GRID as of September 2, 2026 1:11 PM UTC All data is obtained from various sources and may not have been verified by broker or MLS GRID. Supplied Open House Information is subject to change without notice.
Data is updated as of September 2, 2026 1:11 PM UTC
