
Waterfront


Address
17 Ambriance Drive, Burr Ridge, IL
Price
$ 3,499,000
Property Attributes
- MLS#12526531
- TypeSingle Family
- Listing Status Active
- CountyCOOK
- CityBurr Ridge
- AreaBurr Ridge
- NeighborhoodAmbriance
- Zip60527
- Style
- Year Built2005
- Taxes$ 38035
- Price$ 3,499,000
- Bedrooms5
- Full Bathrooms6
- Half Bathrooms1
- Sqr Footage10500
- Lot Size0.6055 Acres
Data Source:
Midwest Real Estate Data (MRED)
Property Description
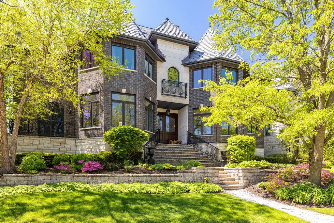
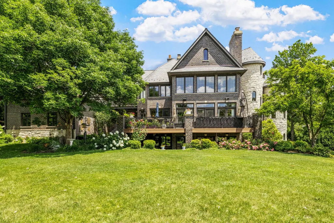
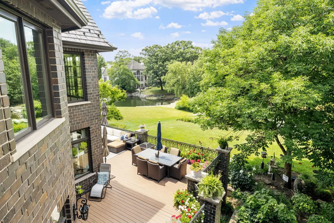
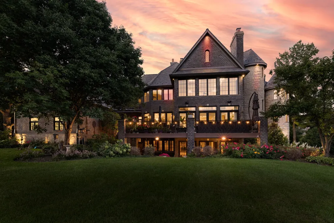
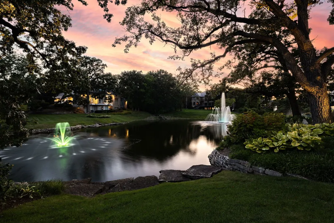
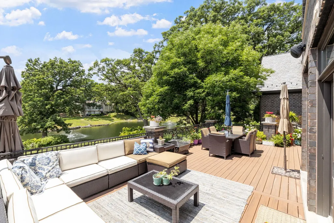
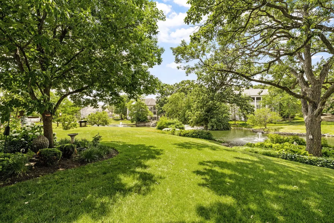
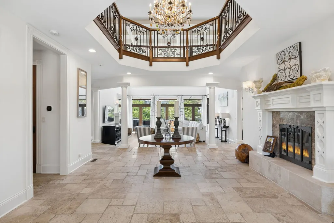
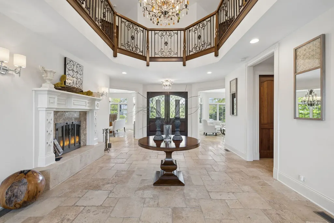
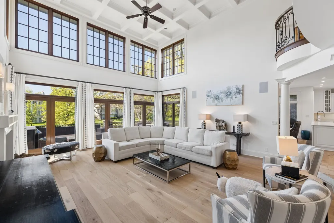
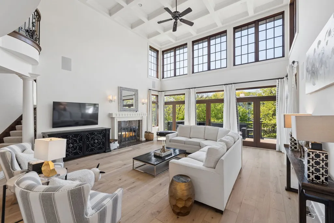
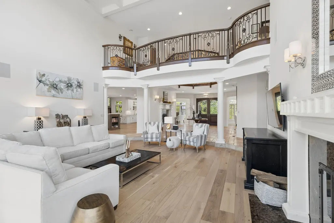
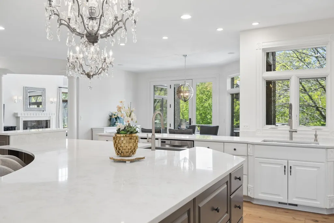
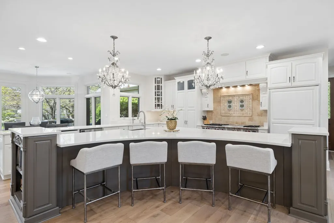
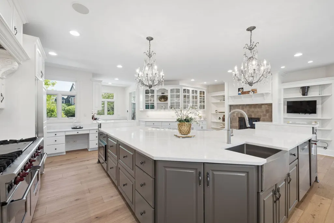
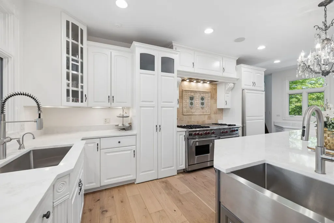
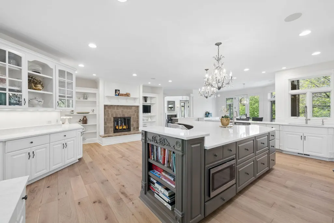
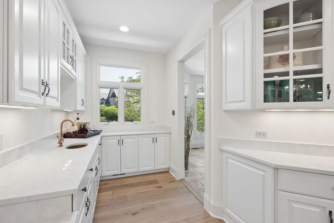
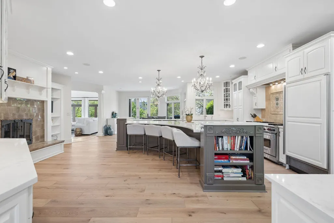
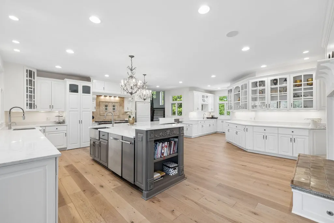
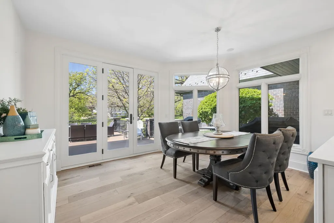
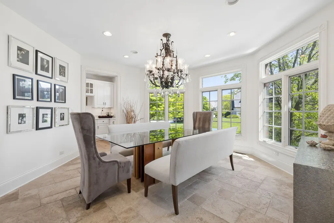
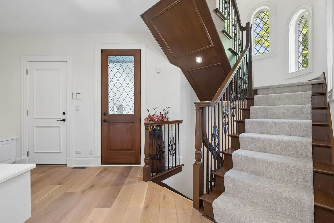
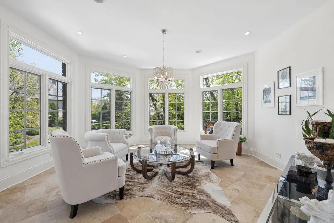
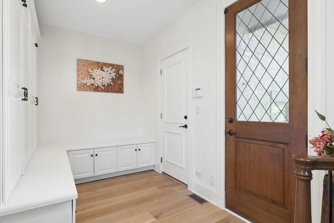
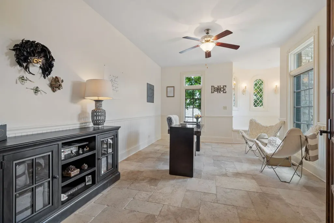
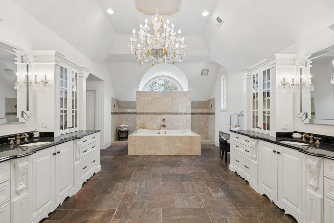
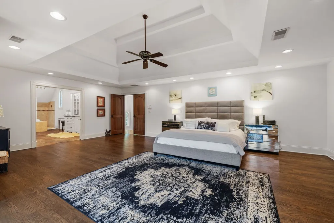
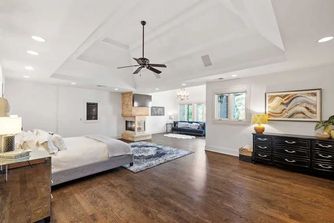
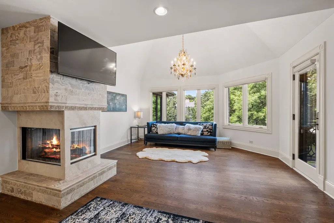
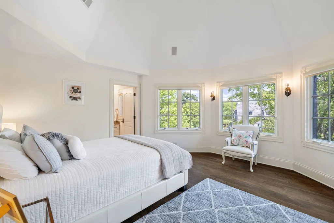
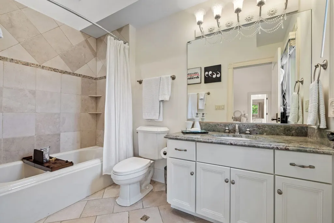
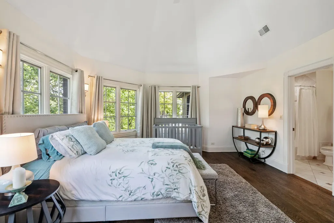
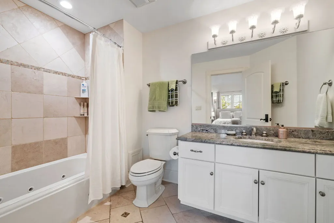
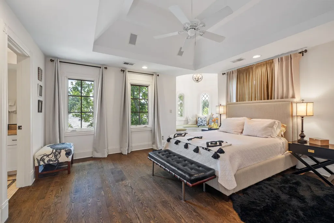
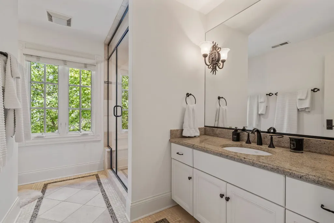
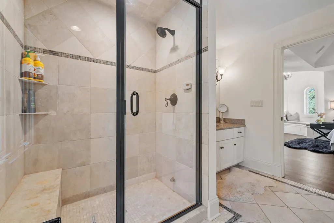
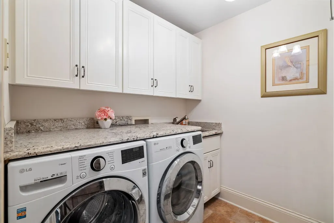
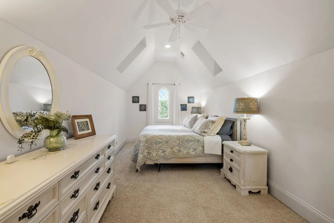
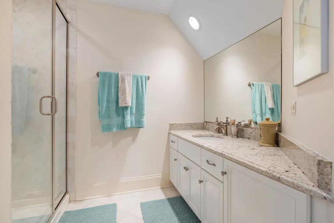
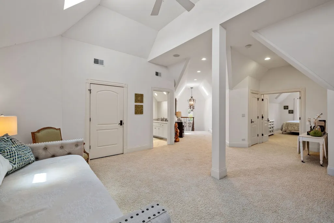
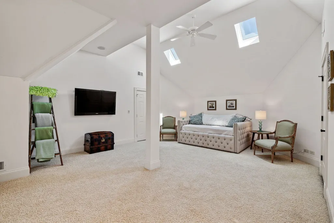
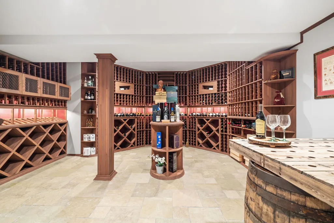
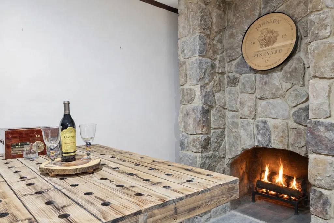
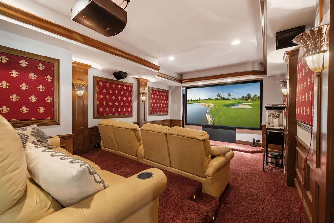
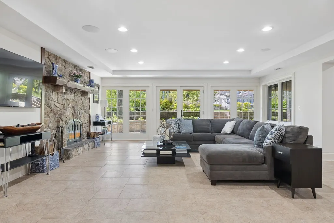
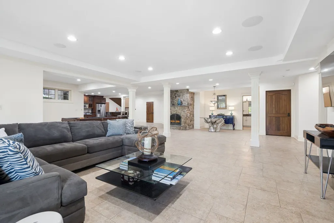
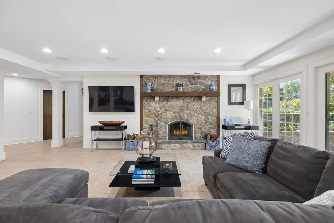
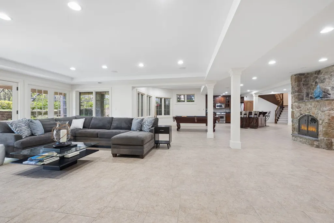
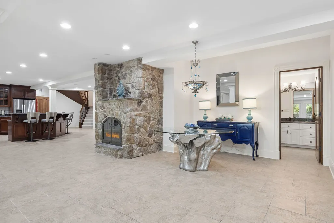
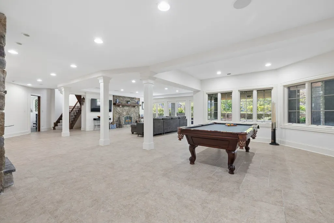
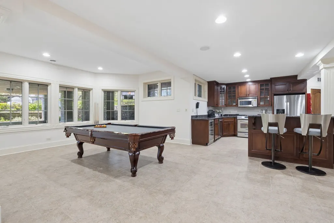
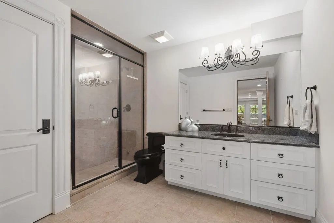
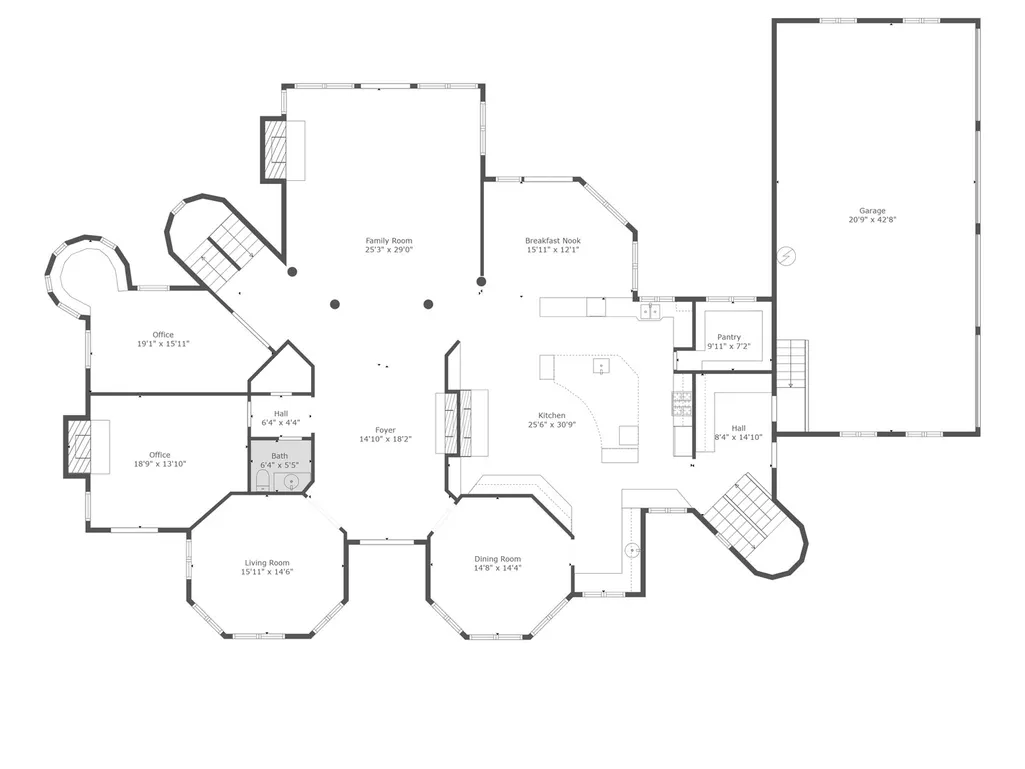
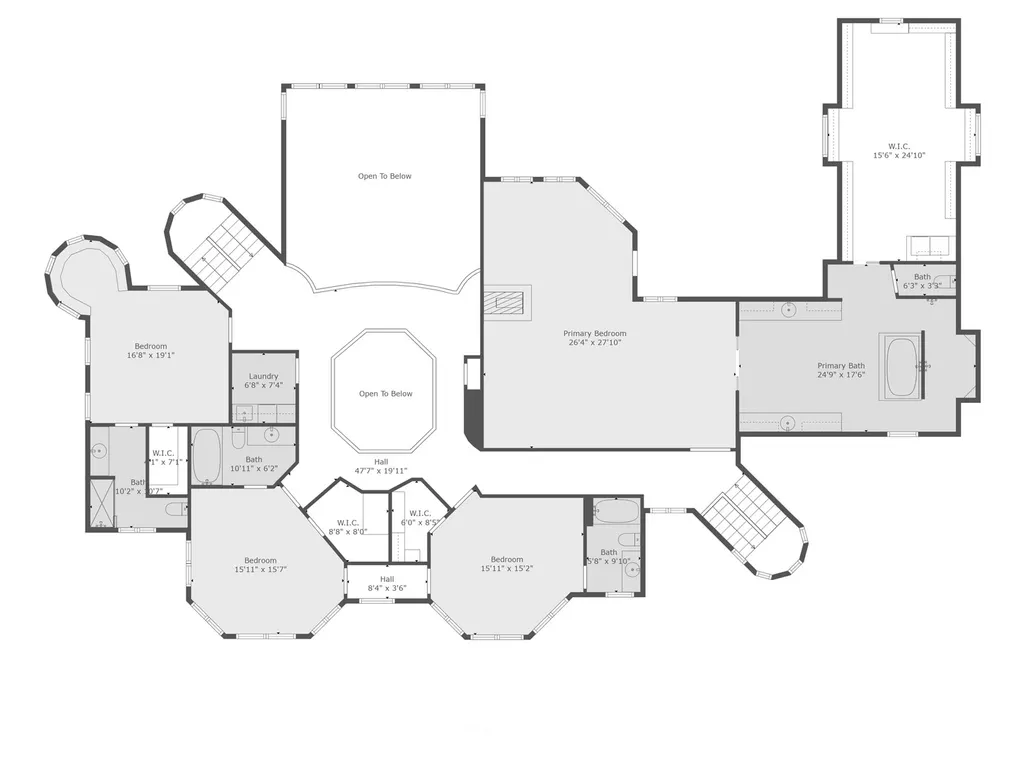
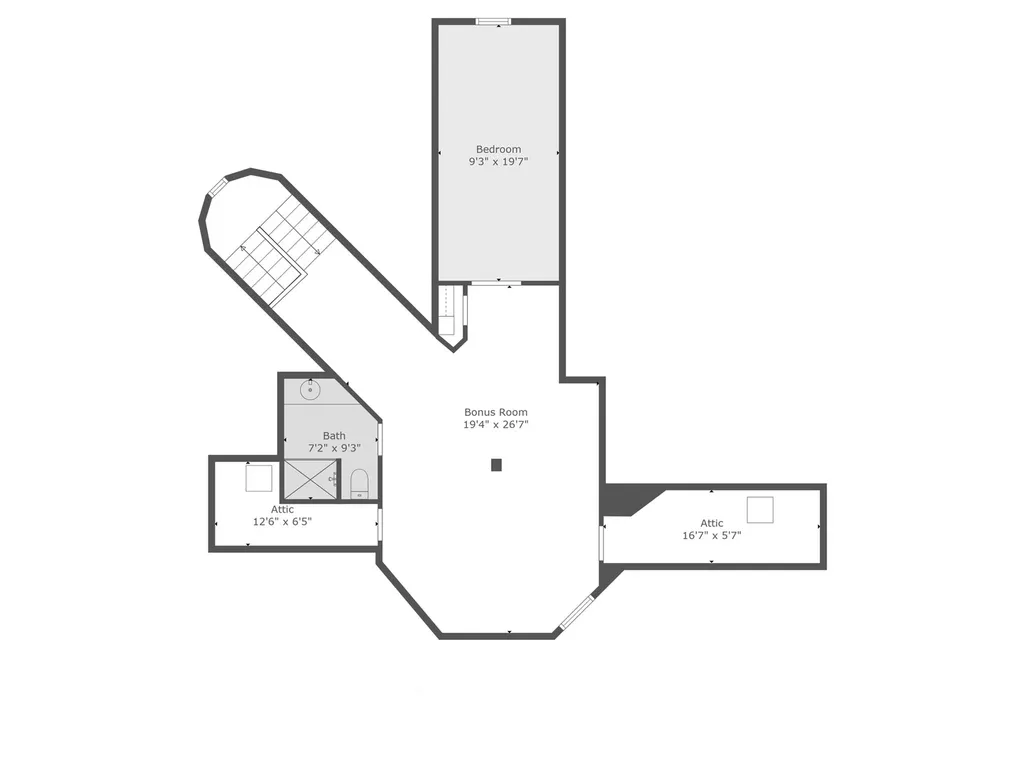
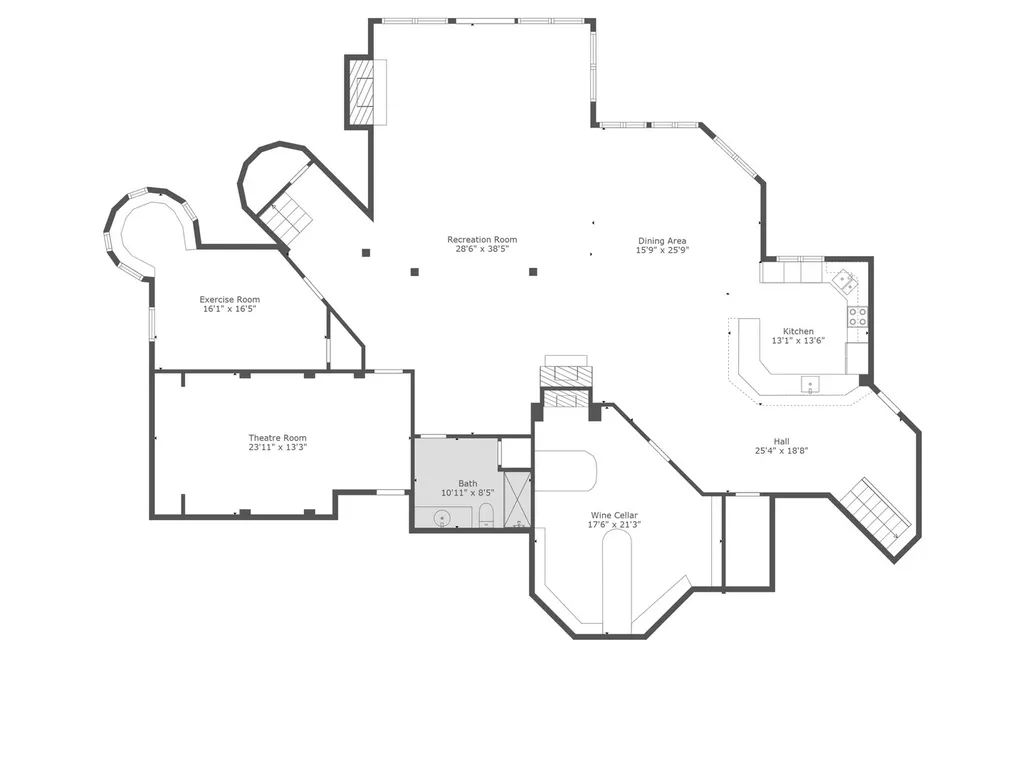
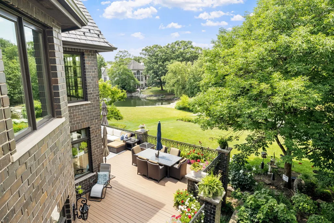
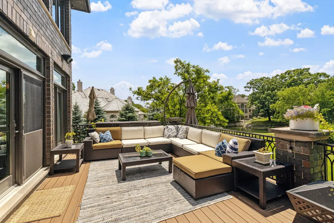
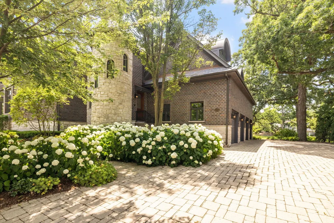
Premier water-view location in the sought after, 24-hour gated community of Ambriance! Truly move-in ready home with fresh new finishes and updates. Step outside the walk-out basement to the peaceful outdoor setting on one of the best lots in Ambriance-featuring an expansive yard, lush gardens and stunning pond views. Inside this magnificent home, you'll find multiple living and entertaining areas on 4 finished levels, with 2 private home offices, 2 laundry rooms, 8 fireplaces, and 5 generously sized bedrooms-each with it's own private en-suite bathroom. The finished THIRD FLOOR lives like a private apartment with a spacious 5th bedroom, full bathroom, and a cozy living area. The lavish primary suite includes a truly spa-inspired bathroom, a fireplace, an enormous & elegantly designed walk-in closet and a private balcony overlooking the serene pond. The grand kitchen is a chef's dream, featuring professional-grade appliances including a 60" Wolf range, 4 SubZero freezer drawers, 2 Bosch dishwashers, 2 prep sinks, a hidden walk-in pantry, and an ice maker. The adjacent breakfast area walks out to the expansive deck with breathtaking water views. Finished lower level includes a fully equipped kitchenette/bar, a state of the art movie theater, a gym (could be 6th bedroom), a full bathroom with steam shower, a climate controlled wine cellar that accommodates over 2000 bottles complete with storage lockers, and an intimate tasting table with fireplace-perfect for entertaining or quiet enjoyment. New Davinci roof, gutters, insulation, skylights and so much more. All this and just a short stroll to Burr Ridge Center with boutique stores, top-rated restaurants & everyday essentials. Just minutes to I55, I294, & RT83. This is more than a home-it's a lifestyle! *See Attached SPECIAL FEATURES. Can be available furnished - please inquire
| Elementary School | Middle School | High School |
|---|---|---|
| Pleasantdale Elementary School | Pleasantdale Middle School | Lyons Twp High School |
| Price History | |
|---|---|
| 5/5/2026 | Listed $3,499,000 |
General Features
| Living Area | 10500 |
|---|---|
| Sewer | Public Sewer |
| Heating | Natural Gas,Forced Air,Radiant,Zoned,Radiant Floor |
| Cooling | Central Air,Zoned |
| Possession | Closing |
| Roof | Other |
| Appliances | Range,Microwave,Dishwasher,Refrigerator,High End Refrigerator,Bar Fridge,Freezer,Washer,Dryer,Disposal,Wine Refrigerator,Range Hood,Water Purifier Owned,Humidifier |
| HOA Fee | 2025 |
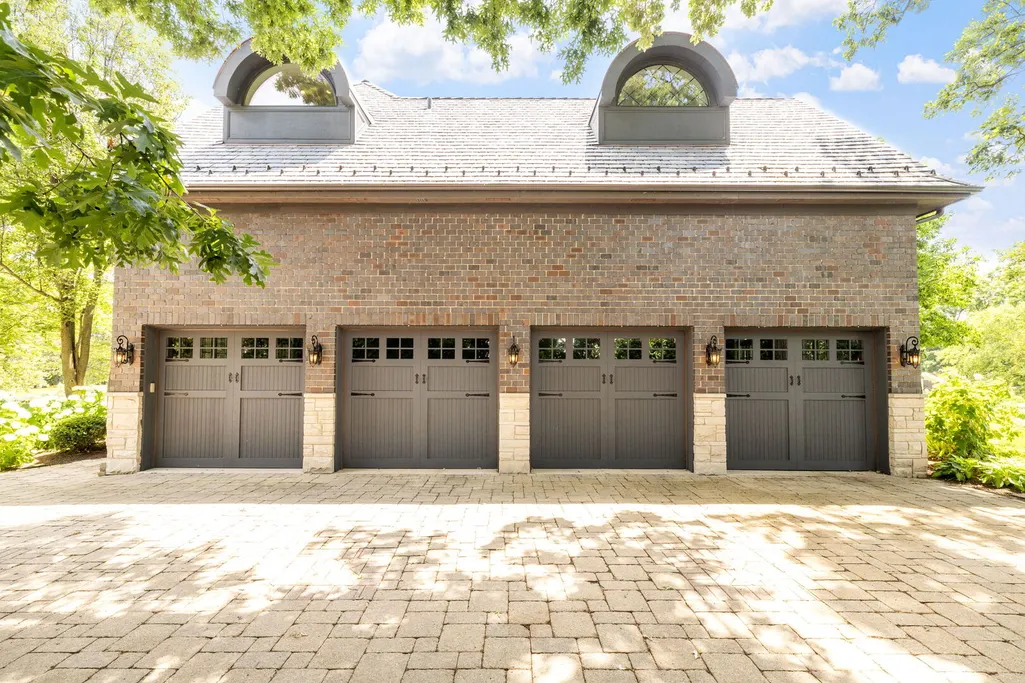
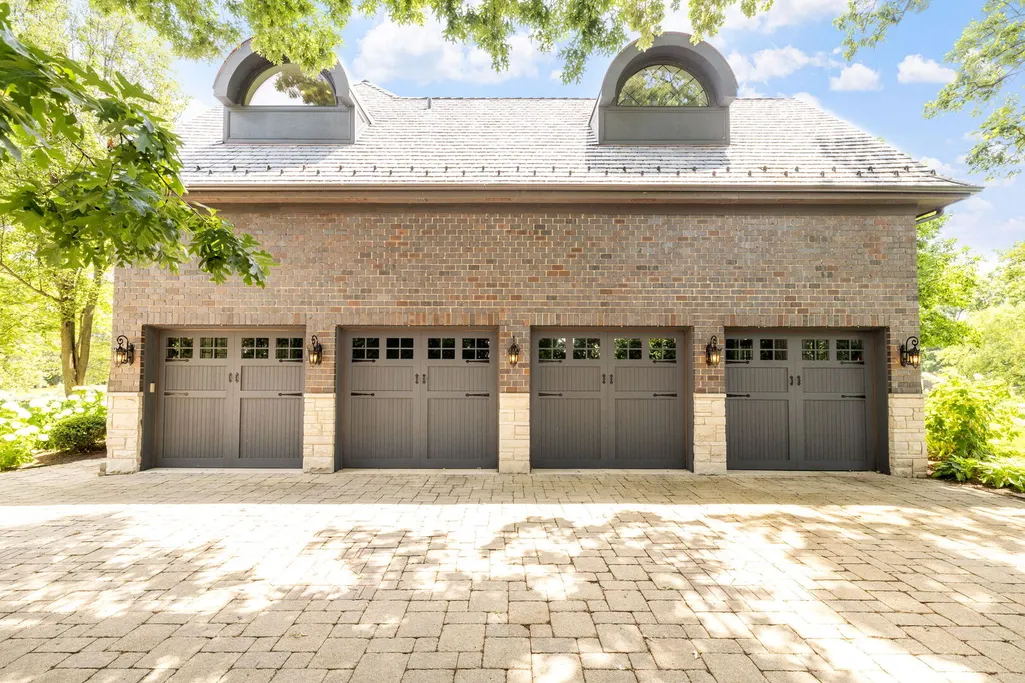
| Garage Spaces | 4 |
| Association Fee Includes | Security,Doorman,Other |
| Construction Materials | Brick,Stone |
| Year Built | 2005 |
| Electric | Circuit Breakers,Service - 400 Amp or Greater |
| Township | Lyons |
| Tax Year | 2023 |
| Ownership | Fee Simple w/ HO Assn. |
| Community Features | Lake,Curbs,Gated,Street Lights,Street Paved |
| Assoc Fee Paid Per | Quarterly |
| County | Cook |
| New Construction | No |
| Property Type | Residential |
| Subdivision Name | Ambriance |
| Total Rooms | 14 |
| Full Baths | 6 |
| Status | Active |
| Directions | COUNTY LINE ROAD SOUTH TO AMBRIANCE GATE HOUSE TO HOME. |
| High School | Lyons Twp High School |
| City | Burr Ridge |
| High School District | 204 |
| MLS Area | Burr Ridge |
| Elementary School | Pleasantdale Elementary School |
| Tax Annual Amount | 38035 |
| Middle/Junior High School | Pleasantdale Middle School |
| Standard Status | Active |
| Middle/Junior School District | 107 |
| Elementary School District | 107 |
| Property Type | Detached Single |
Interior Features
| Interior Amenities | Vaulted Ceiling(s),Cathedral Ceiling(s),Wet Bar,In-Law Floorplan,Built-in Features,Walk-In Closet(s),High Ceilings,Coffered Ceiling(s),Special Millwork,Granite Counters,Separate Dining Room,Pantry |
|---|---|
| Basement | Finished,Full,Walk-Out Access |
| Flooring | Hardwood,Wood |
| Total Fireplaces | 8 |
| Fireplace Features | Double Sided,Wood Burning,Attached Fireplace Doors/Screen,Gas Log,Gas Starter |
| Half Baths | 1 |
| Laundry Features | Upper Level,Multiple Locations,Sink |
| Total Bedrooms | 5 |
| Room Type | Bedroom 5,Pantry,Eating Area,Office,Other Room,Foyer,Sitting Room,Theatre Room,Den |
| LivingAreaSource | Other |
| Total Baths | 7 |
| Bedrooms Possible | 5 |
| Bathroom | Whirlpool,Separate Shower,Steam Shower,Double Sink,Full Body Spray Shower,Double Shower |
Exterior Features
| Exterior Amenities | Balcony,Lighting |
|---|---|
| Parking Features | Brick Driveway,Garage Door Opener,Heated Garage,Garage,Yes,Garage Owned,Attached |
| Lot Features | Landscaped,Wooded,Rear of Lot,Mature Trees |
| Water Source | Lake Michigan |
| Total Parking | 4 |
| Foundation Details | Concrete Perimeter |
| Lot Dimensions | 151 X 213 X 127 X 177 |
| Lot Size Acres | 0.6055 |
| Waterfront Y/N | Yes |
| Other Equipment | Central Vacuum,Security System,Ceiling Fan(s),Sump Pump,Sprinkler-Lawn |
Amenities
- Foreclosure
- Views
- Short Sale
- New Construction
- Adult 55+
- Lease To Own
- No HOA Fees
- Furnished
- Primary On Main
- Air Conditioning
- Seller Finance
- Green
- Fixer Upper
- Horse
- Golf
- Fireplace
- Deck
- Garage
- Basement
- Pool
Property vs Single Family Average in 60527
Price
Taxes
Year Built
Visits

