
Open House Sat, Sep 5th 12:00 PM - 03:00 PM - New Construction
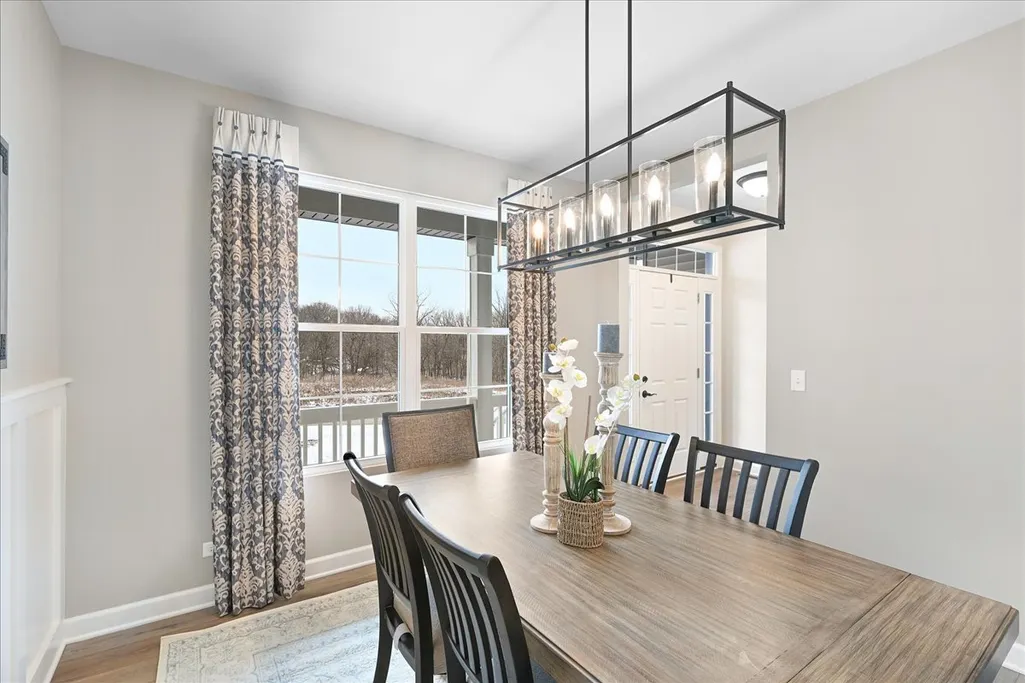
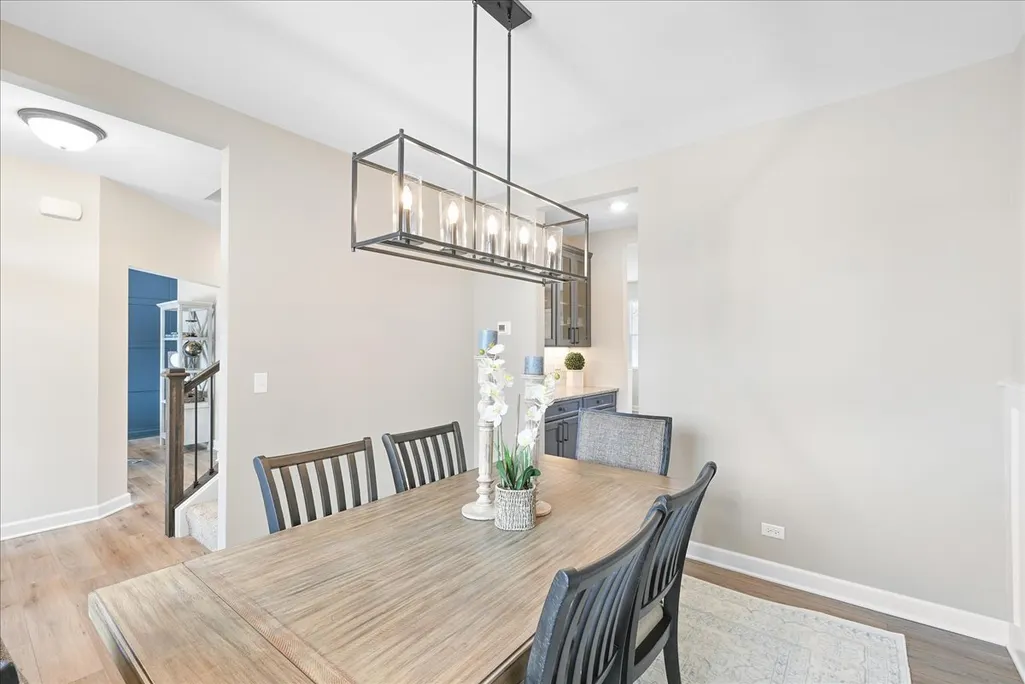
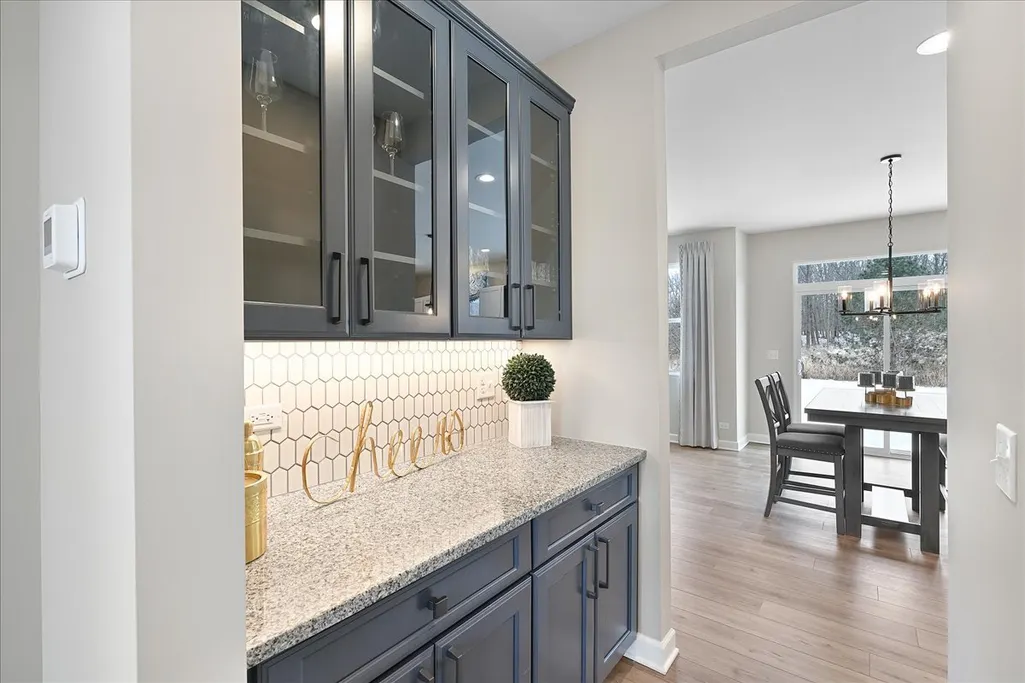
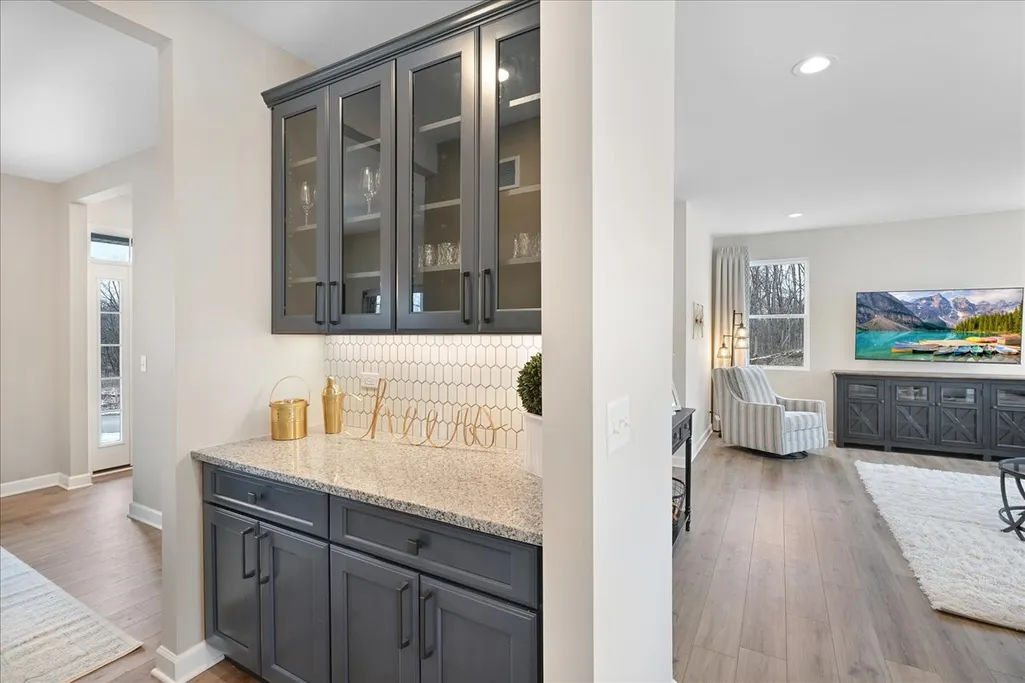
Address
1162 Timber Oak Court, Yorkville, IL
Price
$ 527,990
Property Attributes
- MLS#12523208
- TypeSingle Family
- Listing Status Active
- CountyKENDALL
- CityYorkville
- AreaYorkville - Bristol
- NeighborhoodTimber Ridge Estates
- Zip60560
- Style
- Year Built2026
- Taxes$ 237
- Price$ 527,990
- Bedrooms4
- Full Bathrooms2
- Half Bathrooms1
- Sqr Footage3001
Data Source:
Midwest Real Estate Data (MRED)
Property Description
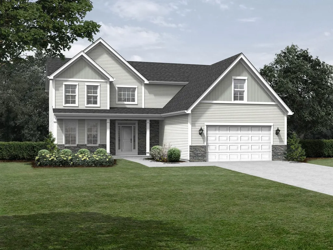
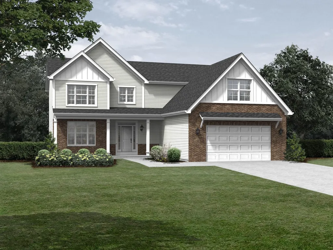
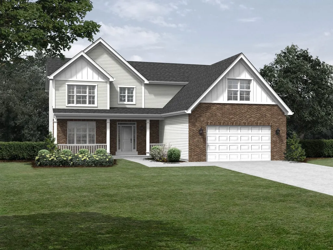
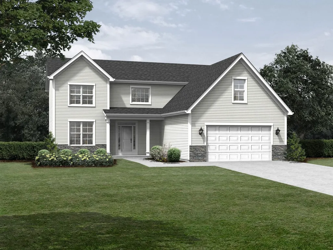
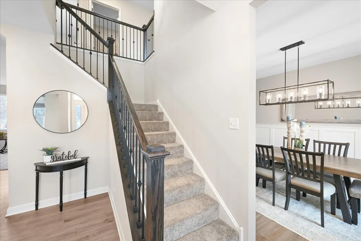
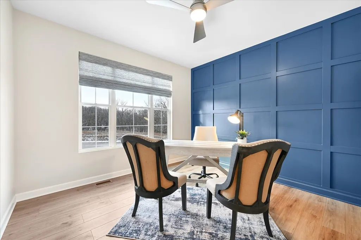
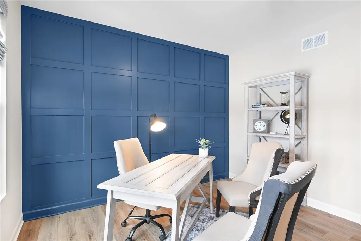
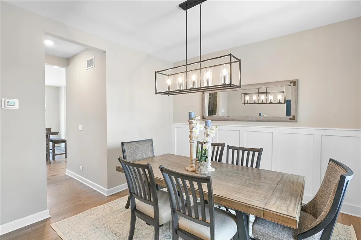
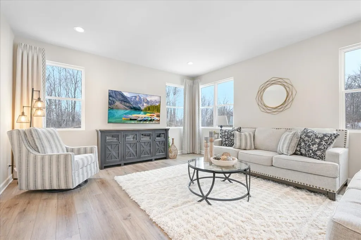
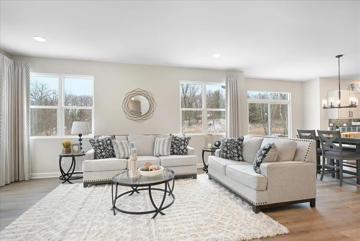
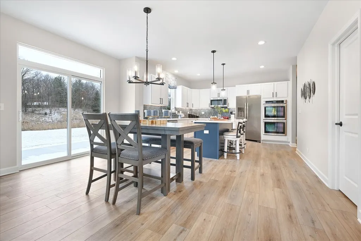
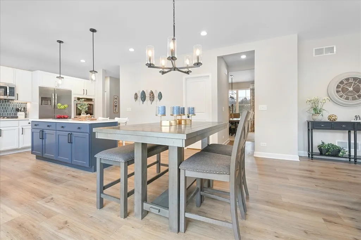
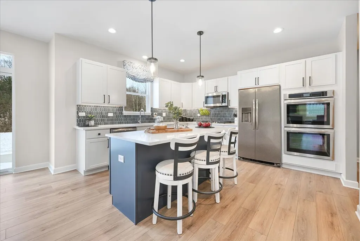
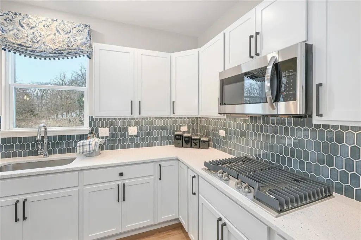
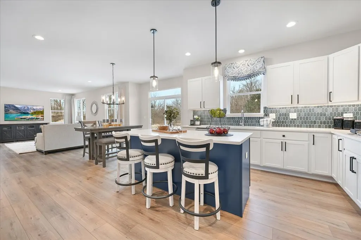
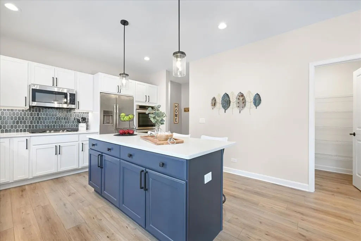
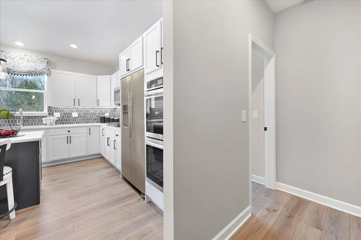
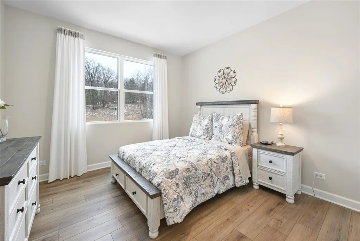
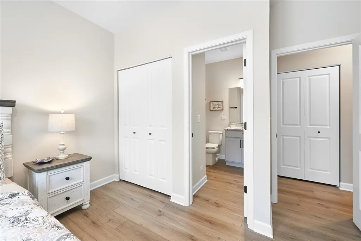
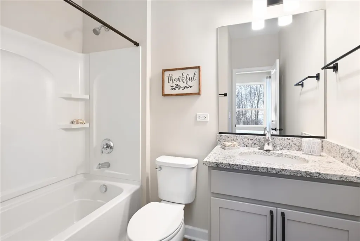
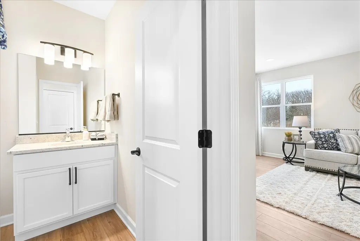
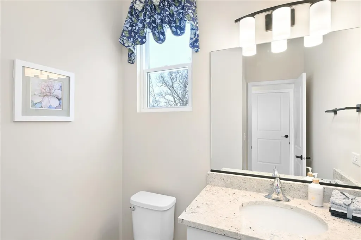
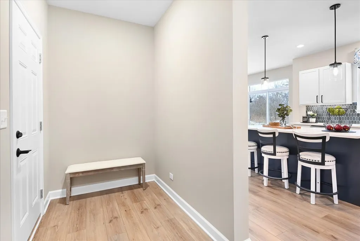
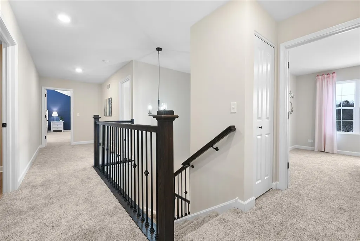
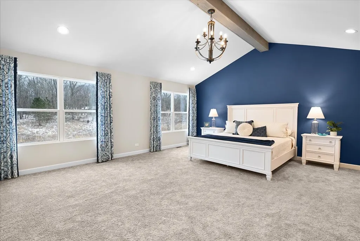
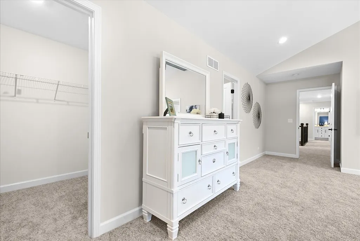
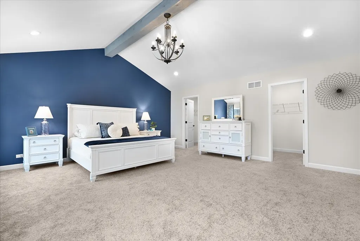
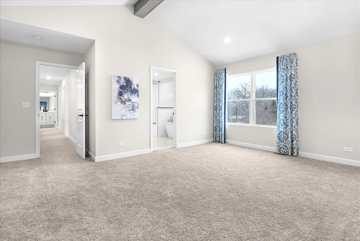
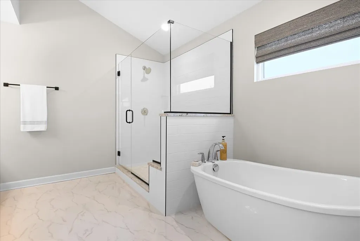
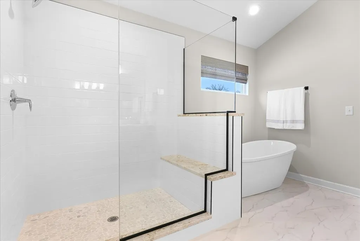
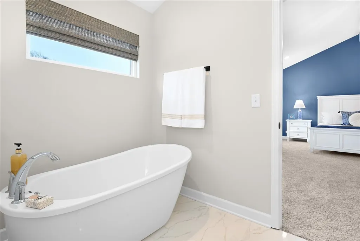
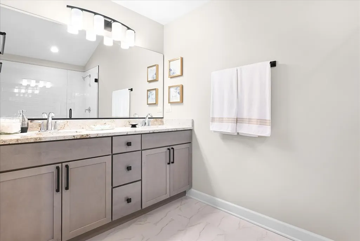
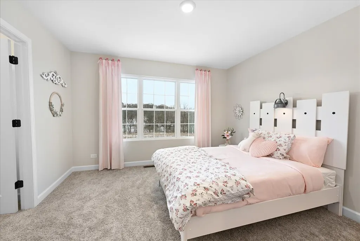
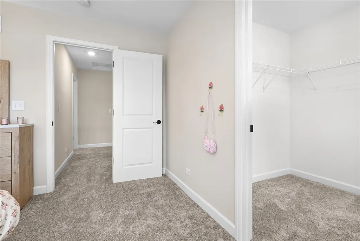
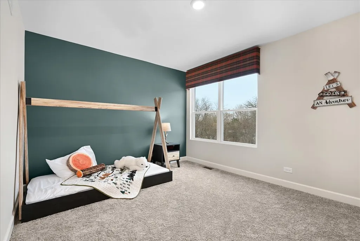
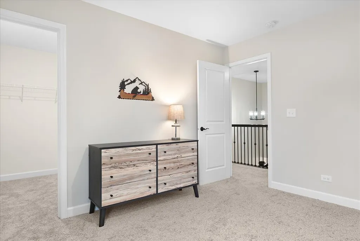
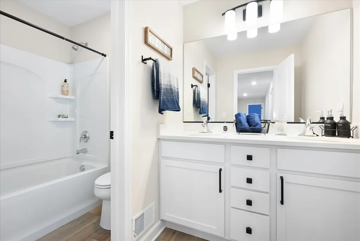
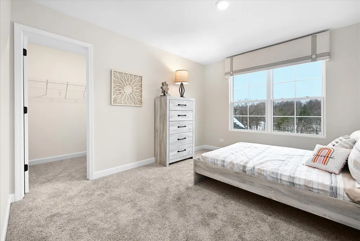
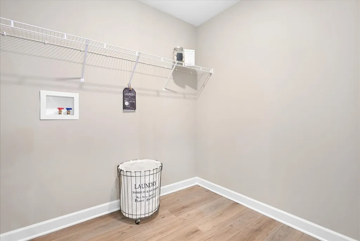
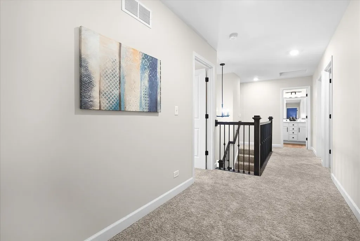
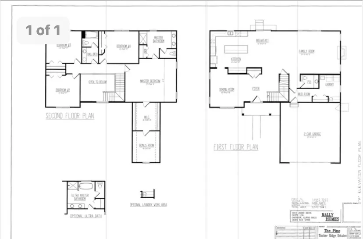
TO BE BUILT (Base Price). Welcome to Timber Ridge Estates! A private wooded enclave of oversized home sites ranging from 1/3+ acre homesites. Cul-de-sacs, rolling terrain and both wooded and clear home sites located in the heart of Yorkville, just minutes from the riverfront parks, dining and nearby shopping. Our semi-custom homes offer lots of choices and no cookie-cutter homes. 8 Floor plans to choose from offering both ranch and 2-story homes. The Pine - The 2-story foyer greets family and friends, while the formal dining room can be a 1st floor study/flex room. The kitchen features a 9ft island with breakfast bar adjacent to the breakfast/dining room, open to the huge family room. A giant first floor laundry/mud room with coat closet allowing family to stay organized and tidy. The secondary bedrooms share a large hall bath and the owners retreat spoils the homeowners with a very special GIANT walk-in closet with a hidden bonus room! PHOTOS AS SHOWN DEMONSTRATE SOME OPTIONS/UPGRADES OFFERED ON OUR SEMI-CUSTOM HOMES. VISIT OUR DECORATED OAK MODEL/SALES OFFICE HOME AT 362 TIMBER OAK LANE, YORKVILLE TO LEARN MORE ABOUT OUR AMAZAING HOMES AND COMMUNITY.
| Elementary School | Middle School | High School |
|---|---|---|
| Circle Center Grade School Elementary School | Yorkville Middle School | Yorkville High School |
| Price History | |
|---|---|
| 11/24/2025 | Listed $527,990 |
General Features
| Living Area | 3001 |
|---|---|
| Sewer | Public Sewer |
| Heating | Natural Gas |
| Cooling | Central Air |
| Possession | Closing |
| Roof | Asphalt |
| Appliances | Double Oven,Range,Microwave,Dishwasher,Disposal |
| HOA Fee | 500 |
| Garage Spaces | 2 |
| Association Fee Includes | Insurance,Other |
| Construction Materials | Vinyl Siding,Brick |
| Year Built | 2026 |
| Township | Kendall |
| Tax Year | 2024 |
| Ownership | Fee Simple w/ HO Assn. |
| Community Features | Curbs,Sidewalks,Street Lights,Street Paved |
| Assoc Fee Paid Per | Annually |
| County | Kendall |
| New Construction | Yes |
| Property Type | Residential |
| Subdivision Name | Timber Ridge Estates |
| Total Rooms | 9 |
| Full Baths | 2 |
| Status | Active |
| Directions | from route 47,go east about 1 mile to Timber Oak Ln on right |
| High School | Yorkville High School |
| City | Yorkville |
| High School District | 115 |
| MLS Area | Yorkville / Bristol |
| Elementary School | Circle Center Grade School |
| Tax Annual Amount | 237.18 |
| Middle/Junior High School | Yorkville Middle School |
| Additional Parcels Y/N | No |
| Standard Status | Active |
| Middle/Junior School District | 115 |
| Elementary School District | 115 |
| Property Type | Detached Single |
Interior Features
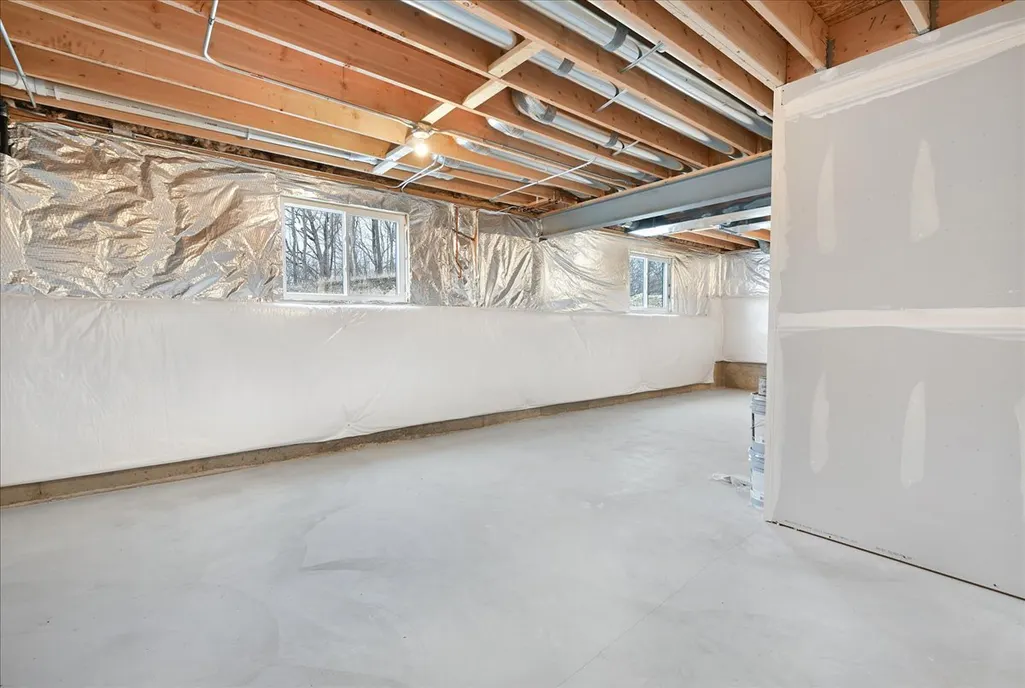
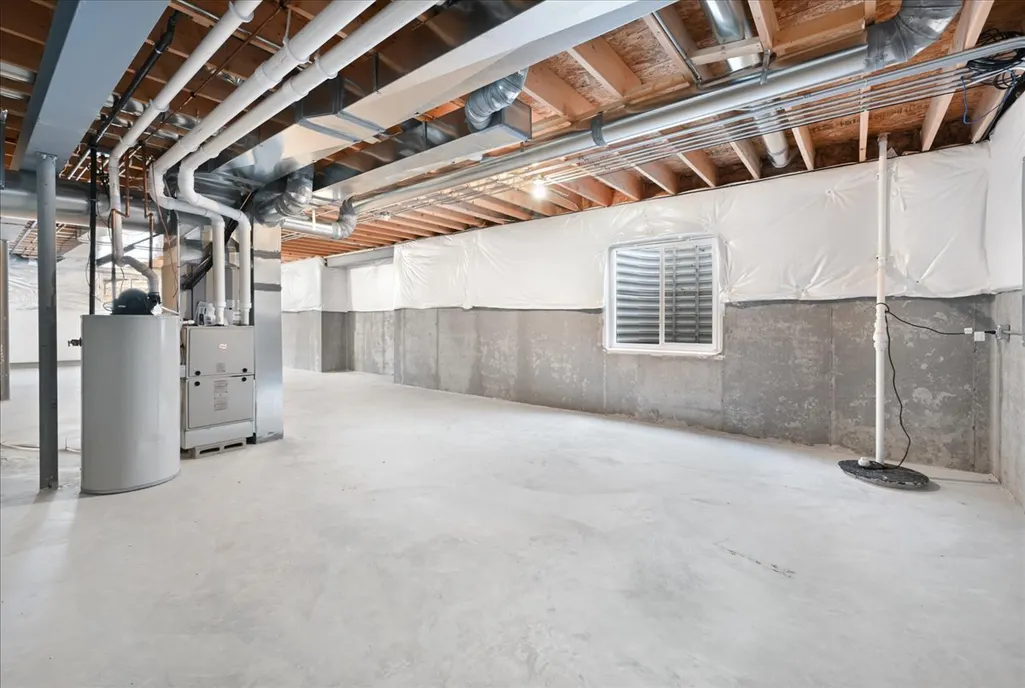
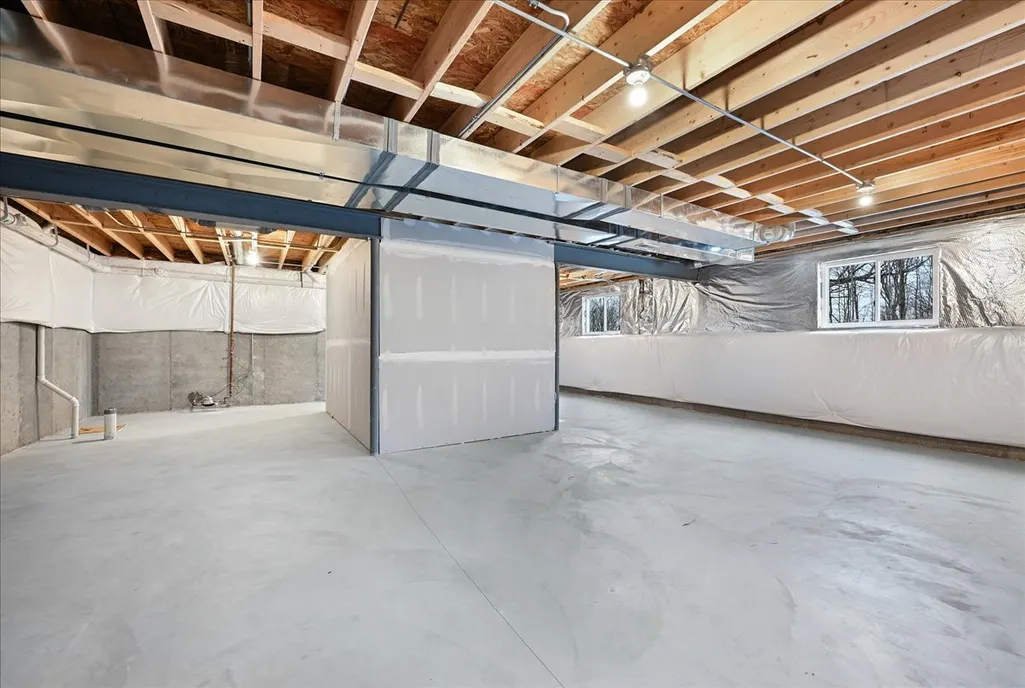
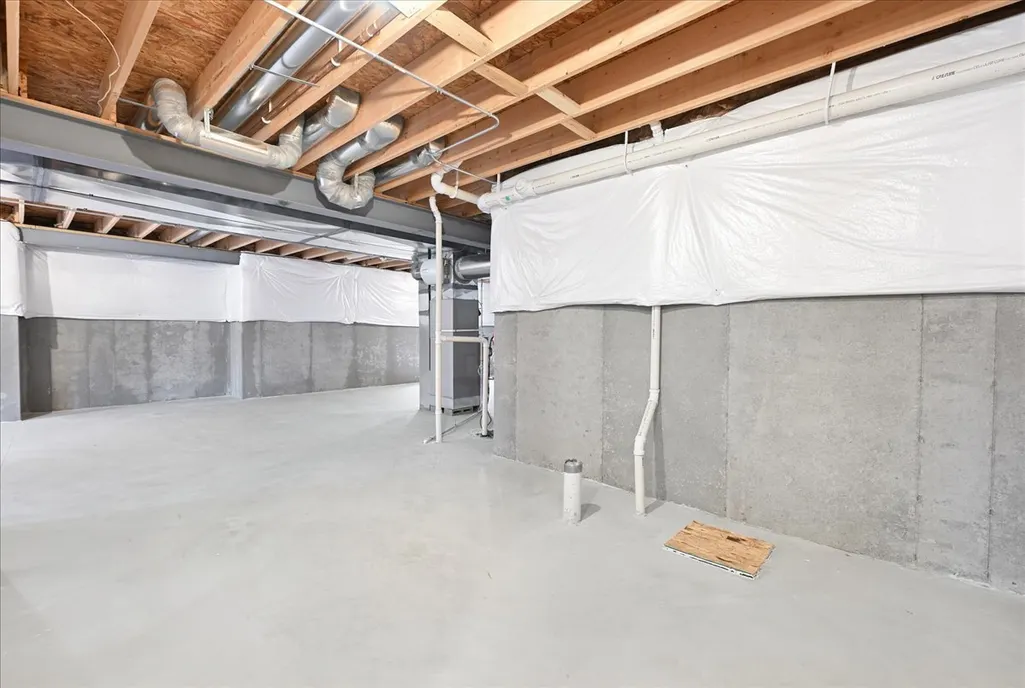
| Basement | Unfinished,Crawl Space,Partial |
|---|---|
| Half Baths | 1 |
| Total Bedrooms | 4 |
| Room Type | Eating Area,Bonus Room,Walk In Closet |
| LivingAreaSource | Builder |
| Total Baths | 3 |
| Bedrooms Possible | 4 |
Exterior Features
| Model | THE PINE |
|---|---|
| Parking Features | Asphalt,Yes,Garage Owned,Attached,Garage |
| Water Source | Public |
| Total Parking | 2 |
| Foundation Details | Concrete Perimeter |
| Lot Dimensions | 82 x 149 |
| Waterfront Y/N | No |
Amenities
- Foreclosure
- Views
- Short Sale
- New Construction
- Adult 55+
- Lease To Own
- No HOA Fees
- Furnished
- Primary On Main
- Air Conditioning
- Seller Finance
- Green
- Fixer Upper
- Horse
- Golf
- Fireplace
- Deck
- Garage
- Basement
- Pool
Property vs Single Family Average in 60560
Price
Taxes
Year Built
Visits

