
Waterfront
Address
344 Old Sutton Road, Barrington, IL
Price
$ 6,500,000
Property Attributes
- MLS#12515278
- TypeSingle Family
- Listing Status Active
- CountyCOOK
- CityBarrington
- AreaBarrington Area
- Zip60010
- Style
- Year Built2005
- Taxes$ 94512
- Price$ 6,500,000
- Bedrooms7
- Full Bathrooms8
- Half Bathrooms4
- Sqr Footage22000
- Lot Size14.401 Acres
Data Source:
Midwest Real Estate Data (MRED)
Property Description
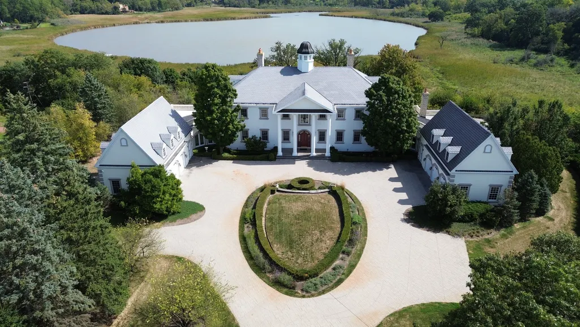
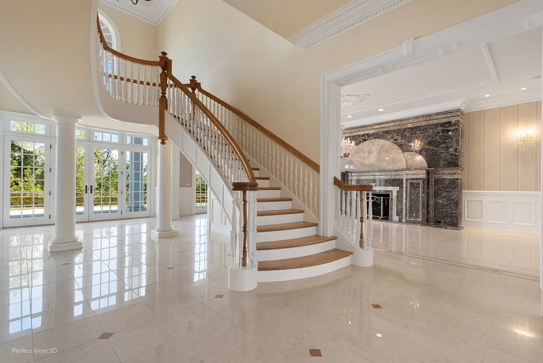
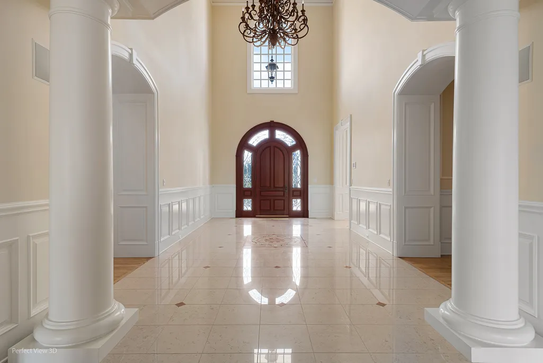
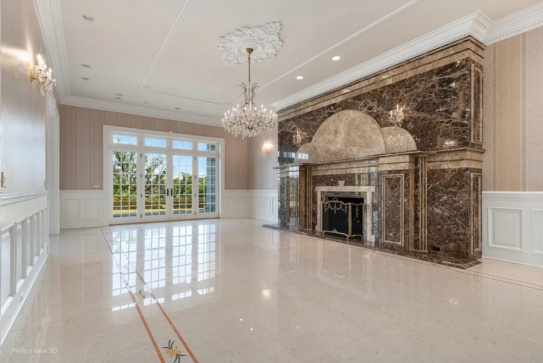
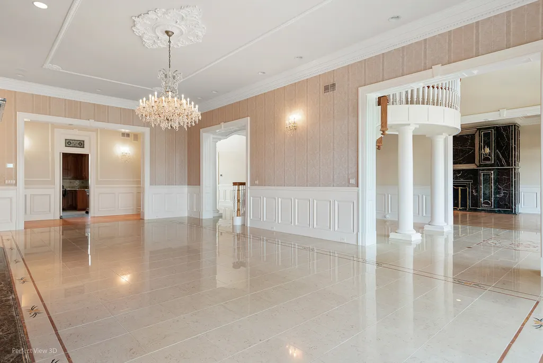
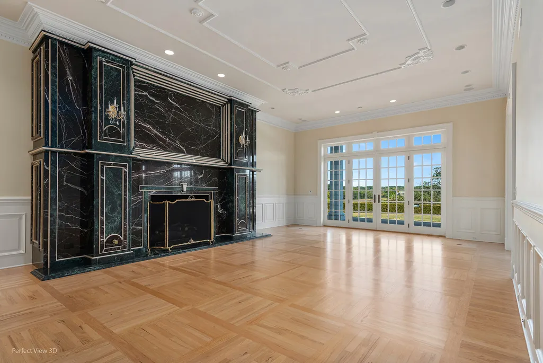
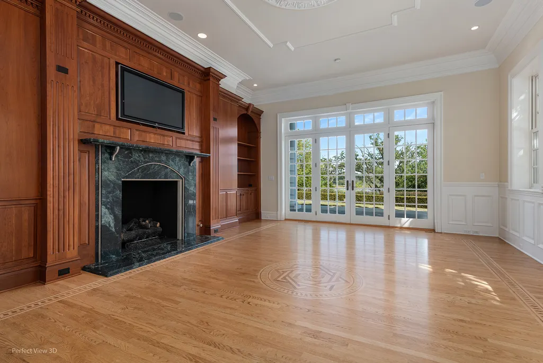
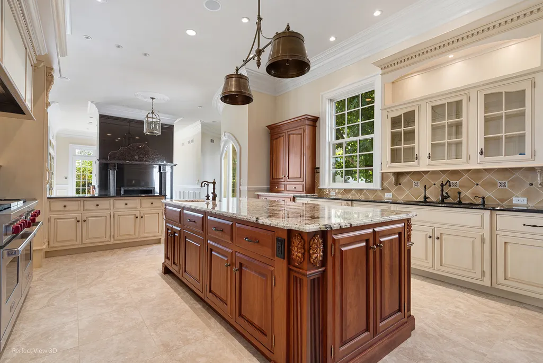
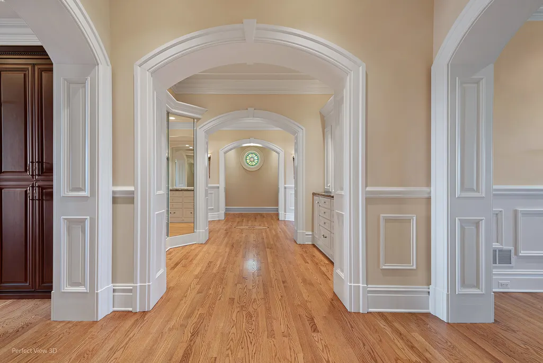
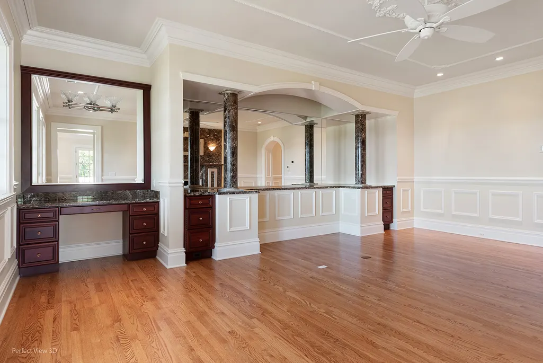
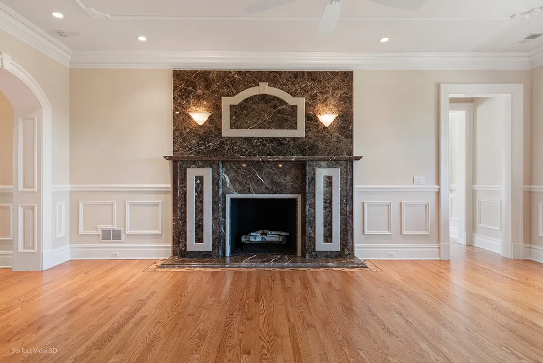
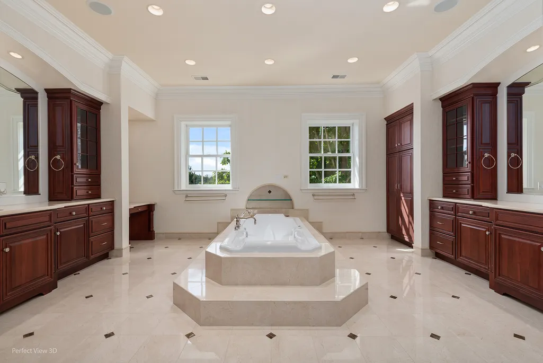
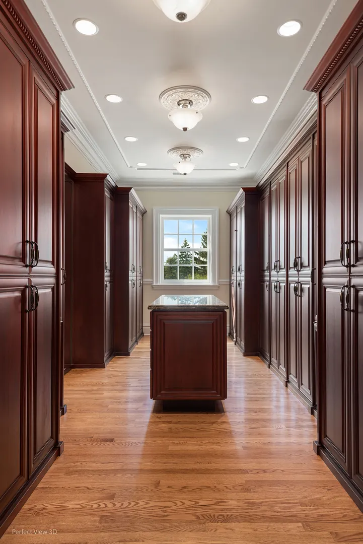
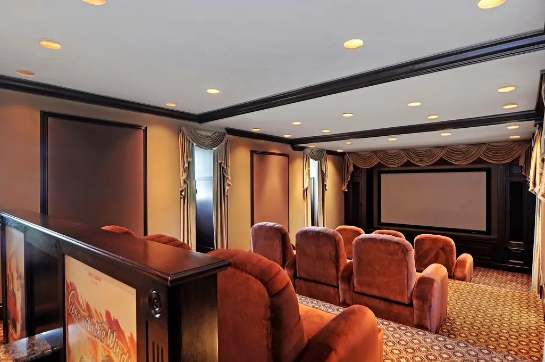
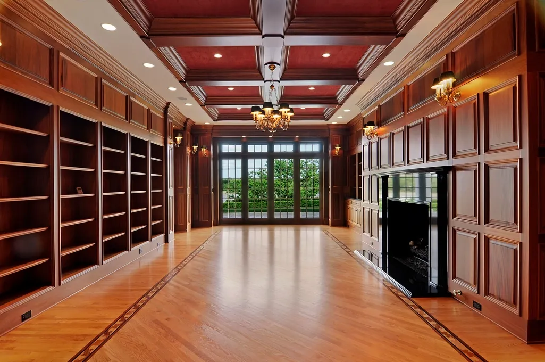
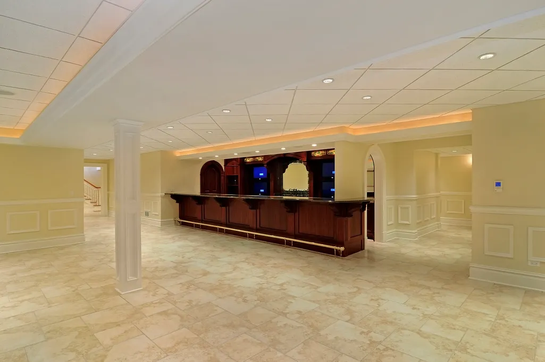
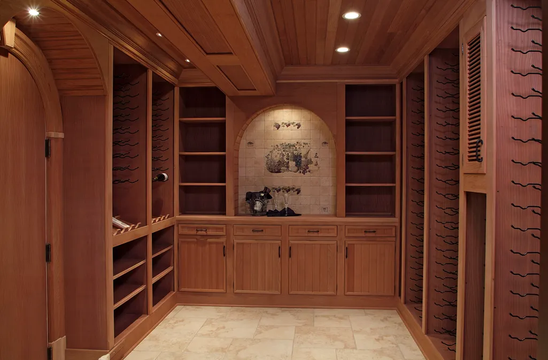
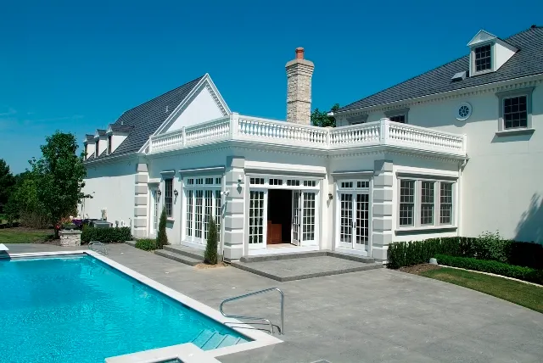
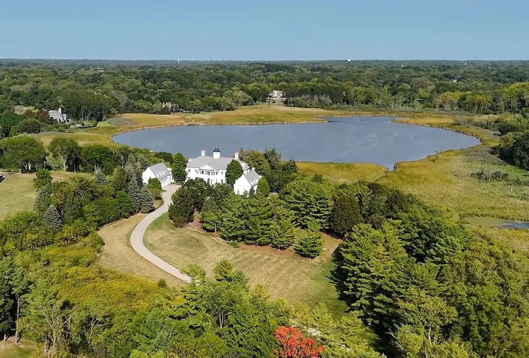
Discover elegance and quality on this stunning 14.4-acre estate. As you enter through the private gated entrance, a beautifully stamped concrete driveway leads you to this majestic home, reminiscent of George Washington's Mt. Vernon. Boasting breathtaking views of Goose Lake and expansive natural landscapes, this remarkable property features approximately 21,000 square feet of living space across three levels. Inside, you'll find: 7 Bedrooms: 8 Full and 4 Half Bathrooms: 8 exquisite Fireplaces: 6-Car Garage: Professional Movie Theater: Private Staff Quarters: Luxurious Master Suite with Sitting Room: Outdoor Pool and Hot Tub: Wine Cellar: Steam room and Sauna. With countless other features to explore, this estate is available at a price far below the cost of construction for such size and acreage. Don't miss out on this incredible opportunity!
| Elementary School | Middle School | High School |
|---|---|---|
| Countryside Elementary School | Barrington Middle School Prairie | Barrington High School |
| Price History | |
|---|---|
| 11/12/2025 | Listed $6,500,000 |
General Features
| Living Area | 22000 |
|---|---|
| Sewer | Septic Tank |
| Heating | Natural Gas,Forced Air,Radiant,Zoned |
| Cooling | Central Air |
| Possession | Closing |
| Roof | Tile |
| Appliances | Double Oven,Range,Microwave,Dishwasher,Refrigerator,Washer,Dryer,Disposal,Humidifier |
| Garage Spaces | 6 |
| Association Fee Includes | None |
| Construction Materials | Brick |
| Year Built | 2005 |
| Township | Barrington |
| Tax Year | 2023 |
| Ownership | Fee Simple |
| Community Features | Pool,Lake |
| Assoc Fee Paid Per | Not Applicable |
| County | Cook |
| New Construction | No |
| Property Type | Residential |
| Total Rooms | 16 |
| Full Baths | 8 |
| Status | Active |
| Directions | LAKE COOK WEST TO SUTTON,SOUTH TO PROPERTY |
| High School | Barrington High School |
| City | Barrington |
| High School District | 220 |
| MLS Area | Barrington Area |
| Elementary School | Countryside Elementary School |
| Tax Annual Amount | 94512 |
| Middle/Junior High School | Barrington Middle School Prairie |
| Additional Parcels Y/N | No |
| Standard Status | Active |
| Middle/Junior School District | 220 |
| Elementary School District | 220 |
| Property Type | Detached Single |
Interior Features
| Interior Amenities | Sauna,Hot Tub,Wet Bar,Elevator,1st Floor Bedroom,In-Law Floorplan,Built-in Features,Walk-In Closet(s),Separate Dining Room,Pantry |
|---|---|
| Basement | Finished,Full |
| Flooring | Hardwood |
| Total Fireplaces | 8 |
| Half Baths | 4 |
| Laundry Features | Main Level,Multiple Locations |
| Total Bedrooms | 7 |
| Room Type | Bedroom 5,Bedroom 6,Bedroom 7,Breakfast Room,Den,Office,Library,Sitting Room,Foyer |
| LivingAreaSource | Estimated |
| Total Baths | 12 |
| Bedrooms Possible | 7 |
Exterior Features
| Exterior Amenities | Balcony,Hot Tub |
|---|---|
| Parking Features | Concrete,Yes,Garage Owned,Attached,Garage |
| Water Source | Well |
| Total Parking | 6 |
| Foundation Details | Concrete Perimeter |
| Lot Dimensions | 627308 |
| Lot Size Acres | 14.401 |
| Waterfront Y/N | Yes |
| Other Equipment | Water-Softener Owned,Security System,Fire Sprinklers,Sump Pump |
Amenities
- Foreclosure
- Views
- Short Sale
- New Construction
- Adult 55+
- Lease To Own
- No HOA Fees
- Furnished
- Primary On Main
- Air Conditioning
- Seller Finance
- Green
- Fixer Upper
- Horse
- Golf
- Fireplace
- Deck
- Garage
- Basement
- Pool
Property vs Single Family Average in 60010
Price
Taxes
Year Built
Visits
 Midwest Real Estate Data (MRED) All information deemed reliable but not guaranteed. All properties are subject to prior sale, change or withdrawal. Neither listing broker(s) or information provider(s) shall be responsible for any typographical errors, misinformation, misprints and shall be held totally harmless. Listing(s) information is provided for consumer's personal, non-commercial use and may not be used for any purpose other than to identify prospective properties consumers may be interested in purchasing. The data relating to real estate for sale on this website comes in part from the Internet Data Exchange program of the Multiple Listing Service. Real estate listings held by brokerage firms other than Real People Realty may be marked with the Internet Data Exchange logo and detailed information about those properties will include the name of the listing broker(s) when required by the MLS. Copyright ©2026 All rights reserved.Based on information submitted to the MLS GRID as of September 2, 2026 1:11 PM UTC All data is obtained from various sources and may not have been verified by broker or MLS GRID. Supplied Open House Information is subject to change without notice.
Data is updated as of September 2, 2026 1:11 PM UTC
Midwest Real Estate Data (MRED) All information deemed reliable but not guaranteed. All properties are subject to prior sale, change or withdrawal. Neither listing broker(s) or information provider(s) shall be responsible for any typographical errors, misinformation, misprints and shall be held totally harmless. Listing(s) information is provided for consumer's personal, non-commercial use and may not be used for any purpose other than to identify prospective properties consumers may be interested in purchasing. The data relating to real estate for sale on this website comes in part from the Internet Data Exchange program of the Multiple Listing Service. Real estate listings held by brokerage firms other than Real People Realty may be marked with the Internet Data Exchange logo and detailed information about those properties will include the name of the listing broker(s) when required by the MLS. Copyright ©2026 All rights reserved.Based on information submitted to the MLS GRID as of September 2, 2026 1:11 PM UTC All data is obtained from various sources and may not have been verified by broker or MLS GRID. Supplied Open House Information is subject to change without notice.
Data is updated as of September 2, 2026 1:11 PM UTC
