
Open House Sun, Sep 6th 01:00 PM - 02:30 PM
Address
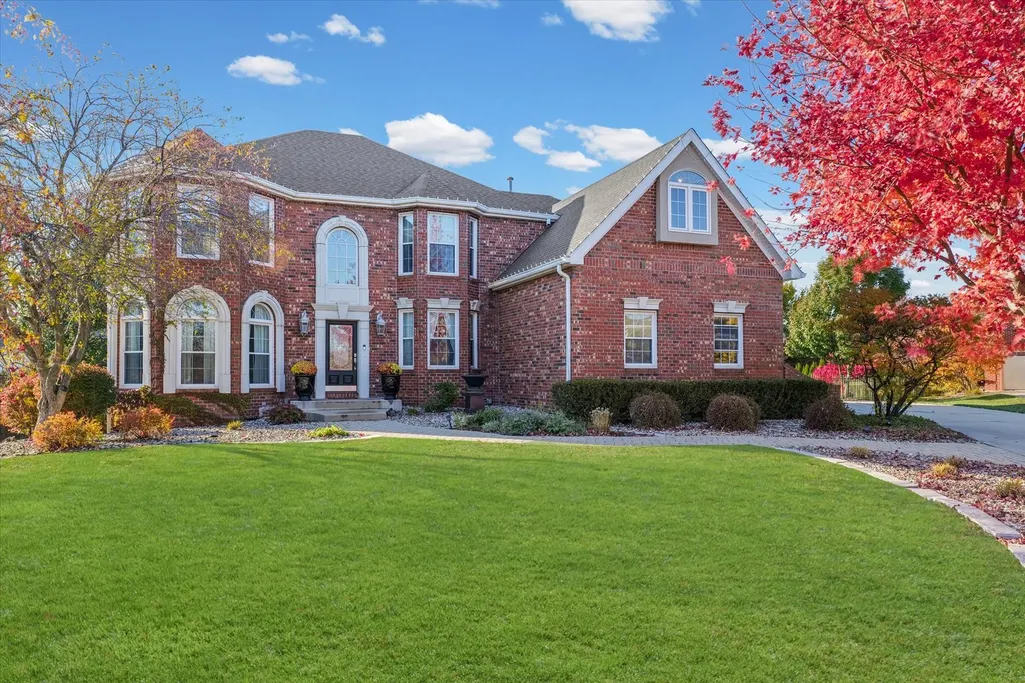
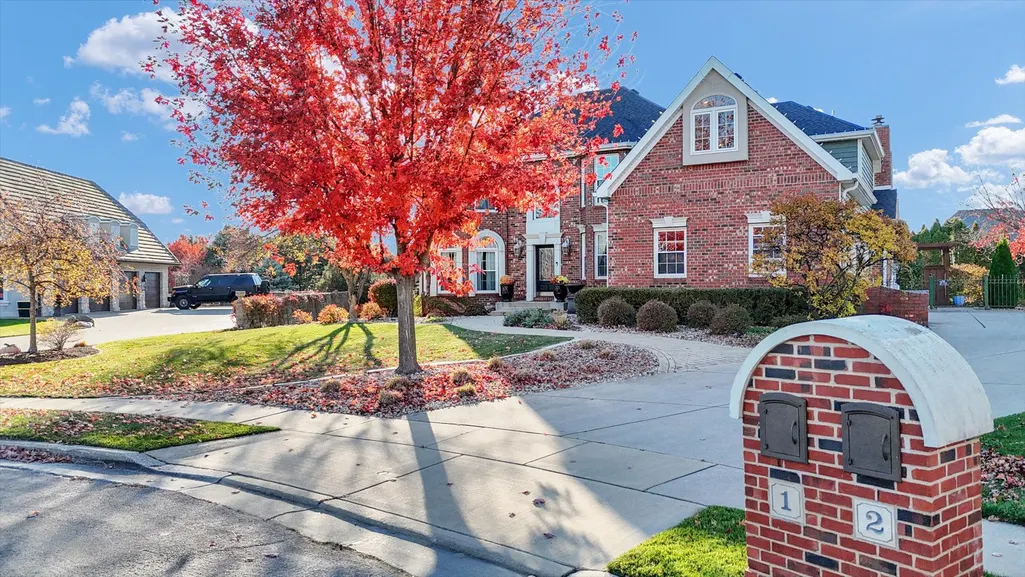
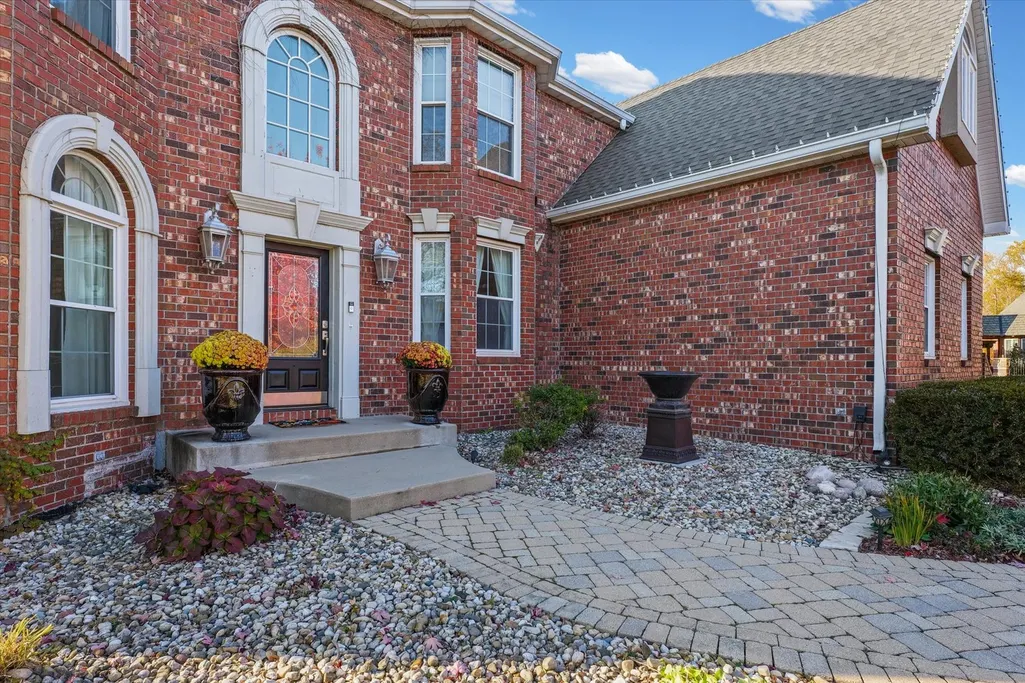
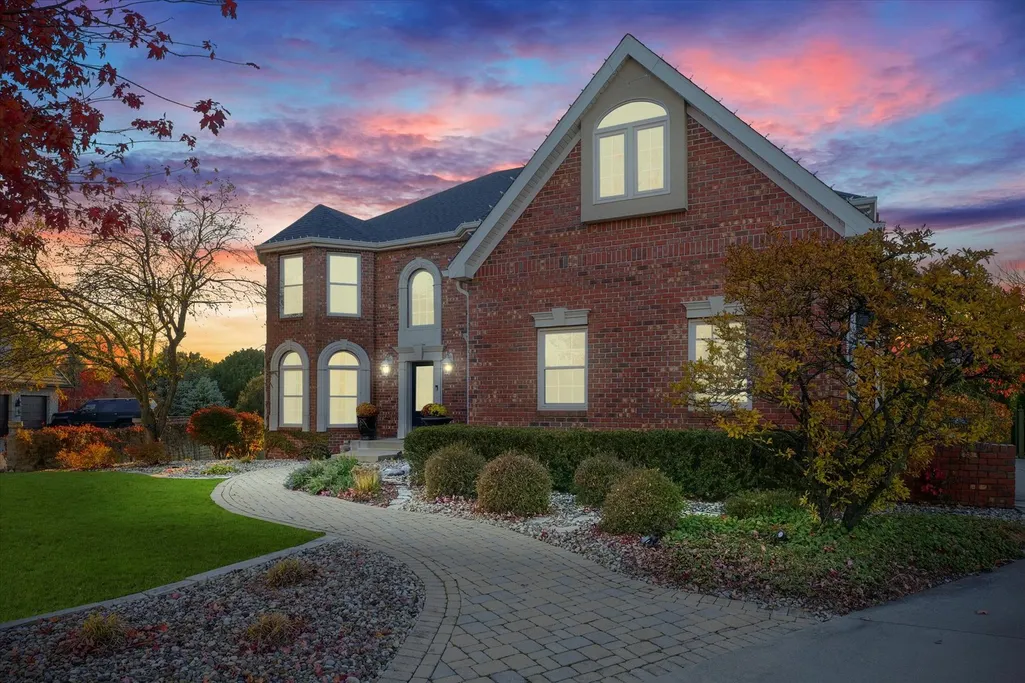
1 Windsong Way, Bloomington, IL
Price
$ 899,900
Property Attributes
- MLS#12508618
- TypeSingle Family
- Listing Status Active
- CountyMCLEAN
- CityBloomington
- AreaBloomington
- NeighborhoodHawthorne II
- Zip61704
- StyleTraditional,Tudor
- Year Built1994
- Taxes$ 15568
- Price$ 899,900
- Bedrooms5
- Full Bathrooms4
- Half Bathrooms1
- Sqr Footage5677
- Lot Size0.566 Acres
Data Source:
Midwest Real Estate Data (MRED)
Property Description
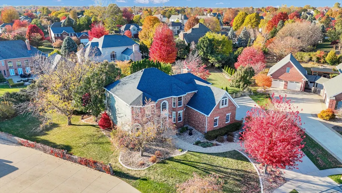
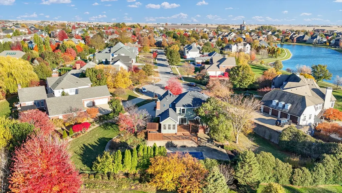
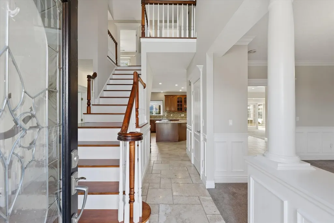
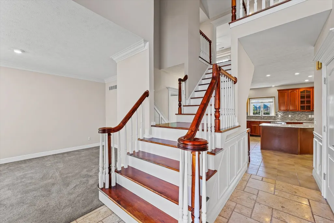
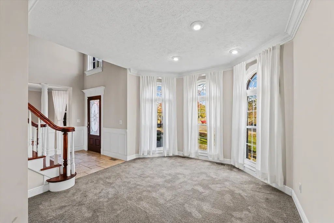
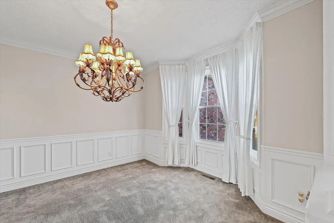
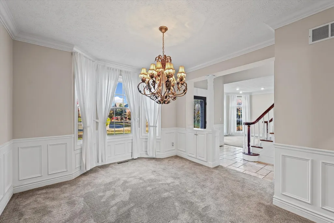
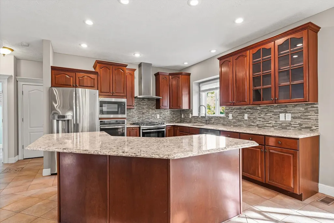
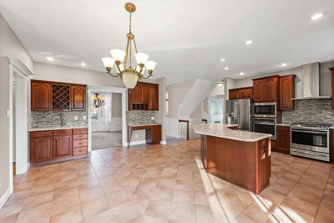
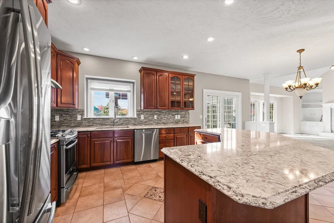
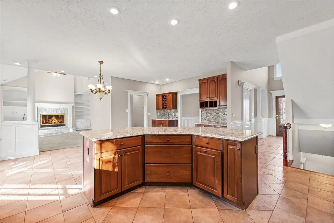
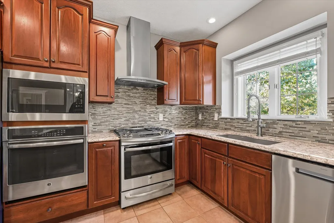
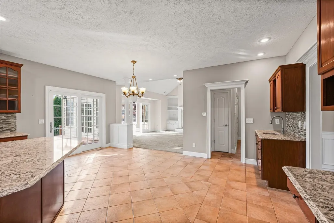
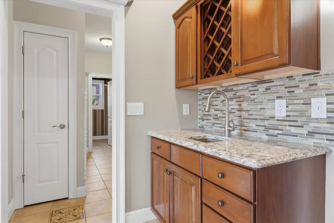
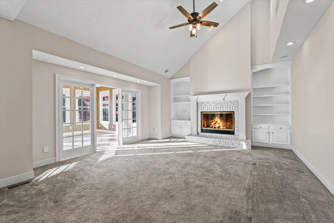
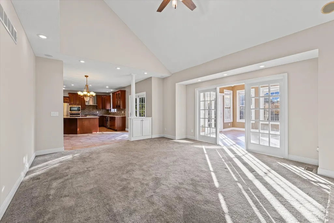
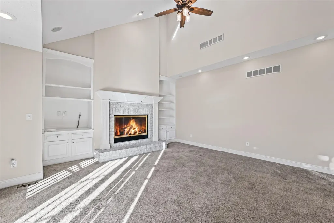
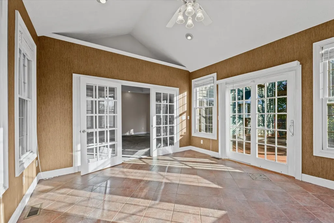
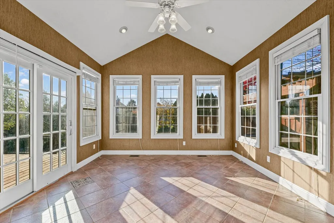
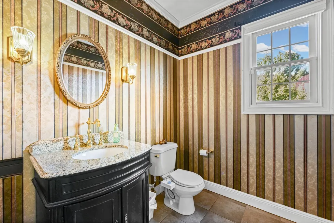
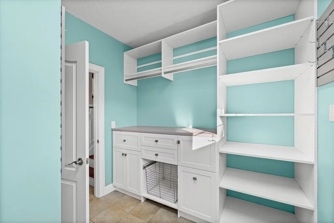
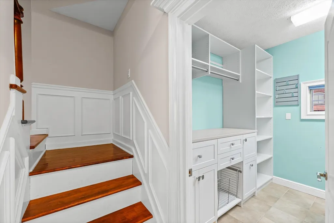
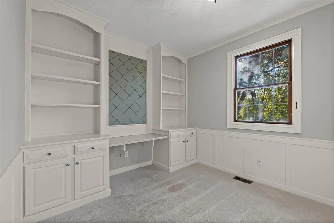
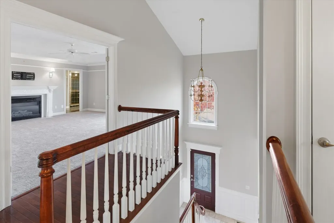
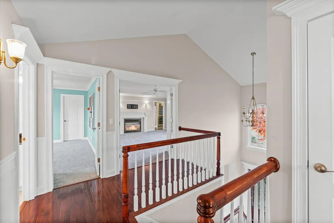
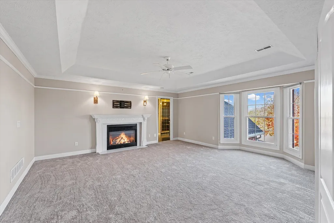
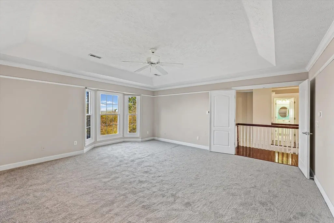
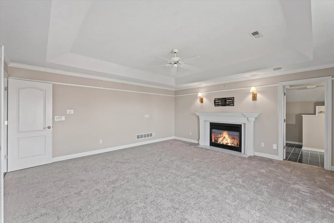
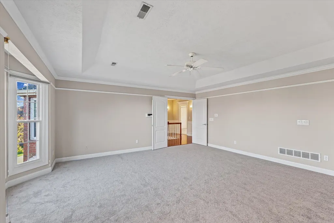
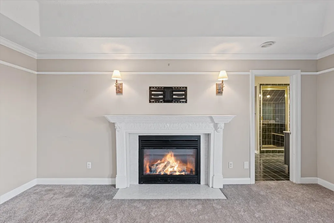
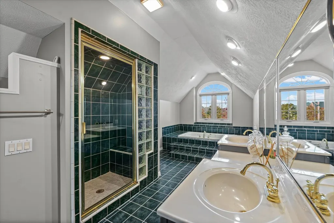
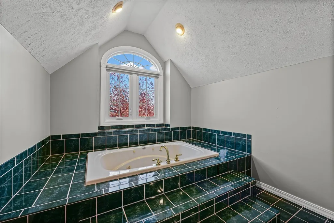
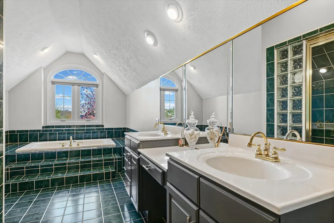
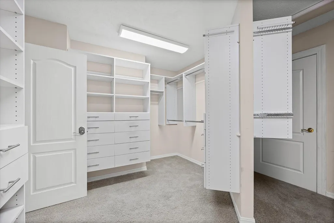
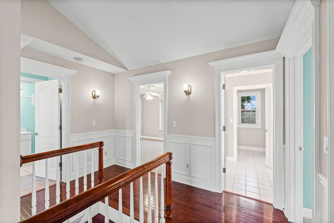
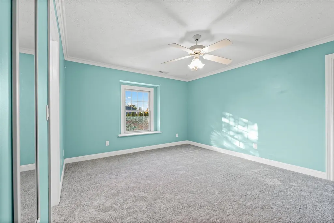
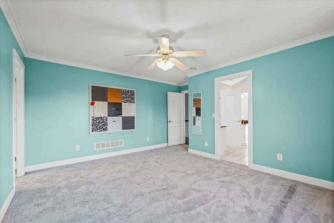
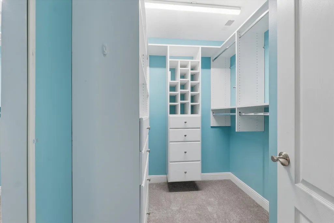
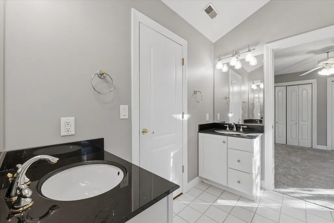
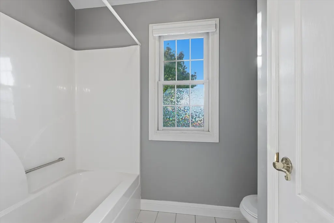
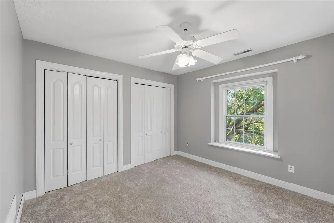
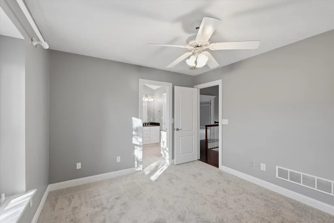
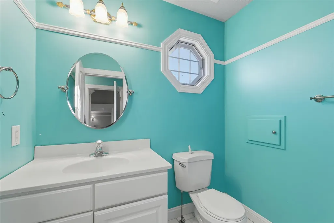
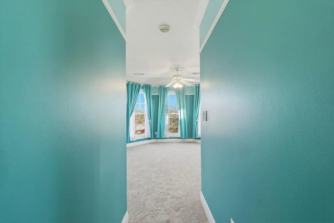
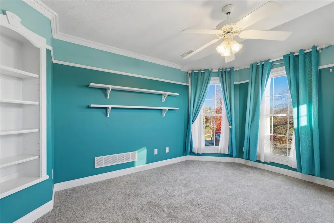
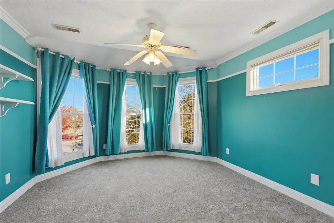
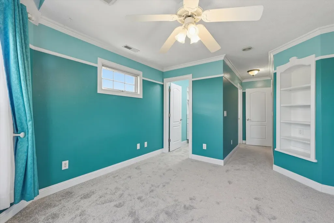
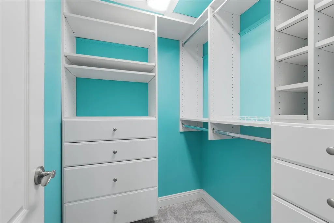
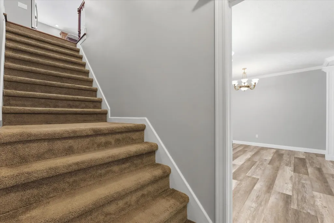
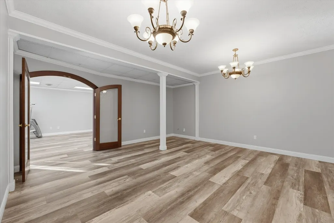
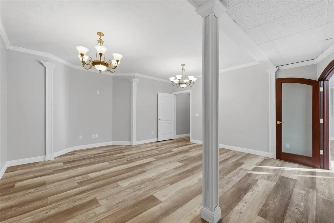
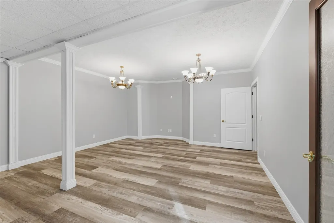
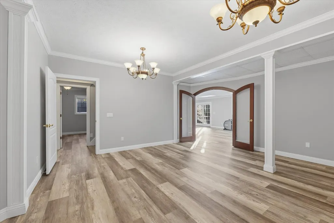
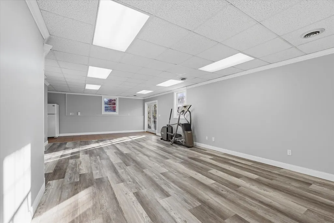
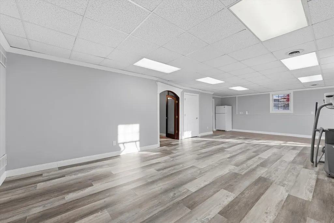
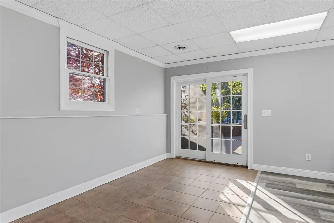
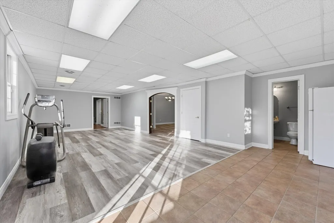
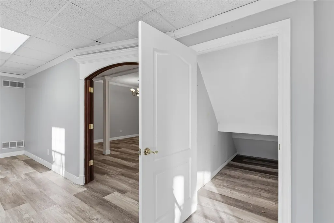
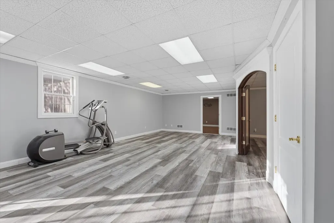
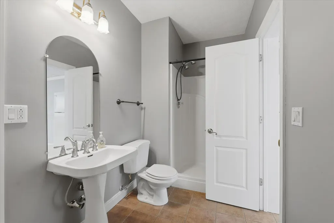
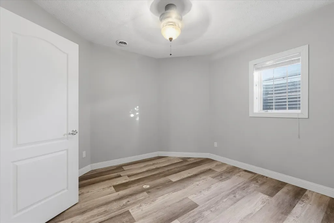
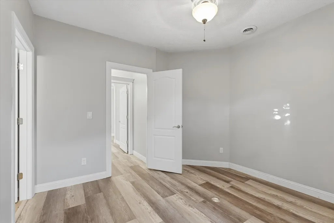
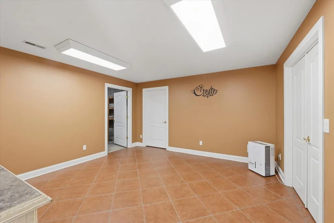
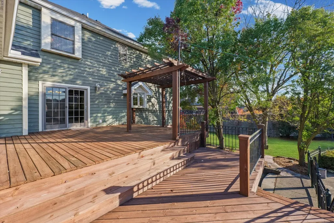
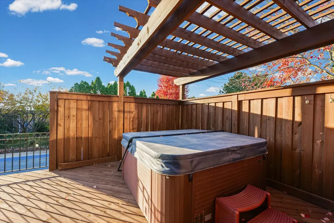
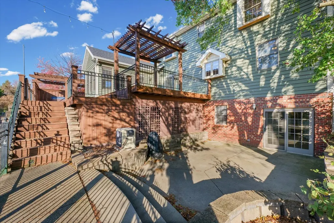
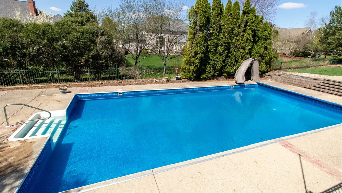
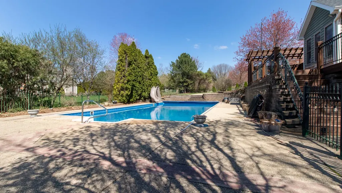
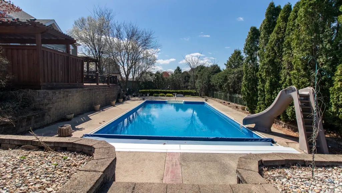
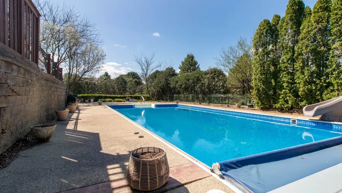
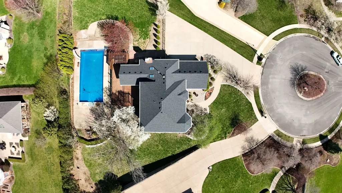
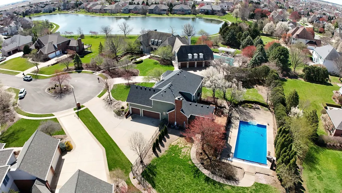
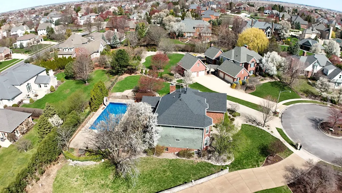
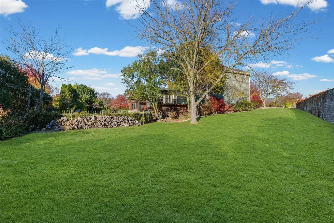
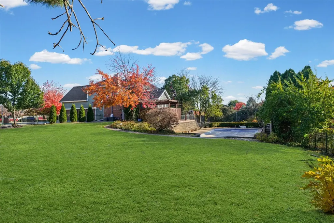
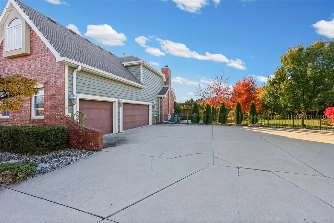
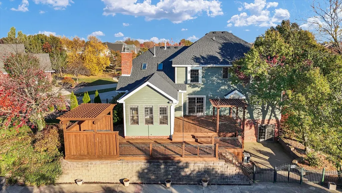
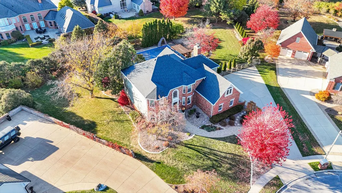
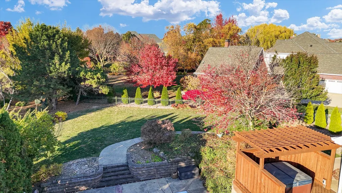
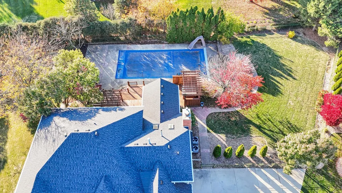
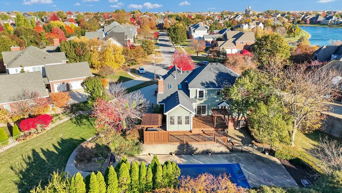
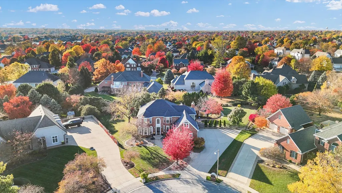
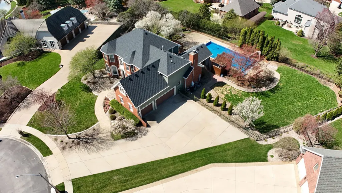
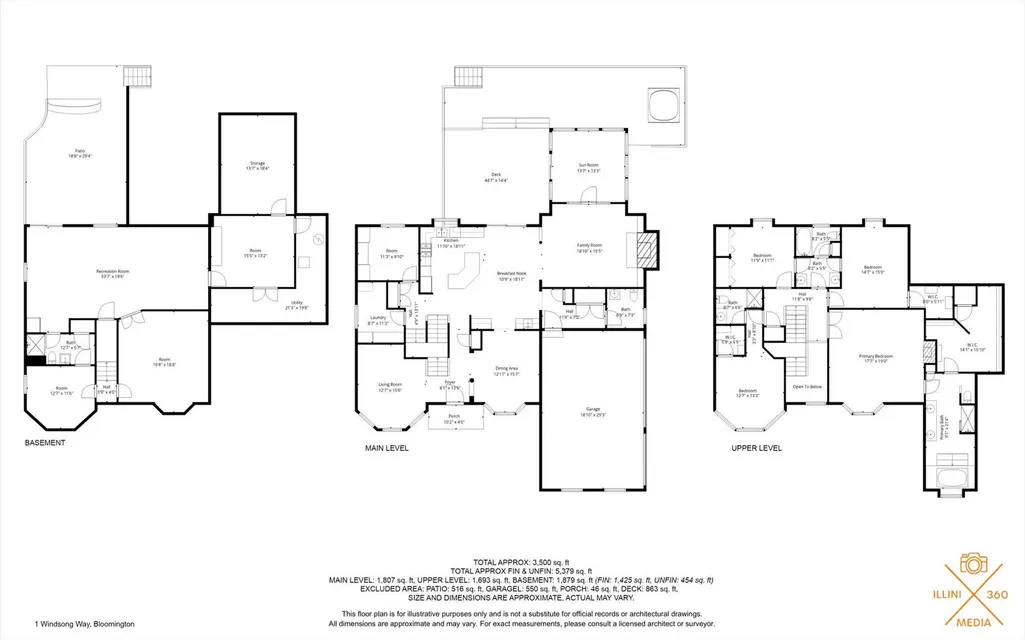
Welcome to 1 Windsong Way! An elegant, one-of-a-kind 5-bedroom, 4.5-bath walk-out Tudor perfectly situated on a peaceful cul-de-sac with private lake access. Resting on a half-acre lot with professional landscaping with an abundance of outdoor living space, this home offers resort-style living with a 24' x 48' in-ground pool, private hot tub area, and an expansive wraparound deck-ideal for entertaining and relaxation. Step inside to discover 9-foot ceilings, a formal dining room and living room, and a spacious eat-in kitchen featuring a large center island with seating, quartz countertops, a wet bar, and updated dishwasher and microwave (2024). The family room impresses with a vaulted ceiling, custom built-ins, and a cozy fireplace-perfect for winter nights. A sunlit four-seasons room with outdoor access provides a warm, inviting space year-round. The private office with custom-built-ins, conveniently located off the kitchen, offers a quiet space for work or study. Upstairs, the primary suite is a true retreat with its own fireplace, tray ceiling, and a spacious walk-in closet with built-ins, wall safe, and additional storage. The upper level also includes an en-suite bedroom and Jack-and-Jill bedrooms, all with new carpet (July 2025). The walk-out basement expands your living space with generous recreation areas and two large storage rooms with built-in shelving. New flooring was added in 2021. Additional features include first-floor laundry with custom cabinetry and shelving, three-car side-load garage with ample guest parking, new roof and pool heater (2023), new HVAC systems (2022), new water heater (2021), and irrigation system. This elegant and meticulously maintained home combines timeless Tudor charm with modern amenities, all in a premier location. Don't miss the chance to make this exceptional property your next home!
| Elementary School | Middle School | High School |
|---|---|---|
| Benjamin Elementary | Evans Jr High | Normal Community High School |
| Price History | |
|---|---|
| 11/11/2025 | Listed $975,000 |
| 4/9/2026 | 4$939,900 |
| 7/17/2026 | 5$899,900 |
General Features
| Living Area | 5677 |
|---|---|
| Sewer | Public Sewer |
| Heating | Natural Gas |
| Cooling | Central Air,Zoned |
| Possession | Closing |
| Roof | Asphalt |
| Appliances | Range,Microwave,Dishwasher,Refrigerator,Disposal |
| HOA Fee | 375 |
| Garage Spaces | 3 |
| Association Fee Includes | Lake Rights,Other |
| Architectural Style | Traditional,Tudor |
| Construction Materials | Brick,Cedar |
| Year Built | 1994 |
| Township | City of Bloomi |
| Tax Year | 2024 |
| Ownership | Fee Simple |
| Community Features | Lake |
| Assoc Fee Paid Per | Annually |
| County | McLean |
| New Construction | No |
| Property Type | Residential |
| Subdivision Name | Hawthorne II |
| Other Structures | Pergola |
| Total Rooms | 14 |
| Full Baths | 4 |
| Status | Active |
| Directions | East on GE road,North on Woodbine Left on Longwood Left on Windsong end of the culdasac |
| High School | Normal Community High School |
| City | Bloomington |
| High School District | 5 |
| MLS Area | Bloomington |
| Elementary School | Benjamin Elementary |
| Tax Annual Amount | 15568.82 |
| Middle/Junior High School | Evans Jr High |
| Standard Status | Active |
| Middle/Junior School District | 5 |
| Elementary School District | 5 |
| Property Type | Detached Single |
Interior Features
| Interior Amenities | Cathedral Ceiling(s),Hot Tub,Dry Bar,Walk-In Closet(s),Bookcases,Open Floorplan,Separate Dining Room,Replacement Windows,Quartz Counters |
|---|---|
| Basement | Partially Finished,Walk-Out Access |
| Flooring | Laminate,Carpet |
| Total Fireplaces | 2 |
| Fireplace Features | Gas Log,Gas Starter |
| Half Baths | 1 |
| Laundry Features | Main Level,Gas Dryer Hookup,Electric Dryer Hookup,Laundry Chute |
| Total Bedrooms | 5 |
| Below Grade Finished Area | 1488 |
| Room Type | Bonus Room,Bedroom 5,Family Room,Foyer,Office,Heated Sun Room,Workshop |
| LivingAreaSource | Estimated |
| Total Baths | 5 |
| Bedrooms Possible | 5 |
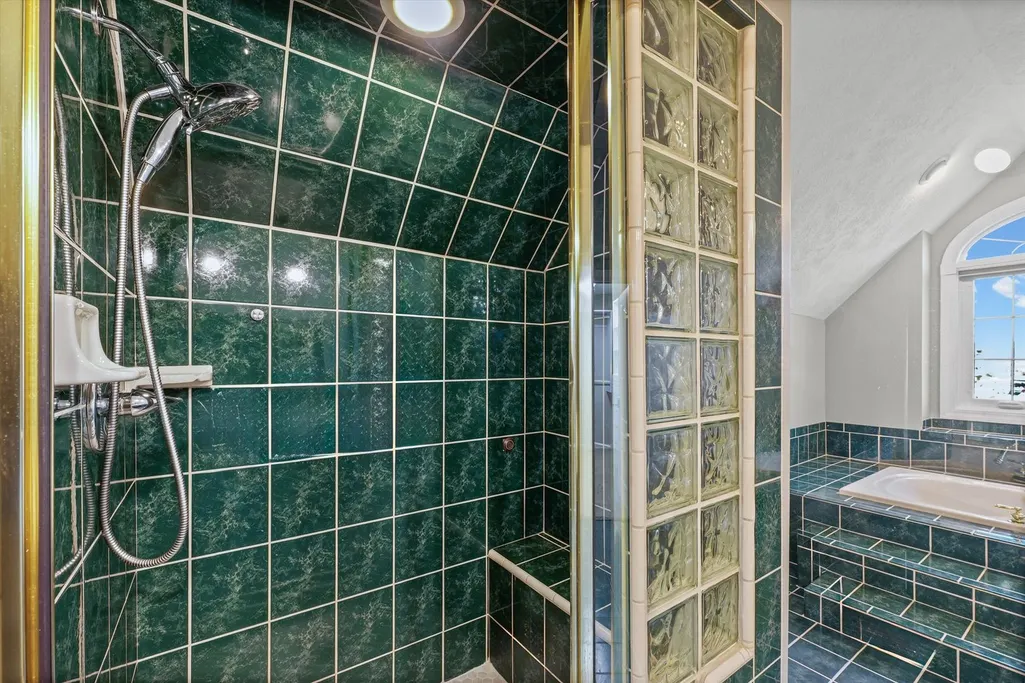
| Bathroom | Whirlpool,Separate Shower |
Exterior Features
| Exterior Amenities | Hot Tub |
|---|---|
| Parking Features | Concrete,Garage Door Opener,Yes,Garage Owned,Attached,Garage |
| Water Source | Public |
| Total Parking | 3 |
| Lot Dimensions | 55x201x234x186 |
| Lot Size Acres | 0.566 |
| Waterfront Y/N | No |
| Other Equipment | Central Vacuum,Ceiling Fan(s) |
Amenities
- Foreclosure
- Views
- Short Sale
- New Construction
- Adult 55+
- Lease To Own
- No HOA Fees
- Furnished
- Primary On Main
- Air Conditioning
- Seller Finance
- Green
- Fixer Upper
- Horse
- Golf
- Fireplace
- Deck
- Garage
- Basement
- Pool
Property vs Single Family Average in 61704
Price
Taxes
Year Built
Visits

