
Address
7727 S Roberts Road, Bridgeview, IL
Price
$ 624,900
Property Attributes
- MLS#12501909
- TypeSingle Family
- Listing Status Active
- CountyCOOK
- CityBridgeview
- AreaBridgeview
- Zip60455
- Style
- Year Built2023
- Taxes$ 11155
- Price$ 624,900
- Bedrooms4
- Full Bathrooms3
- Half Bathrooms1
- Sqr Footage3534
- Lot Size0.171 Acres
Data Source:
Midwest Real Estate Data (MRED)
Property Description
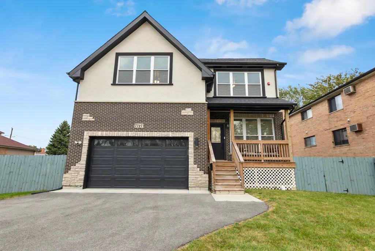
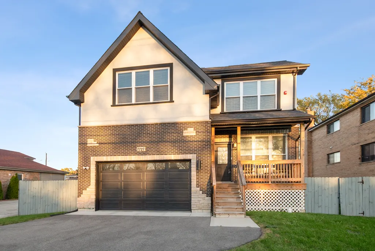
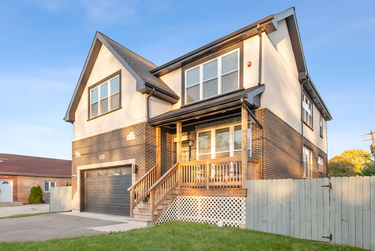
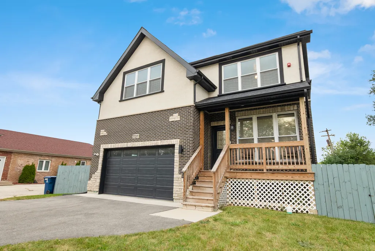
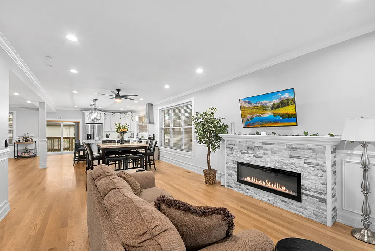
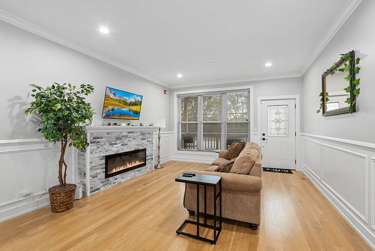
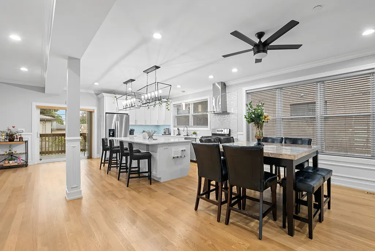
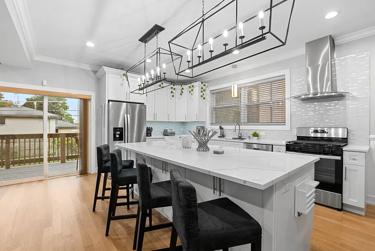
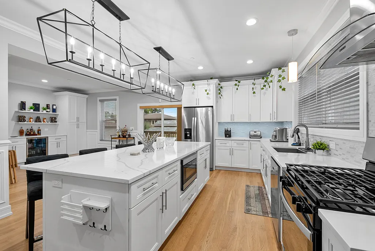
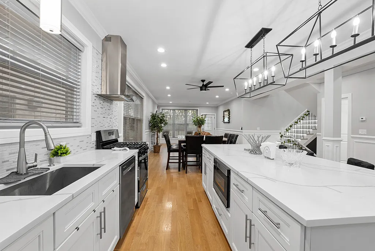
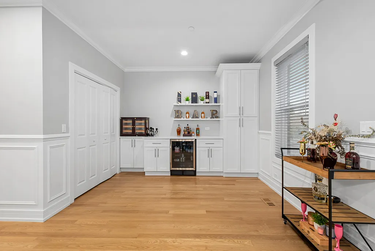
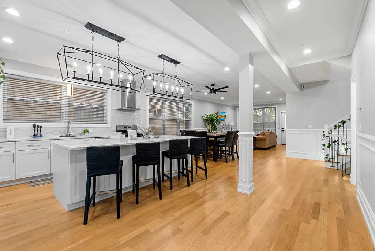
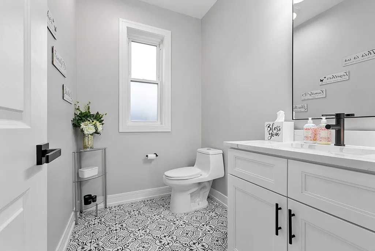
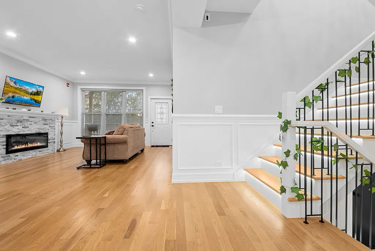
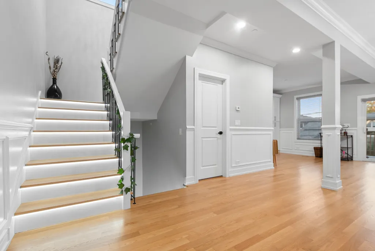
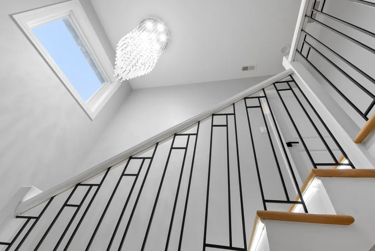
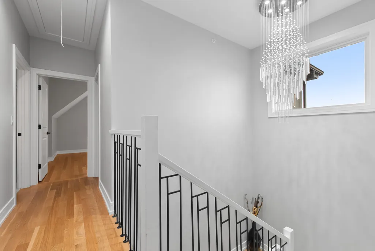
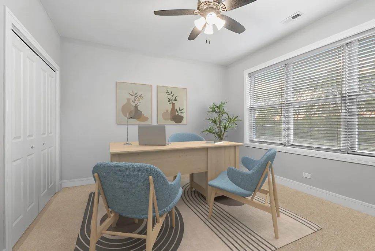
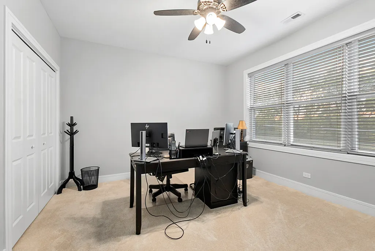
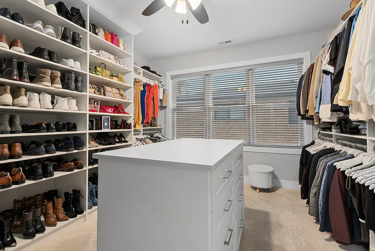
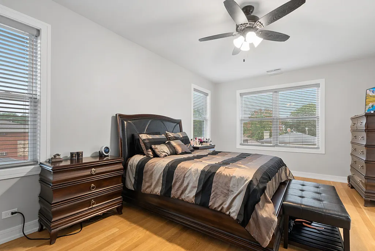
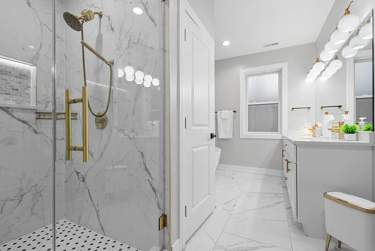
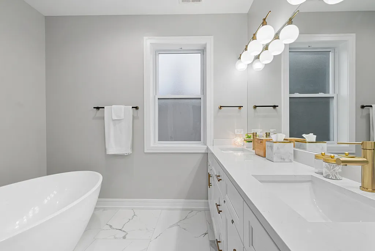
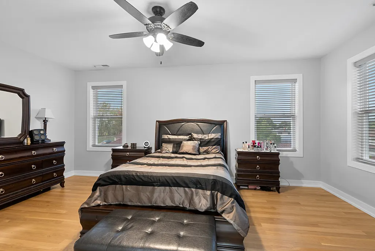
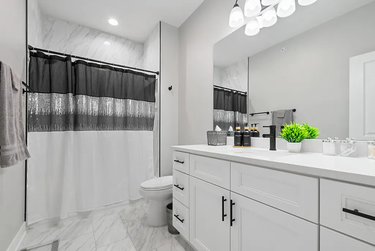
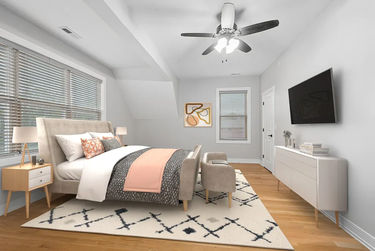
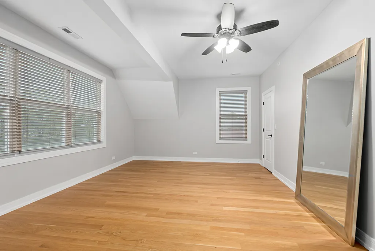
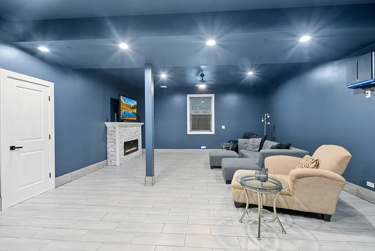
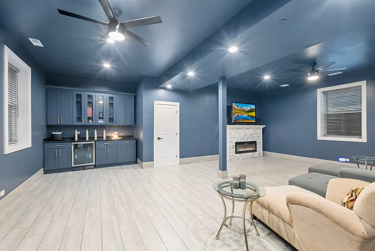
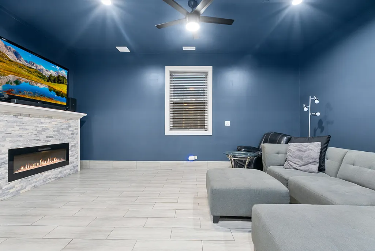
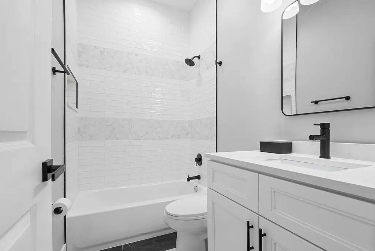
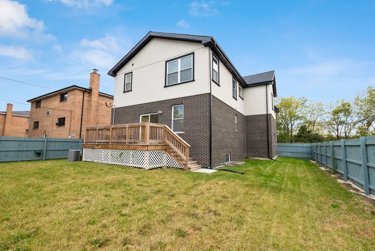
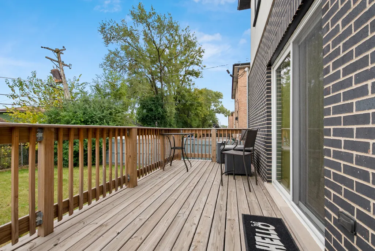
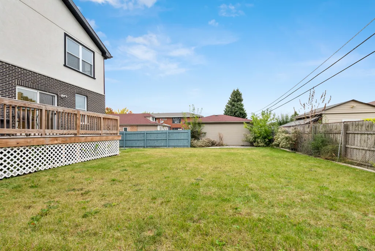
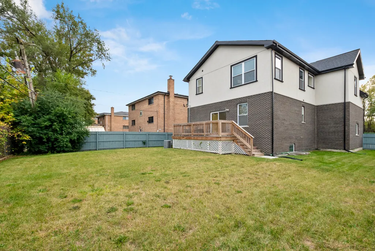
Nearly New Custom Luxury Home - 4BR | 3.1 Baths | 3,200+ Sq. Ft. Prepare to be impressed by this custom-built masterpiece that blends timeless design, luxury finishes, and exceptional craftsmanship. The covered front porch and detailed exterior set the tone for the quality that continues inside. The bright, open interior showcases rich millwork, wainscoting, decorative columns, and hardwood floors throughout. The sunlit living room features a modern fireplace and recessed lighting, creating an inviting space for everyday living. The gourmet kitchen is a showstopper with 42" white cabinetry, crown molding, quartz countertops, a custom tile backsplash, and an expansive center island-ideal for entertaining. A stylish bar/coffee bar and pantry offer flexible use as a home office. Custom illuminated staircase leads you past a striking chandelier to the beautiful primary suite which boasts a spacious walk-in closet and spa-style bath with freestanding tub, oversized glass shower, dual vanities, and private water closet. Additional bedrooms are generous in size and share a beautifully finished full bath. Prepare to be blown away by the most incredible walk-in closet you have ever laid eyes on. The finished lower level offers 12-foot ceilings, an expansive rec room with fireplace, full entertainment bar, and designer full bath-perfect for hosting gatherings. Enjoy two outdoor living spaces, including a covered front porch and large rear deck overlooking the fully fenced backyard. 2 1/2 car attached garage with soaring ceilings. This home offers over 3,200 sq. ft. of thoughtfully designed living space-an entertainer's dream and the perfect blend of comfort, style, and function.
| Elementary School | Middle School | High School |
|---|---|---|
| Robina Lyle Elementary School An | Geo T Wilkins Junior High School | Argo Community High School |
| Price History | |
|---|---|
| 10/22/2025 | Listed $634,900 |
| 8/2/2026 | 2$624,900 |
General Features
| Living Area | 3534 |
|---|---|
| Sewer | Public Sewer |
| Heating | Natural Gas |
| Cooling | Central Air |
| Possession | Closing |
| Appliances | Range,Microwave,Dishwasher,High End Refrigerator,Washer,Dryer,Stainless Steel Appliance(s),Wine Refrigerator |
| Garage Spaces | 2 |
| Association Fee Includes | None |
| Construction Materials | Brick |
| Year Built | 2023 |
| Township | Lyons |
| Tax Year | 2024 |
| Ownership | Fee Simple |
| Community Features | Street Lights,Street Paved |
| Assoc Fee Paid Per | Not Applicable |
| County | Cook |
| New Construction | No |
| Property Type | Residential |
| Total Rooms | 8 |
| Full Baths | 3 |
| Status | Active |
| Directions | Roberts Road between 77th Street and W. 78th Street |
| High School | Argo Community High School |
| City | Bridgeview |
| High School District | 217 |
| MLS Area | Bridgeview |
| Elementary School | Robina Lyle Elementary School An |
| Tax Annual Amount | 11155.77 |
| Middle/Junior High School | Geo T Wilkins Junior High School |
| Standard Status | Active |
| Middle/Junior School District | 109 |
| Elementary School District | 109 |
| Property Type | Detached Single |
Interior Features
| Interior Amenities | Dry Bar,Built-in Features,Walk-In Closet(s) |
|---|---|
| Basement | Finished,Full |
| Flooring | Hardwood |
| Total Fireplaces | 2 |
| Fireplace Features | Electric |
| Half Baths | 1 |
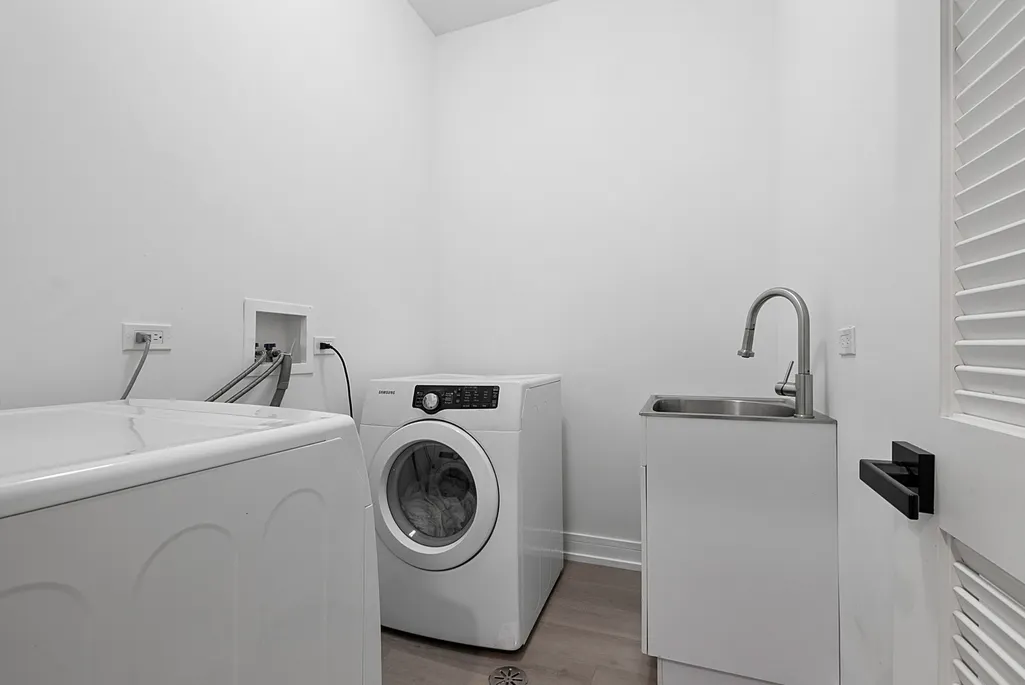
| Laundry Features | In Unit |
| Total Bedrooms | 4 |
| Room Type | Deck |
| LivingAreaSource | Other |
| Total Baths | 4 |
| Bedrooms Possible | 4 |
| Bathroom | Separate Shower,Double Sink,Soaking Tub |
Exterior Features
| Parking Features | Asphalt,Garage Door Opener,Yes,Other,Attached,Garage |
|---|---|
| Water Source | Lake Michigan,Public |
| Total Parking | 2 |
| Lot Dimensions | 60x124 |
| Lot Size Acres | 0.171 |
| Waterfront Y/N | No |
Amenities
- Foreclosure
- Views
- Short Sale
- New Construction
- Adult 55+
- Lease To Own
- No HOA Fees
- Furnished
- Primary On Main
- Air Conditioning
- Seller Finance
- Green
- Fixer Upper
- Horse
- Golf
- Fireplace
- Deck
- Garage
- Basement
- Pool
Property vs Single Family Average in 60455
Price
Taxes
Year Built
Visits
 Midwest Real Estate Data (MRED) All information deemed reliable but not guaranteed. All properties are subject to prior sale, change or withdrawal. Neither listing broker(s) or information provider(s) shall be responsible for any typographical errors, misinformation, misprints and shall be held totally harmless. Listing(s) information is provided for consumer's personal, non-commercial use and may not be used for any purpose other than to identify prospective properties consumers may be interested in purchasing. The data relating to real estate for sale on this website comes in part from the Internet Data Exchange program of the Multiple Listing Service. Real estate listings held by brokerage firms other than Real People Realty may be marked with the Internet Data Exchange logo and detailed information about those properties will include the name of the listing broker(s) when required by the MLS. Copyright ©2026 All rights reserved.Based on information submitted to the MLS GRID as of September 2, 2026 1:11 PM UTC All data is obtained from various sources and may not have been verified by broker or MLS GRID. Supplied Open House Information is subject to change without notice.
Data is updated as of September 2, 2026 1:11 PM UTC
Midwest Real Estate Data (MRED) All information deemed reliable but not guaranteed. All properties are subject to prior sale, change or withdrawal. Neither listing broker(s) or information provider(s) shall be responsible for any typographical errors, misinformation, misprints and shall be held totally harmless. Listing(s) information is provided for consumer's personal, non-commercial use and may not be used for any purpose other than to identify prospective properties consumers may be interested in purchasing. The data relating to real estate for sale on this website comes in part from the Internet Data Exchange program of the Multiple Listing Service. Real estate listings held by brokerage firms other than Real People Realty may be marked with the Internet Data Exchange logo and detailed information about those properties will include the name of the listing broker(s) when required by the MLS. Copyright ©2026 All rights reserved.Based on information submitted to the MLS GRID as of September 2, 2026 1:11 PM UTC All data is obtained from various sources and may not have been verified by broker or MLS GRID. Supplied Open House Information is subject to change without notice.
Data is updated as of September 2, 2026 1:11 PM UTC
