
Waterfront - New Construction - Eco Friendly
Address
25846 W Prairie Hill Lane, Plainfield, IL
Price
$ 1,799,900
Property Attributes
- MLS#12498896
- TypeSingle Family
- Listing Status Active
- CountyWILL
- CityPlainfield
- AreaPlainfield
- NeighborhoodRolling Acres
- Zip60585
- Style
- Year Built2026
- Taxes$ 1861
- Price$ 1,799,900
- Bedrooms4
- Full Bathrooms3
- Half Bathrooms1
- Sqr Footage3600
- Lot Size1.52 Acres
Data Source:
Midwest Real Estate Data (MRED)
Property Description
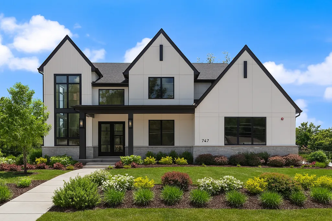
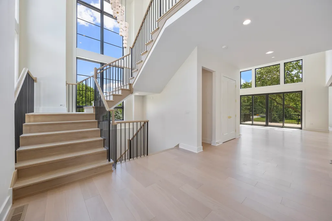
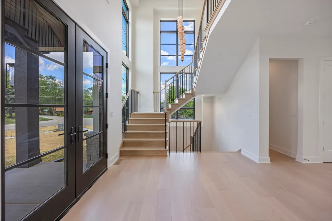
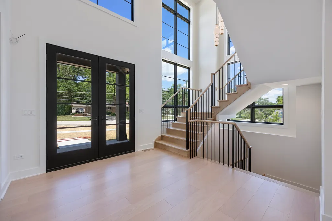
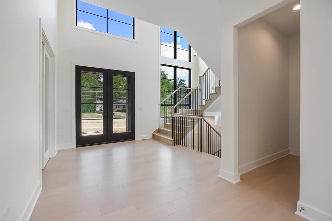
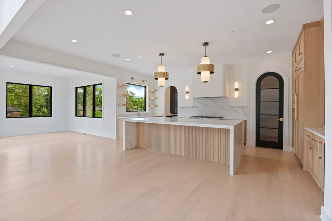
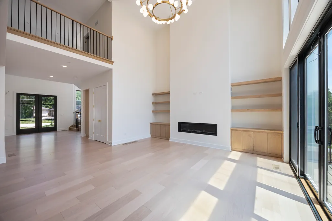
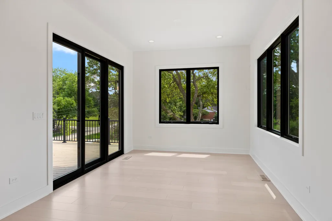
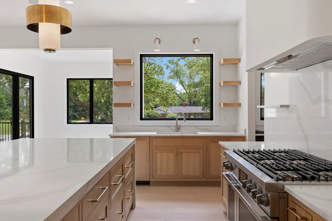
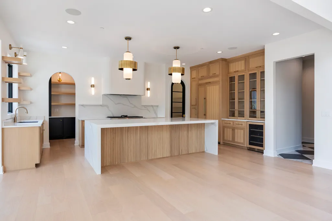
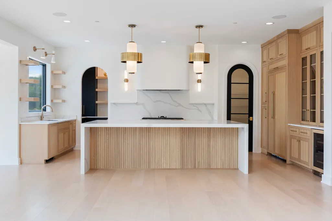
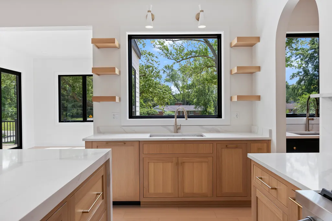
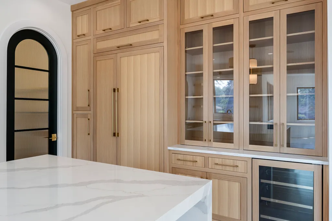
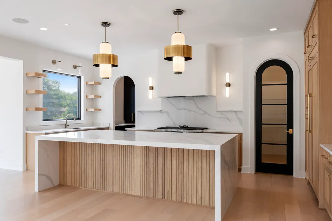
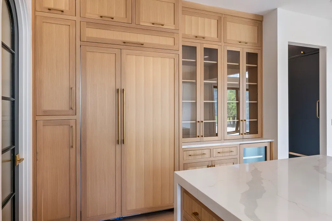
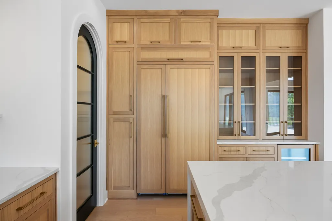
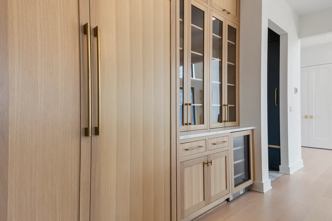
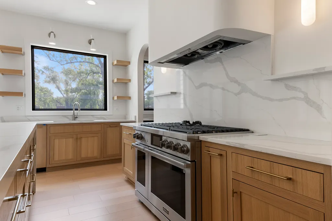
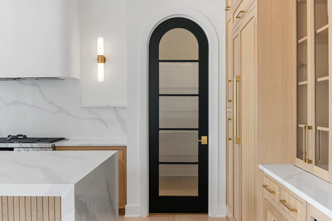
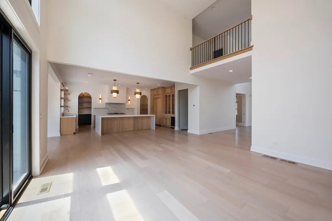
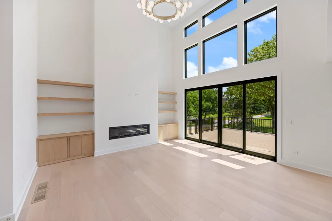
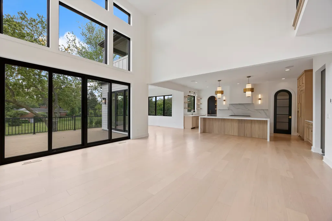
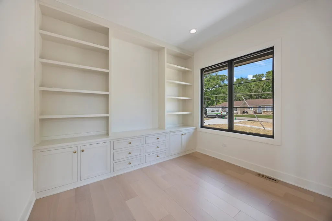
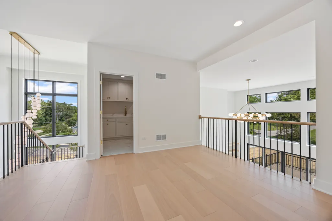
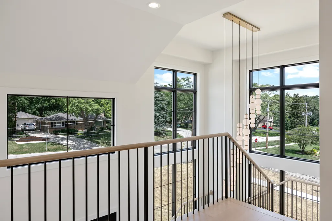
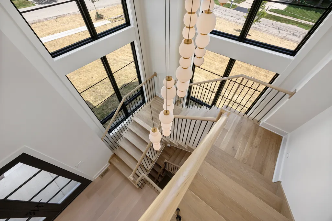
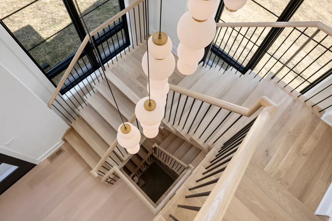
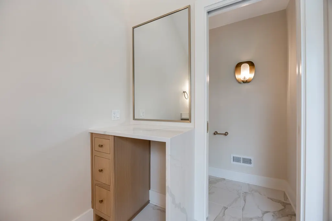
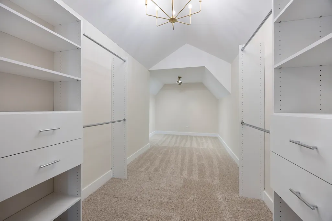
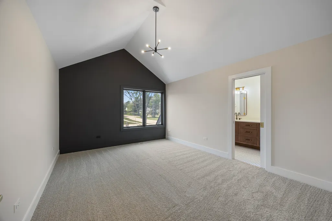
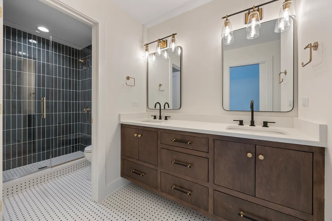
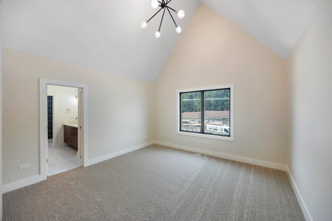
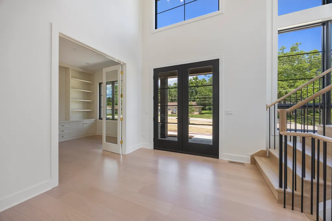
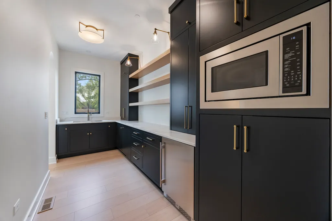
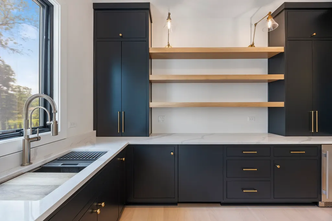
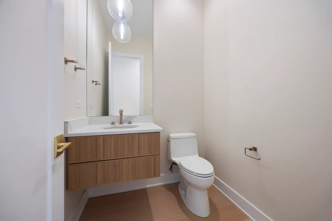
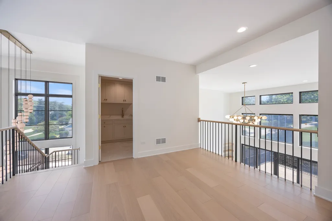
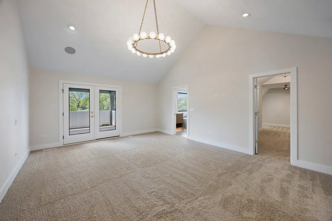
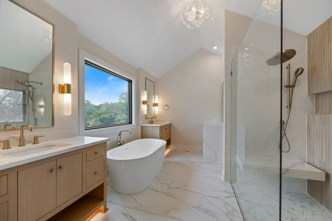
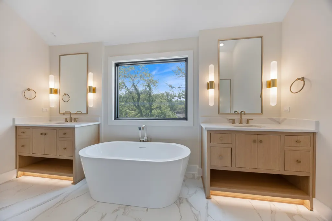
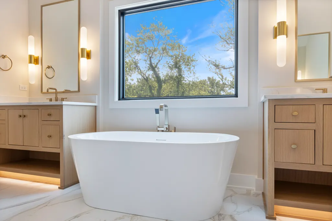
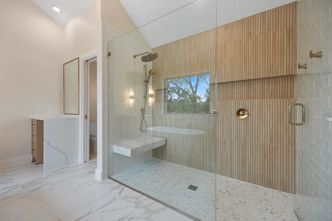
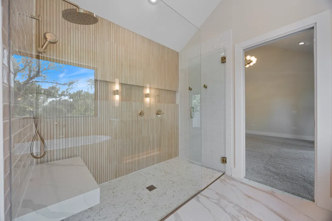
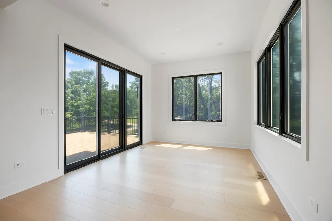
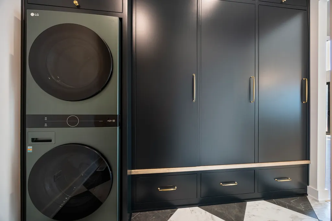
Welcome to The Quinn, a proposed to be built home that redefines modern living with its perfect balance of connection, comfort, and creativity. From the moment you step inside, soaring 10-foot ceilings set the tone for light, volume, and style - while the rare 9ft walk-out basement opens the door to endless possibilities for future living, entertaining, or play. The heart of the home is its bright, open-concept Great Room, flowing effortlessly into a stunning designer kitchen and casual dining room. With an oversized island, walk-in hidden pantry, and seamless access to the outdoors, this space was made for gathering. A private front study adds flexibility, perfect for working from home, reading, or simply unwinding. Upstairs, the luxurious primary suite feels like a retreat all its freestanding soaking tub and big shower. Three additional bedrooms offer room for everyone, including one with its own private ensuite and two connected by a Jack & Jill bath - ideal for family living or guest comfort. With an L Shaped 3-car garage and a variety of customization options, The Quinn adapts beautifully to your style - whether modern farmhouse, ultra-modern, Scandinavian, or transitional. Every elevation is a blank canvas, waiting for your vision. Rolling Acres is nicely located in Plainfield and offers a rare opportunity to build your custom home on a generously sized walk out basement lot. This exclusive community is surrounded by custom architecture, winding roads, and scenic ponds with easy access to Route 59's shopping, dining, and amenities. Minutes away from Downtown Plainfield and neighboring Naperville. Students attend the highly regarded Oswego School District 308. Built by an award-winning local builder with over 37 years of experience, this home reflects unmatched craftsmanship, attention to detail, and a commitment to quality that stands the test of time. Expect ENERGY STAR, HERS, and EPA Indoor Air Plus certifications, low-VOC paints, and an ERV system that keeps indoor air fresh and allergen-free. Contact us today to schedule a private tour and see the builder's model firsthand. Let your dreams come to life here! Photos showcase examples of builder quality.
| Elementary School | Middle School | High School |
|---|---|---|
| Grande Park Elementary School | Murphy Junior High School | Oswego East High School |
| Price History | |
|---|---|
| 10/20/2025 | Listed $1,799,900 |
General Features
| Living Area | 3600 |
|---|---|
| Sewer | Septic Tank |
| Heating | Natural Gas,Forced Air |
| Cooling | Central Air |
| Possession | Closing |
| Roof | Asphalt |
| Appliances | Range,Microwave,Dishwasher,Refrigerator,Disposal,Stainless Steel Appliance(s) |
| HOA Fee | 750 |
| Garage Spaces | 3 |
| Association Fee Includes | None |
| Construction Materials | Fiber Cement |
| Year Built | 2026 |
| Electric | Circuit Breakers,200+ Amp Service |
| Township | Wheatland |
| Tax Year | 2024 |
| Ownership | Fee Simple |
| Community Features | Lake,Street Lights,Street Paved |
| Assoc Fee Paid Per | Annually |
| County | Will |
| New Construction | Yes |
| Property Type | Residential |
| Subdivision Name | Rolling Acres |
| Total Rooms | 8 |
| Full Baths | 3 |
| Status | Active |
| Directions | Heggs to Praire Hill to Homesite |
| High School | Oswego East High School |
| City | Plainfield |
| High School District | 308 |
| MLS Area | Plainfield |
| Green Building Verification Type | Energy Star Homes,Other |
| Elementary School | Grande Park Elementary School |
| Tax Annual Amount | 1861 |
| Middle/Junior High School | Murphy Junior High School |
| Standard Status | Active |
| Middle/Junior School District | 308 |
| Elementary School District | 308 |
| Property Type | Detached Single |
Interior Features
| Interior Amenities | Vaulted Ceiling(s),High Ceilings |
|---|---|
| Basement | Unfinished,Exterior Entry,Full |
| Flooring | Hardwood |
| Total Fireplaces | 1 |
| Fireplace Features | Heatilator |
| Half Baths | 1 |

| Laundry Features | Main Level,Gas Dryer Hookup,Sink |
| Total Bedrooms | 4 |
| Room Type | Den |
| LivingAreaSource | Builder |
| Total Baths | 4 |
| Bedrooms Possible | 4 |
| Bathroom | Separate Shower,Double Sink,Soaking Tub |
Exterior Features
| Model | The Quinn |
|---|---|
| Parking Features | Concrete,Garage Door Opener,Yes,Garage Owned,Attached,Garage |
| Lot Features | Landscaped |
| Water Source | Well |
| Total Parking | 3 |
| Foundation Details | Concrete Perimeter |
| Lot Dimensions | 94X423X300X330 |
| Lot Size Acres | 1.52 |
| Waterfront Y/N | Yes |
| Other Equipment | CO Detectors,Sump Pump,Air Exchanger |
Amenities
- Foreclosure
- Views
- Short Sale
- New Construction
- Adult 55+
- Lease To Own
- No HOA Fees
- Furnished
- Primary On Main
- Air Conditioning
- Seller Finance
- Green
- Fixer Upper
- Horse
- Golf
- Fireplace
- Deck
- Garage
- Basement
- Pool
Property vs Single Family Average in 60585
Price
Taxes
Year Built
Visits

