
Price Reduction - Views







Address
7830 N Pillow Hill Road, Spring Grove, IL
Price
$ 1,499,900
Property Attributes
- MLS#12487256
- TypeSingle Family
- Listing Status Active
- CountyMCHENRY
- CitySpring Grove
- AreaSpring Grove
- Zip60081
- Style
- Year Built1965
- Taxes$ 14164
- Price$ 1,499,900
- Bedrooms5
- Full Bathrooms5
- Half Bathrooms3
- Sqr Footage9000
- Lot Size9.31 Acres
Data Source:
Midwest Real Estate Data (MRED)
Property Description
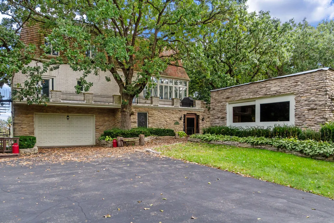
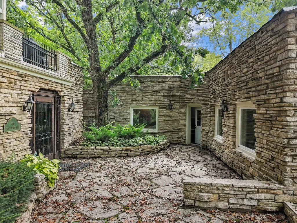
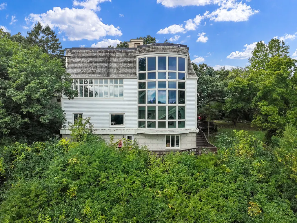
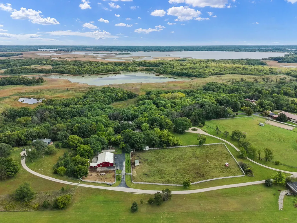
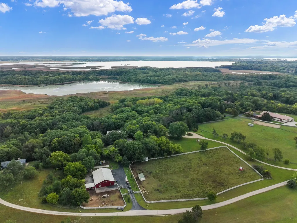
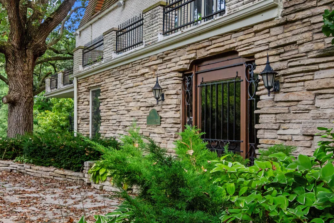
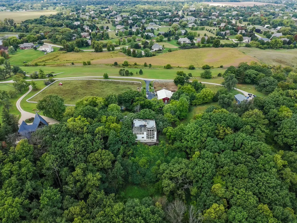
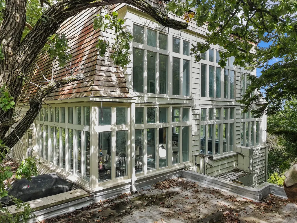
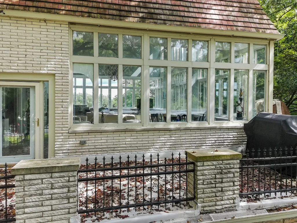
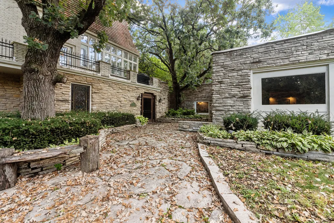
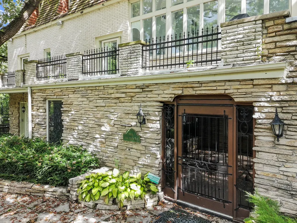
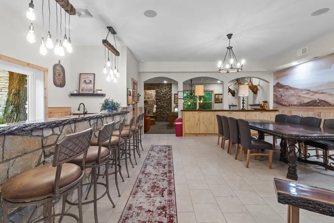
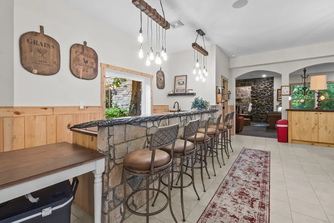
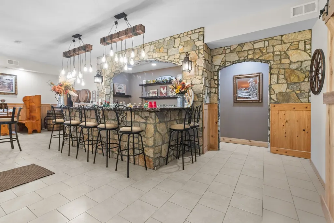
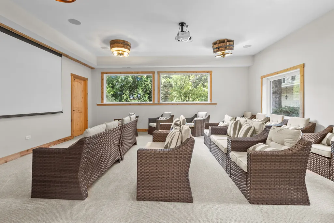
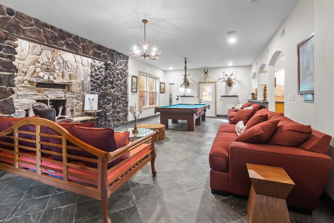
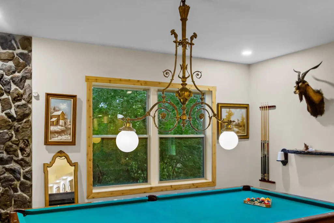
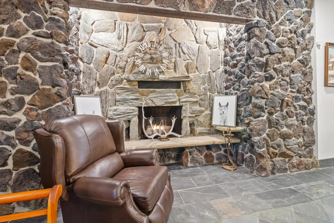
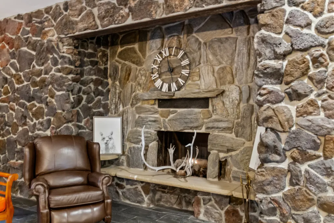
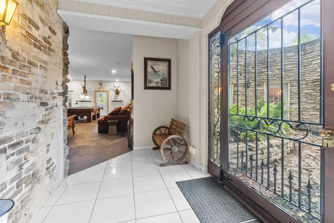
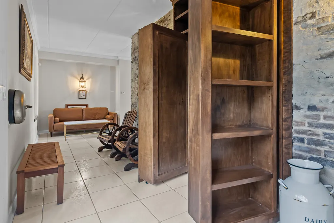
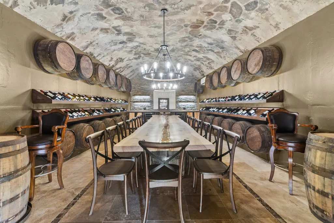
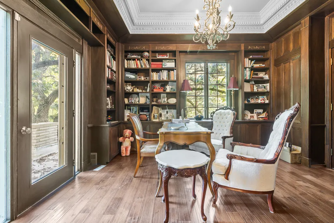
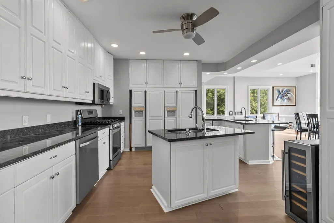
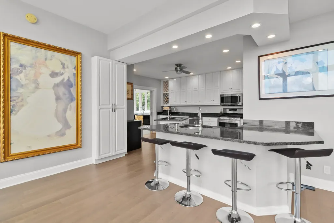
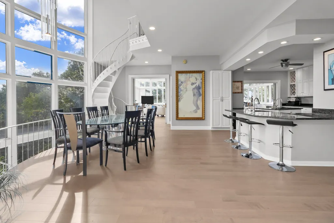
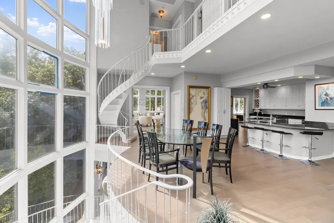
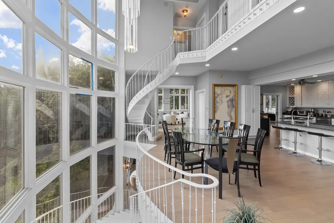
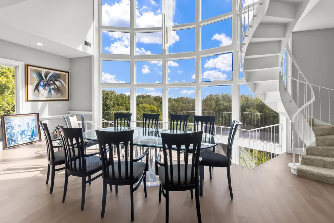
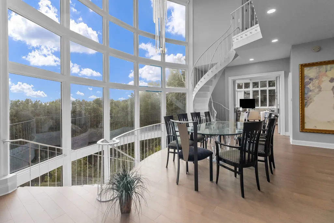
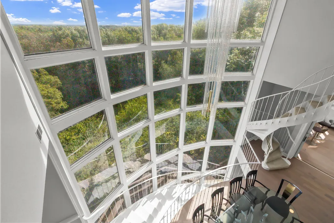
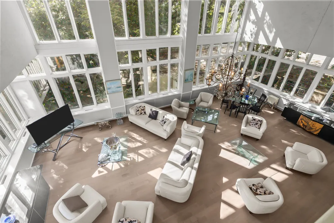
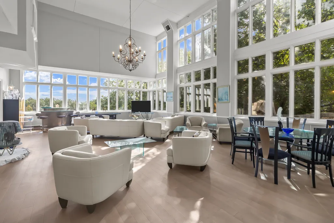
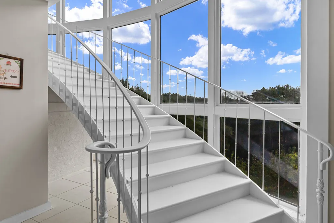
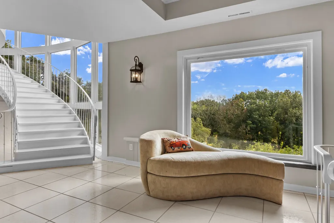
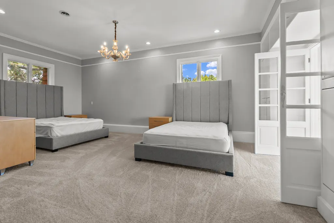
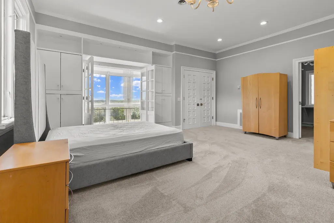
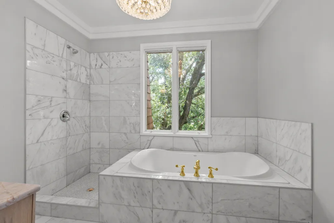
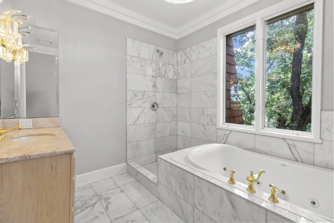
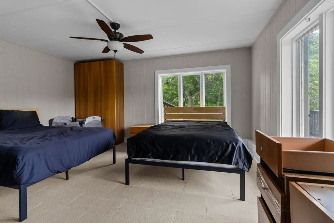
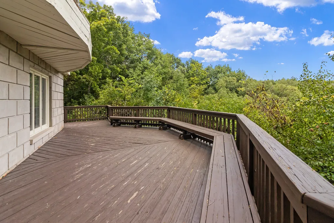
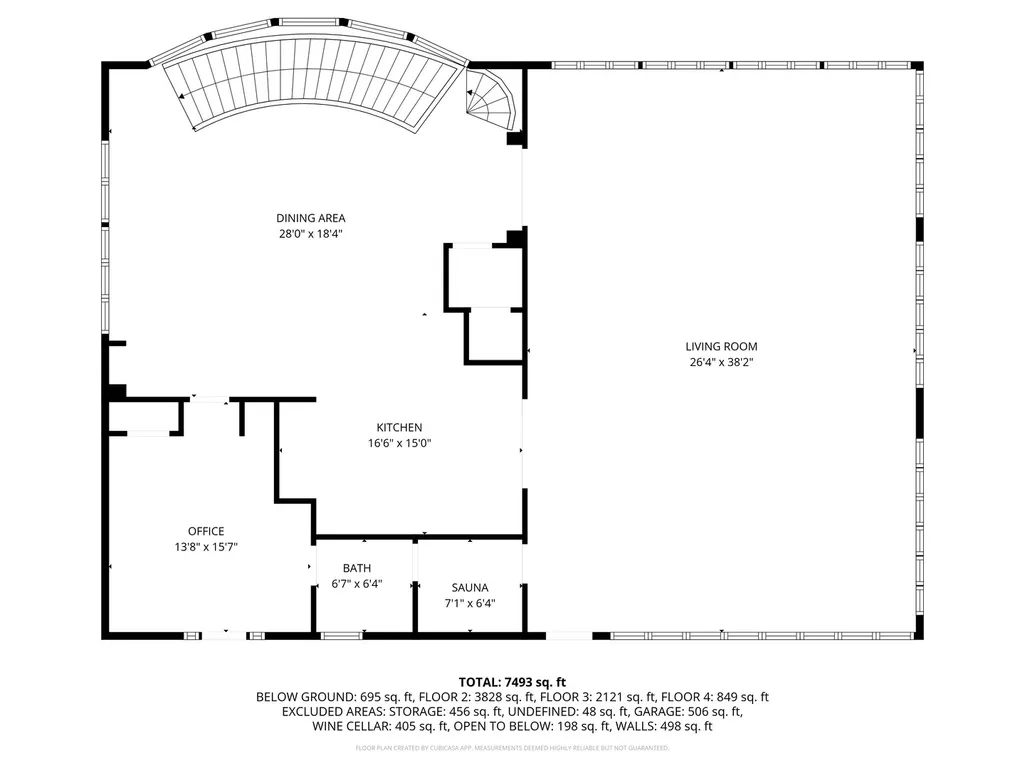
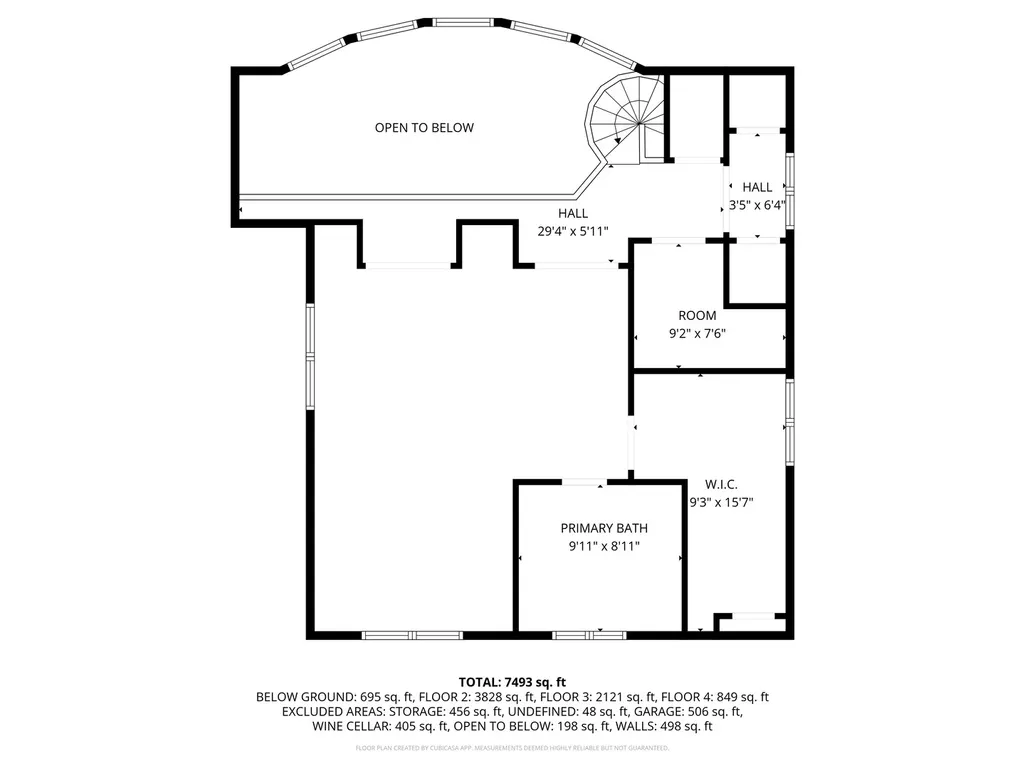
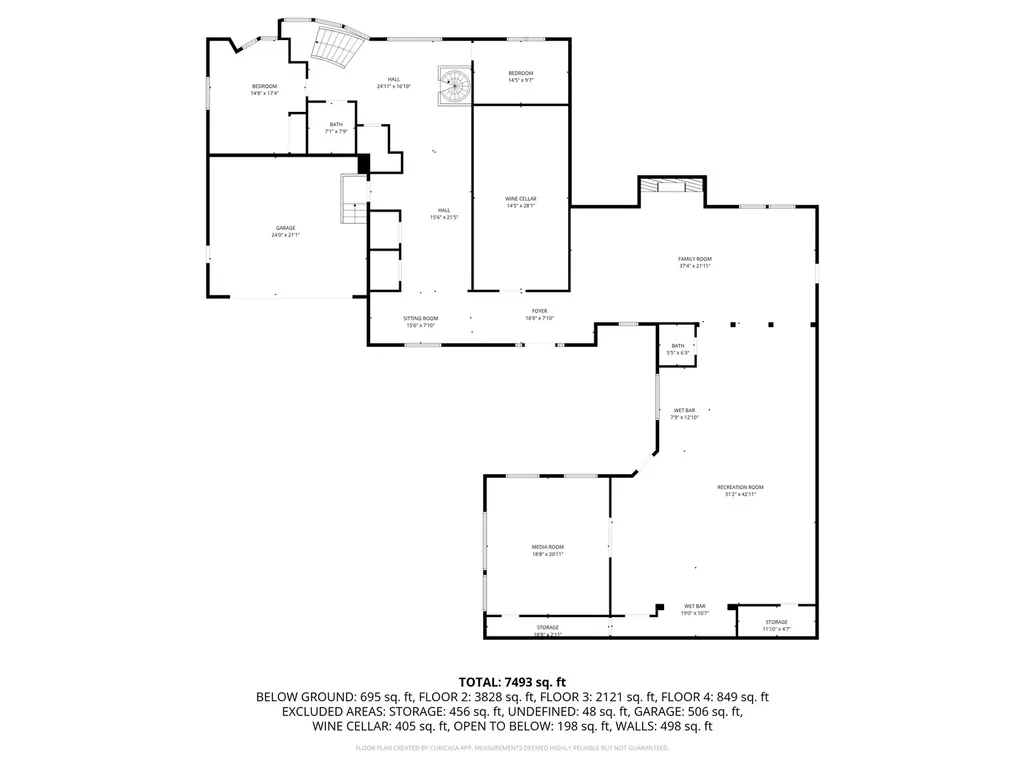
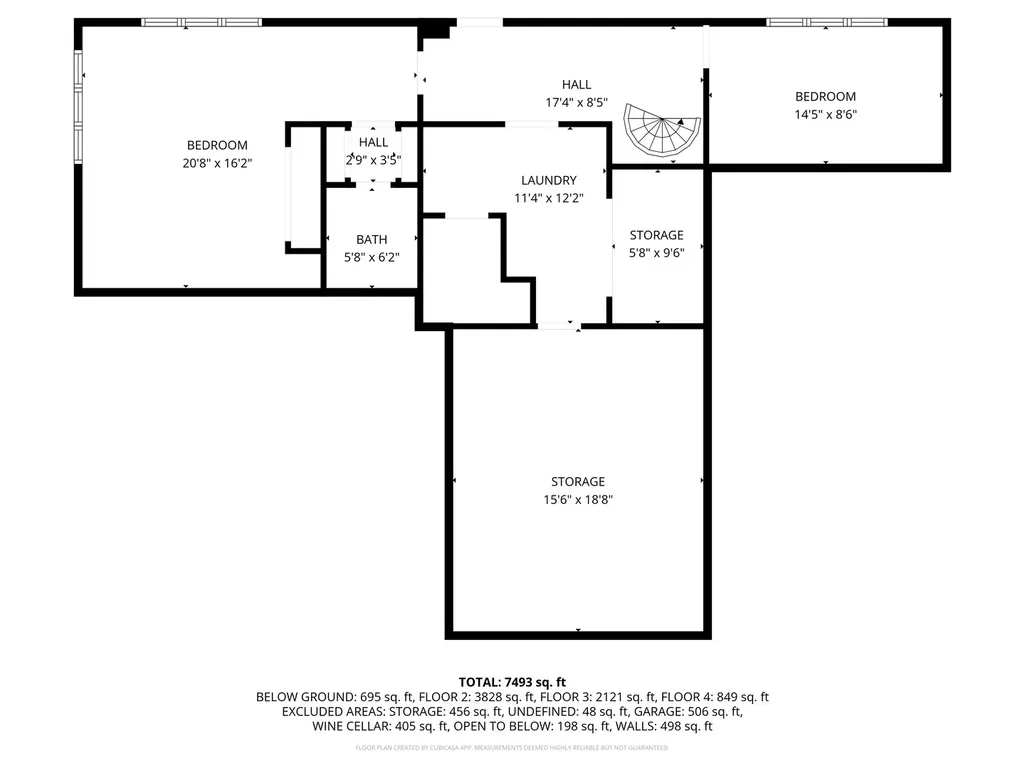
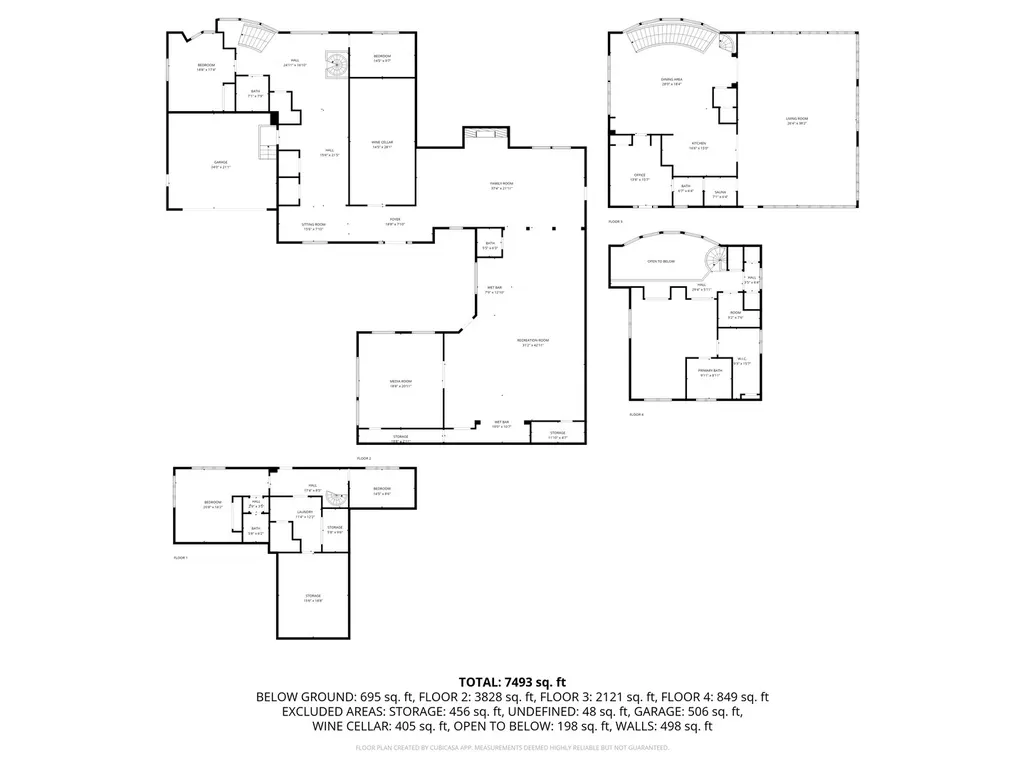
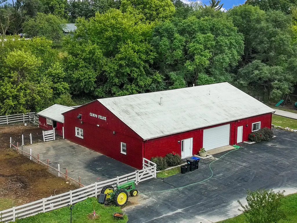
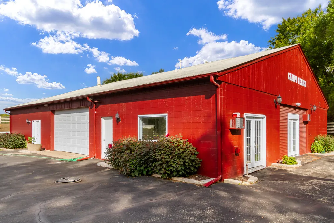
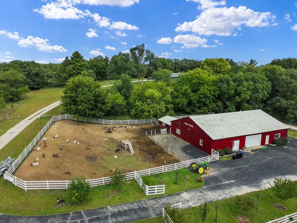
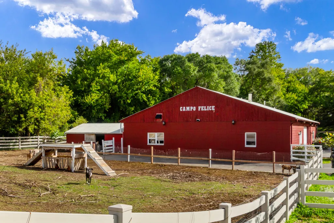
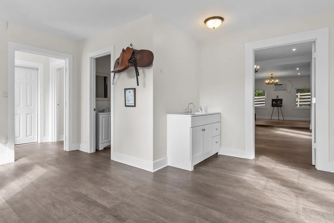
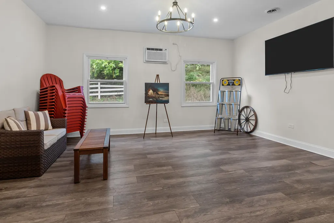
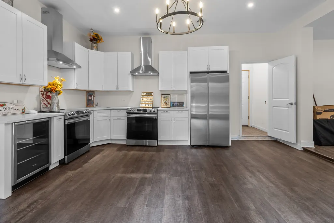
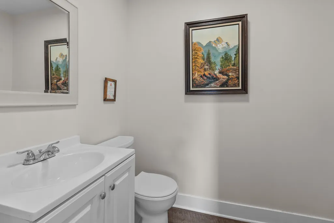
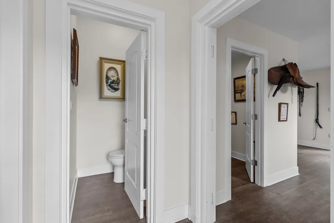
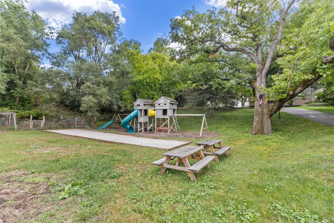
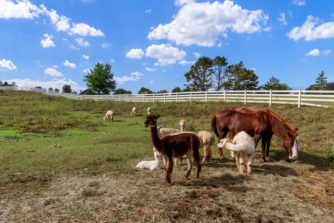
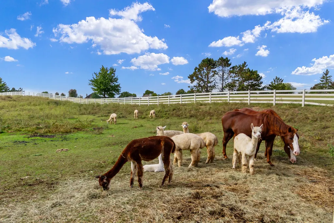
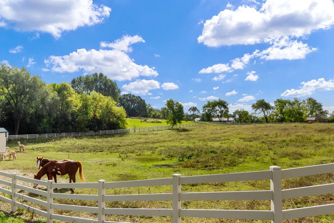
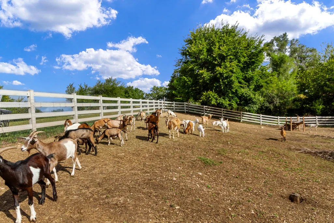
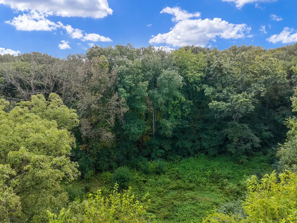
Welcome to one of Spring Grove's most captivating equestrian estates, where luxury, functionality, and natural beauty come together on over 9 acres of wooded and pasture grounds. Designed for those who dream of both refined living and wide-open space, this property is truly a destination. Your first stop is a versatile outbuilding thoughtfully designed with box stalls for small animals, generous storage, a large garage which can hold up to 14 vehicles and a remarkable event space. Complete with a full kitchen, two half baths, and expansive room for gatherings, it's the perfect setting for hosting celebrations, weddings, or private retreats. Opposite that are 2 pastures with their own barns for additional animals. The working farm currently has horses, goats, sheep, alpacas, ducks and chickens and a full time caretaker. The outdoor areas also consist of full size Italian bocce court, volleyball court and large children's playground. The entire property has European style lamp posts throughout which illuminates the entire property from front to back. The main residence, an impressive 9,000 square feet, offers an exceptional lifestyle. With 5 spacious bedrooms and 5 bathrooms, the home is built for comfort and entertainment. The home is built off a ravine which allows it beautiful views for miles of the valley. A full size theatre room invites movie nights at the highest level, while a dramatic wet bar with a custom live-edge wood top sets the stage for evenings with friends. A large party room all decked out in cedar wood can hold parties for up to 150 guests. Hidden behind a speakeasy-style entry lies an impressive wine cellar and tasting room - a true showstopper that exudes sophistication and charm. All custom built wine racks, a 20 foot live edge dining table, and custom built designed ceilings give it that true cave feeling for up to 20 of your friends. House was recently remodeled from top to bottom, all HVAC are new. Roofs have all been redone recently. State of the art whole house water filtration and softeners have recently been installed. Master bath has been recently remodeled with all Italian marble and views for miles from the bedroom. Entire property has been wired for sound, which includes both indoor and outdoor speakers to listen to your favorite music. Owner's private office has been completely restored by wood artisans to bring back the original feel of the wood from many years ago. Every detail is elevated by the backdrop of nature. Backing directly to Chain O'Lakes State Park, the property's entire back line touches the 7000 acre state park. Which offers hunting, fishing, and hiking. This property is truly one a kind offering unmatched privacy and panoramic views that stretch for miles. Whether enjoying the wooded trails, riding your horses across the pastures, or simply watching the sunset from your private retreat, this estate offers a lifestyle that is both extraordinary and rare. Call today for a private showing of this spectacular estate!
| Elementary School | Middle School | High School |
|---|---|---|
| Spring Grove Elementary School | Spring Grove Elementary School | Richmond-Burton Community High S |
| Price History | |
|---|---|
| 10/3/2025 | Listed $1,900,000 |
| 5/13/2026 | 16$1,599,900 |
| 8/10/2026 | 7$1,499,900 |
General Features
| Living Area | 9000 |
|---|---|
| Sewer | Septic Tank |
| Heating | Natural Gas |
| Cooling | Central Air,Zoned |
| Possession | Closing |
| Roof | Rubber,Shake |
| Garage Spaces | 2 |
| Association Fee Includes | None |
| Construction Materials | Brick,Concrete |
| Year Built | 1965 |
| Township | McHenry |
| Tax Year | 2024 |
| Ownership | Fee Simple |
| Community Features | Park |
| Additional Parcels Description | 0520400012,0529500008 |
| Assoc Fee Paid Per | Not Applicable |
| County | McHenry |
| New Construction | No |
| Property Type | Residential |
| Possible Use | Horses |
| Other Structures | Workshop,Barn(s),Outbuilding,Poultry Coop,RV/Boat Storage,Stable(s),Utility Building(s) |
| Total Rooms | 11 |
| Full Baths | 5 |
| Status | Active |
| Directions | NO SIGN- State Park Road to Pillow Hill. Stay to the left and follow to home on right. Campo Felice! |
| High School | Richmond-Burton Community High S |
| City | Spring Grove |
| High School District | 157 |
| MLS Area | Spring Grove |
| Elementary School | Spring Grove Elementary School |
| Tax Annual Amount | 14164.78 |
| Middle/Junior High School | Spring Grove Elementary School |
| Additional Parcels Y/N | Yes |
| Standard Status | Active |
| Middle/Junior School District | 2 |
| Elementary School District | 2 |
| Property Type | Detached Single |
Interior Features
| Basement | Finished,Exterior Entry,9 ft + pour,Concrete,Sleeping Area,Walk-Out Access |
|---|---|
| Half Baths | 3 |
| Total Bedrooms | 5 |
| Room Type | Bedroom 5,Theatre Room,Recreation Room,Other Room,Foyer |
| LivingAreaSource | Landlord/Tenant/Seller |
| Total Baths | 8 |
| Bedrooms Possible | 5 |
Exterior Features
| Exterior Amenities | Balcony,Box Stalls,Lighting |
|---|---|
| Parking Features | Garage Door Opener,Yes,Garage Owned,Attached,Garage |
| Lot Features | Forest Preserve Adjacent,Wetlands,Mature Trees,Backs to Public GRND,Pasture,Views,Sloped |
| Water Source | Well |
| Total Parking | 16 |
| Foundation Details | Concrete Perimeter |
| Lot Dimensions | 9.31 |
| Lot Size Acres | 9.31 |
| Waterfront Y/N | No |
Amenities
- Foreclosure
- Views
- Short Sale
- New Construction
- Adult 55+
- Lease To Own
- No HOA Fees
- Furnished
- Primary On Main
- Air Conditioning
- Seller Finance
- Green
- Fixer Upper
- Horse
- Golf
- Fireplace
- Deck
- Garage
- Basement
- Pool
Property vs Single Family Average in 60081
Price
Taxes
Year Built
Visits
 Midwest Real Estate Data (MRED) All information deemed reliable but not guaranteed. All properties are subject to prior sale, change or withdrawal. Neither listing broker(s) or information provider(s) shall be responsible for any typographical errors, misinformation, misprints and shall be held totally harmless. Listing(s) information is provided for consumer's personal, non-commercial use and may not be used for any purpose other than to identify prospective properties consumers may be interested in purchasing. The data relating to real estate for sale on this website comes in part from the Internet Data Exchange program of the Multiple Listing Service. Real estate listings held by brokerage firms other than Real People Realty may be marked with the Internet Data Exchange logo and detailed information about those properties will include the name of the listing broker(s) when required by the MLS. Copyright ©2026 All rights reserved.Based on information submitted to the MLS GRID as of September 2, 2026 1:11 PM UTC All data is obtained from various sources and may not have been verified by broker or MLS GRID. Supplied Open House Information is subject to change without notice.
Data is updated as of September 2, 2026 1:11 PM UTC
Midwest Real Estate Data (MRED) All information deemed reliable but not guaranteed. All properties are subject to prior sale, change or withdrawal. Neither listing broker(s) or information provider(s) shall be responsible for any typographical errors, misinformation, misprints and shall be held totally harmless. Listing(s) information is provided for consumer's personal, non-commercial use and may not be used for any purpose other than to identify prospective properties consumers may be interested in purchasing. The data relating to real estate for sale on this website comes in part from the Internet Data Exchange program of the Multiple Listing Service. Real estate listings held by brokerage firms other than Real People Realty may be marked with the Internet Data Exchange logo and detailed information about those properties will include the name of the listing broker(s) when required by the MLS. Copyright ©2026 All rights reserved.Based on information submitted to the MLS GRID as of September 2, 2026 1:11 PM UTC All data is obtained from various sources and may not have been verified by broker or MLS GRID. Supplied Open House Information is subject to change without notice.
Data is updated as of September 2, 2026 1:11 PM UTC
