
Views - Primary on Main


Address
7510 E Tryon Grove Road, Richmond, IL
Price
$ 845,000
Property Attributes
- MLS#12486434
- TypeSingle Family
- Listing Status Active
- CountyMCHENRY
- CityRichmond
- AreaRichmond
- Zip60071
- StyleRanch
- Year Built1995
- Taxes$ 14705
- Price$ 845,000
- Bedrooms5
- Full Bathrooms6
- Half Bathrooms1
- Sqr Footage6580
- Lot Size7.39 Acres
Data Source:
Midwest Real Estate Data (MRED)
Property Description
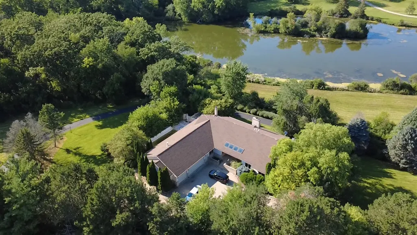
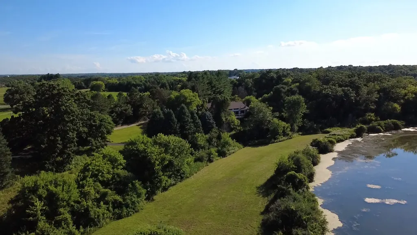
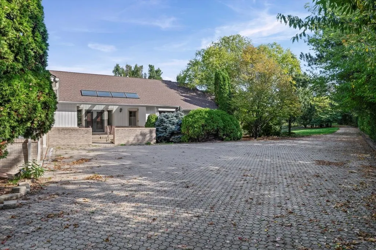
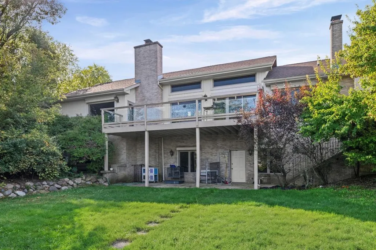
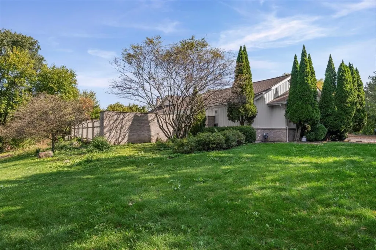
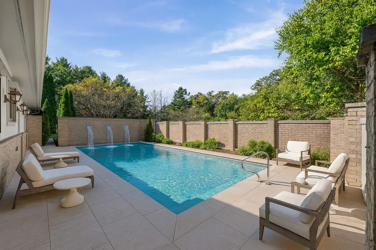
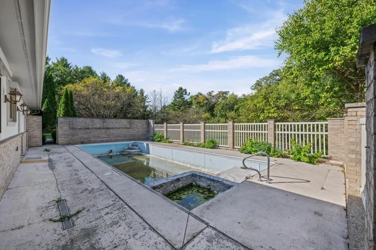
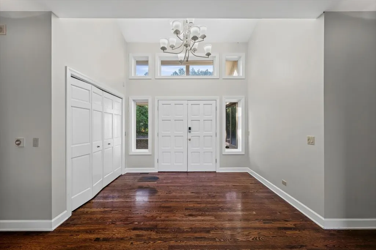
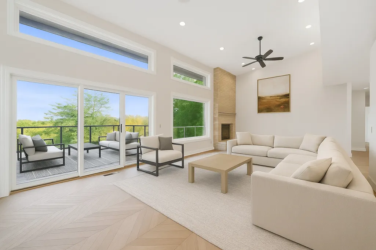
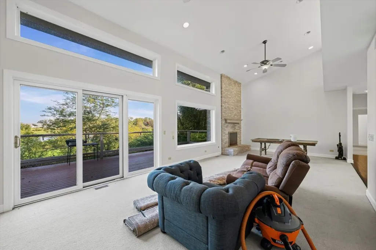
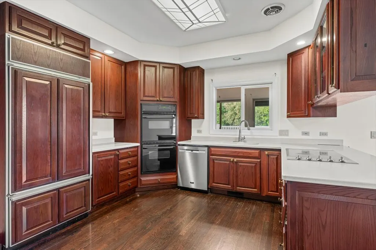
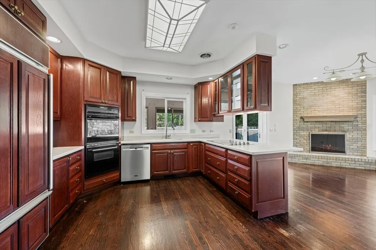
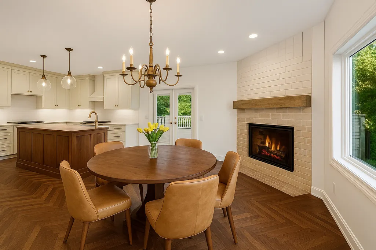
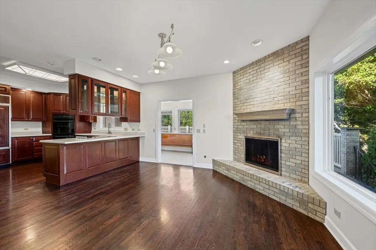
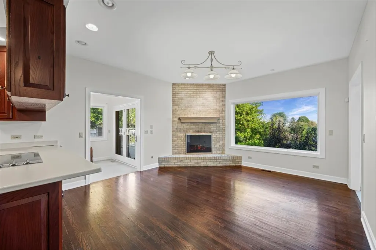
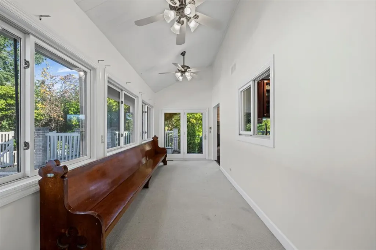
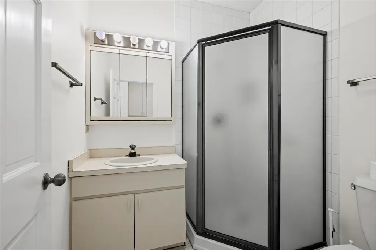
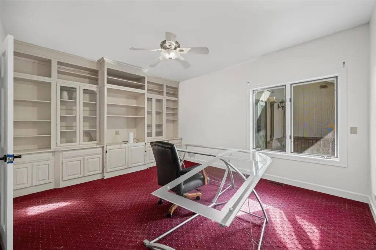
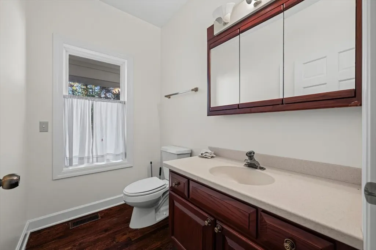
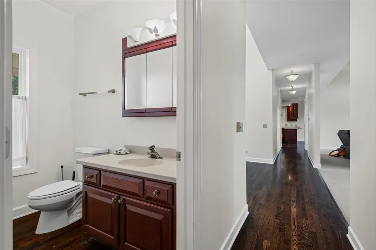
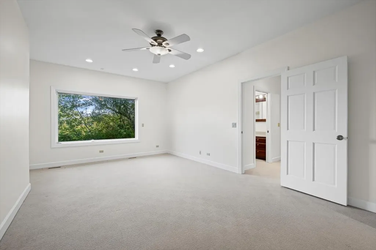
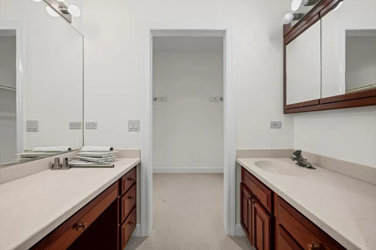
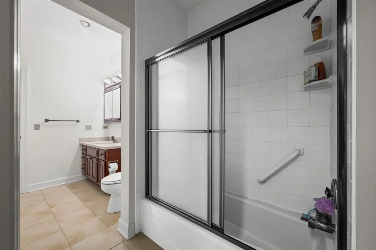
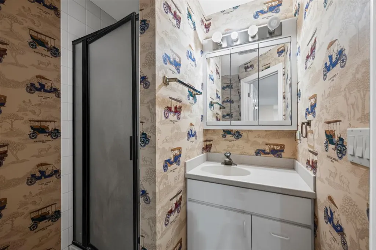
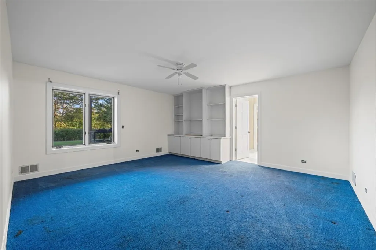
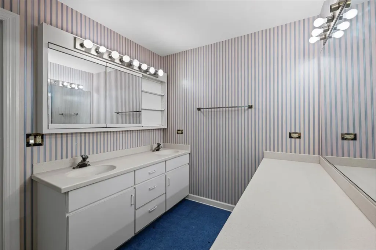
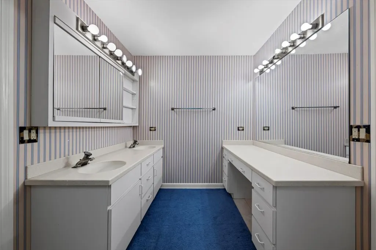
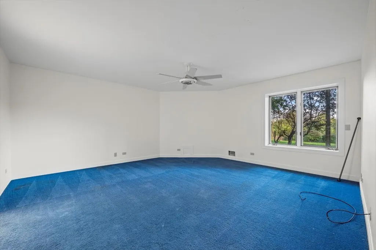
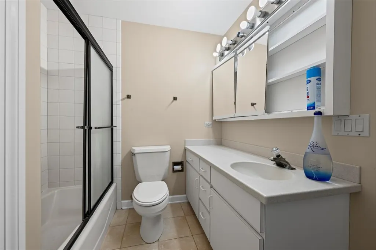
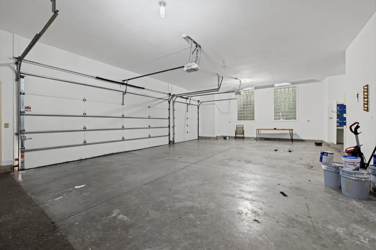
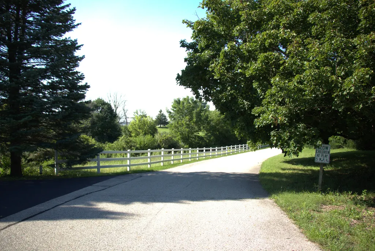
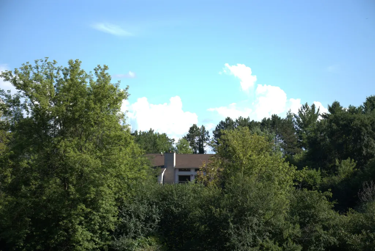
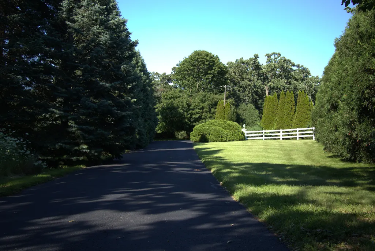
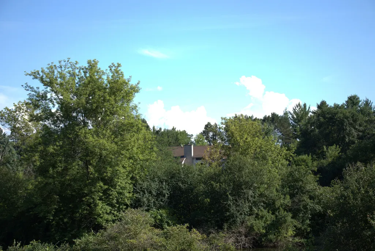
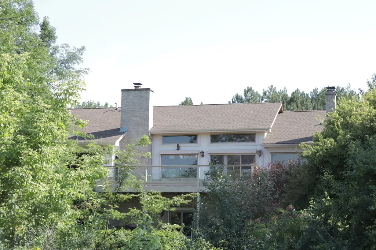
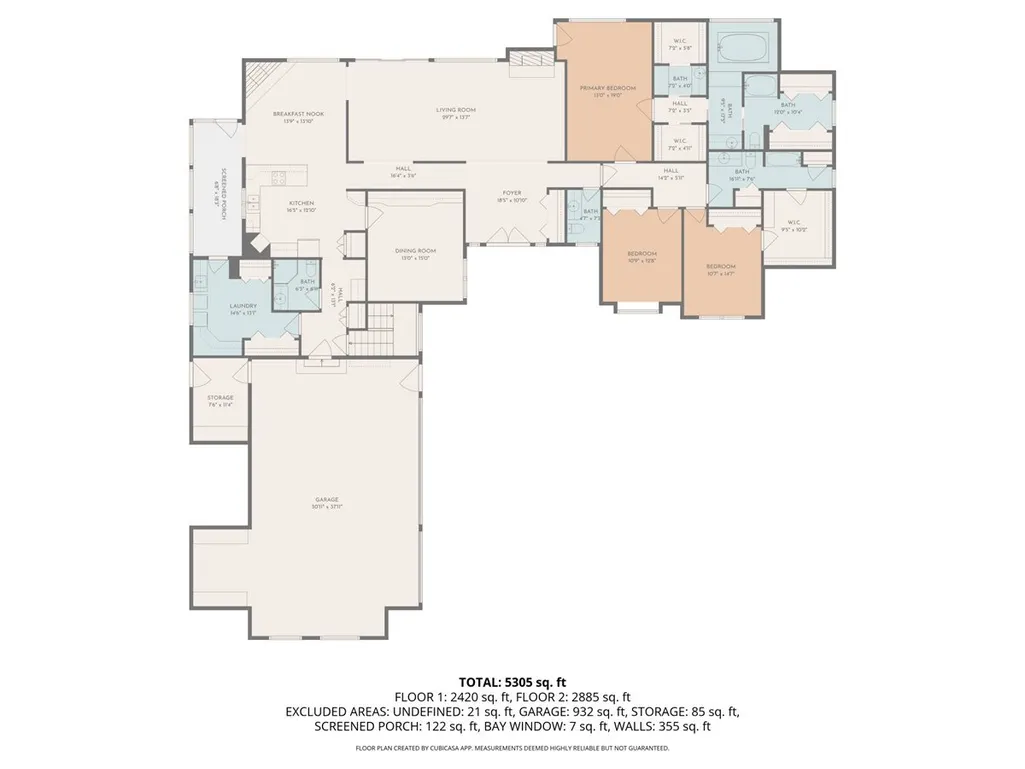
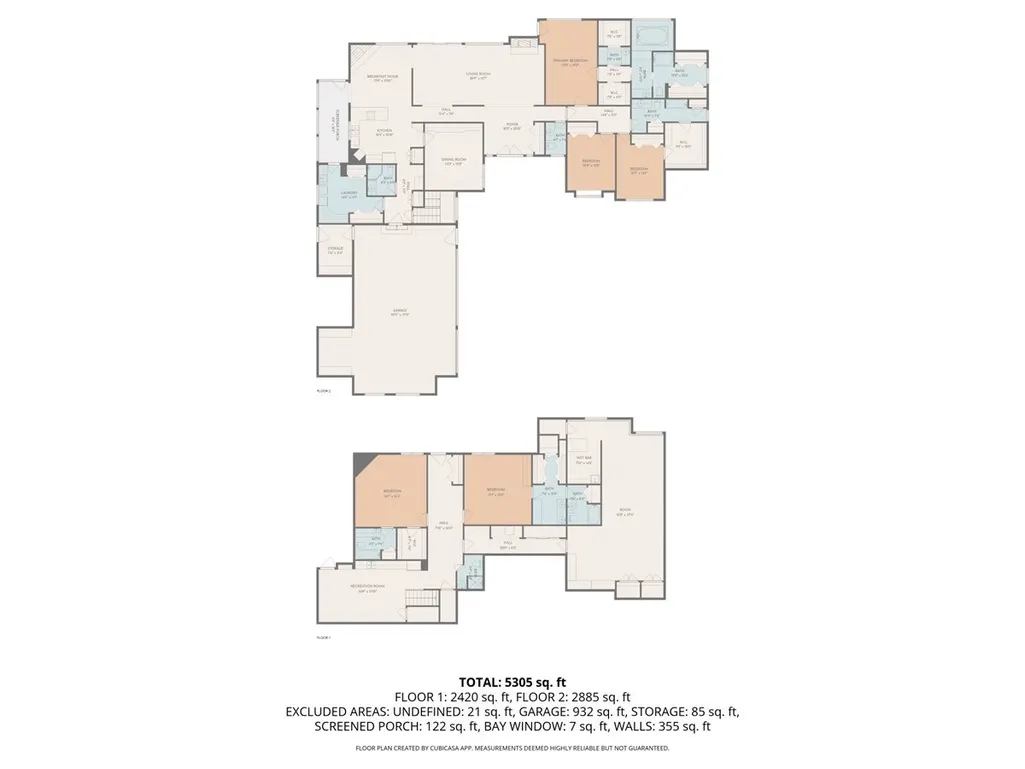
Welcome to a hilltop haven that promises an extraordinary living experience, set amidst 7.39 acres of breathtaking natural beauty. This remarkable property is perched majestically atop a hill, offering unparalleled, panoramic views of a shimmering lake, teeming with fish, and framed by rolling meadows that stretch as far as the eye can see. As you approach the home, a winding road leads you through the lush landscape, culminating in a serene pond that mirrors the sky above. This picturesque setting is truly a masterpiece of nature, providing a tranquil escape from the everyday. Inside, the residence features 5 spacious bedrooms and 6.5 bathrooms, designed to accommodate both intimate family living and grand entertaining. The kitchen, with its cozy wood-burning fireplace and charming eat-in area, serves as a perfect spot to enjoy the sunrise over the lake. The two-story family room, complete with a magnificent fireplace, offers a warm and inviting space to gather with loved ones. Step out onto the expansive 2 story deck attached to family room and lose yourself in the awe-inspiring views of the lake and meadows. The landscape seamlessly integrates with the home's design, enhancing a sense of tranquility and connection with the outdoors. A 3-car garage adds convenience, while the exterior pool, awaiting restoration, offers potential for creating your personal oasis. This property invites you to bring your vision and make it your own, offering a rare opportunity to live amidst such a spectacular setting. It's a place where the beauty of nature envelops you, and every glance outside reminds you of the incredible environment that surrounds you. Experience this unique sanctuary and let it captivate you with its unrivaled charm and potential.
| Elementary School | Middle School | High School |
|---|---|---|
| Richmond Grade School Elementary School | Nippersink Middle School | Richmond-Burton Community High S |
| Price History | |
|---|---|
| 10/21/2025 | Listed $995,000 |
| 4/23/2026 | 16$845,000 |
General Features
| Living Area | 6580 |
|---|---|
| Sewer | Septic Tank |
| Heating | Natural Gas,Forced Air |
| Cooling | Central Air |
| Possession | Closing |
| Roof | Asphalt |
| Appliances | Double Oven,Microwave,Dishwasher,Refrigerator,Washer,Dryer |
| Garage Spaces | 3 |
| Association Fee Includes | None |
| Architectural Style | Ranch |
| Construction Materials | Brick,Block |
| Year Built | 1995 |
| Electric | 200+ Amp Service |
| Township | Richmond |
| Tax Year | 2024 |
| Ownership | Fee Simple |
| Community Features | Pool,Stable(s),Horse-Riding Area,Lake |
| Assoc Fee Paid Per | Not Applicable |
| County | McHenry |
| New Construction | No |
| Property Type | Residential |
| Contingency | House to Sell (72 Hr Kickout) |
| Possible Use | Horses |
| Total Rooms | 10 |
| Full Baths | 6 |
| Status | Active |
| Directions | Rt 31 & Rt 12,W on E. Tryon Grove Rd to # (white fence) |
| High School | Richmond-Burton Community High S |
| City | Richmond |
| High School District | 157 |
| MLS Area | Richmond |
| Elementary School | Richmond Grade School |
| Tax Annual Amount | 14705.86 |
| Middle/Junior High School | Nippersink Middle School |
| Additional Parcels Y/N | No |
| Standard Status | Active |
| Middle/Junior School District | 2 |
| Elementary School District | 2 |
| Property Type | Detached Single |
Interior Features
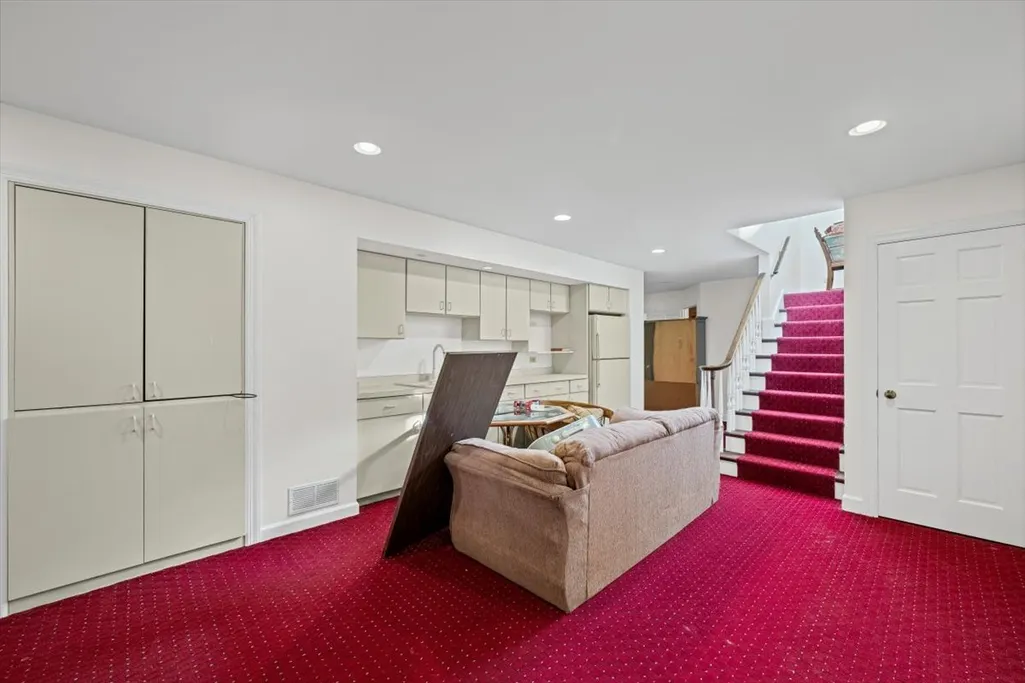
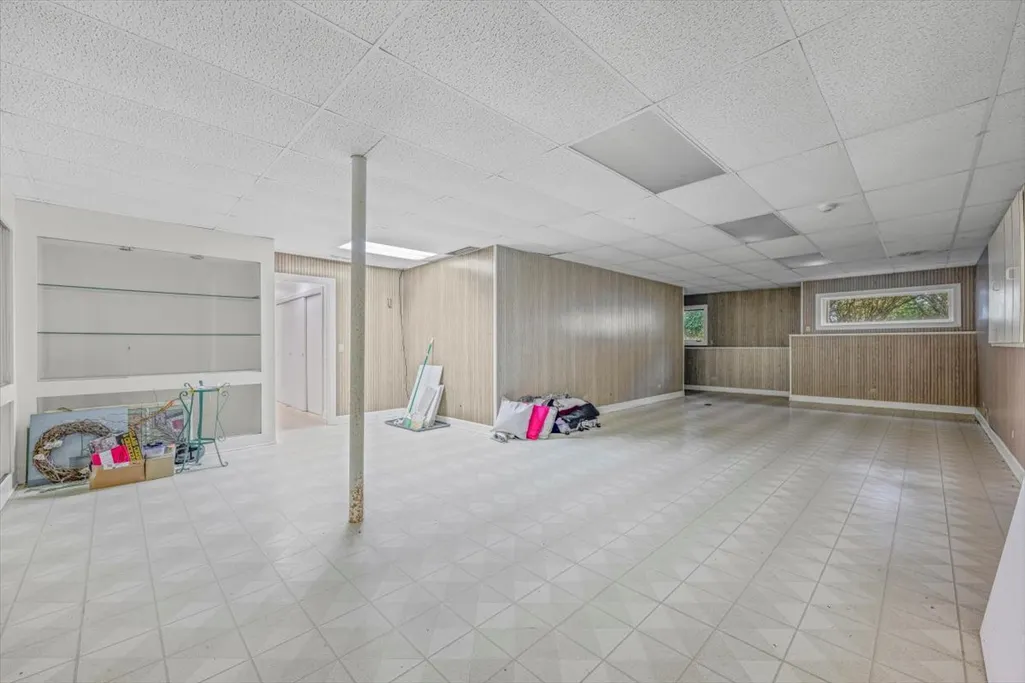
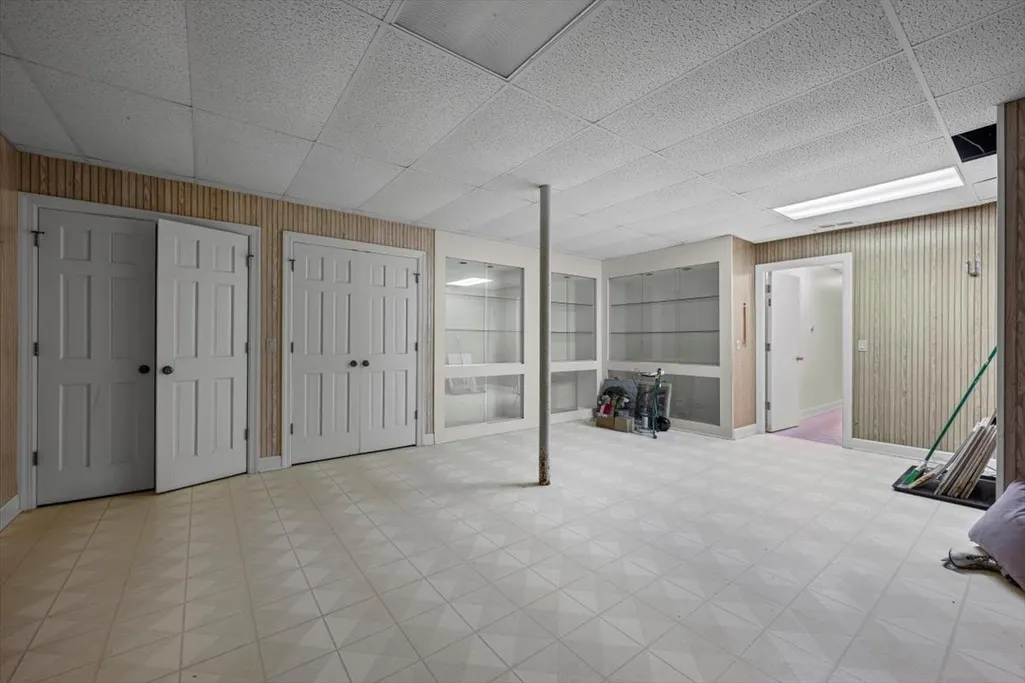
| Basement | Finished,Full,Walk-Out Access |
|---|---|
| Flooring | Hardwood |
| Total Fireplaces | 2 |
| Fireplace Features | Gas Log,Gas Starter |
| Half Baths | 1 |
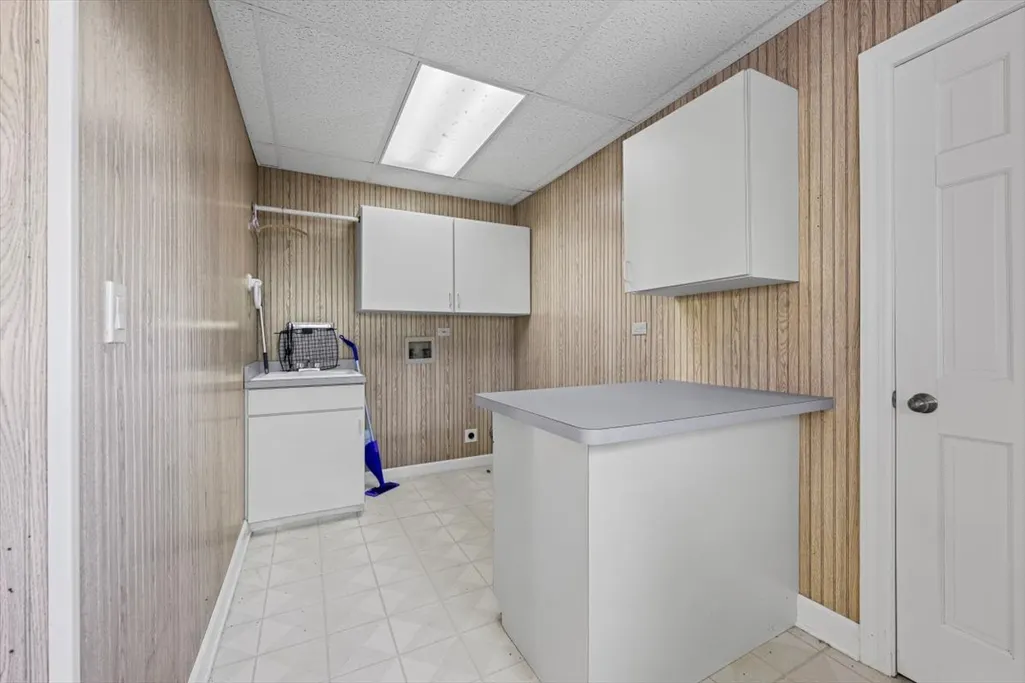
| Laundry Features | Main Level |
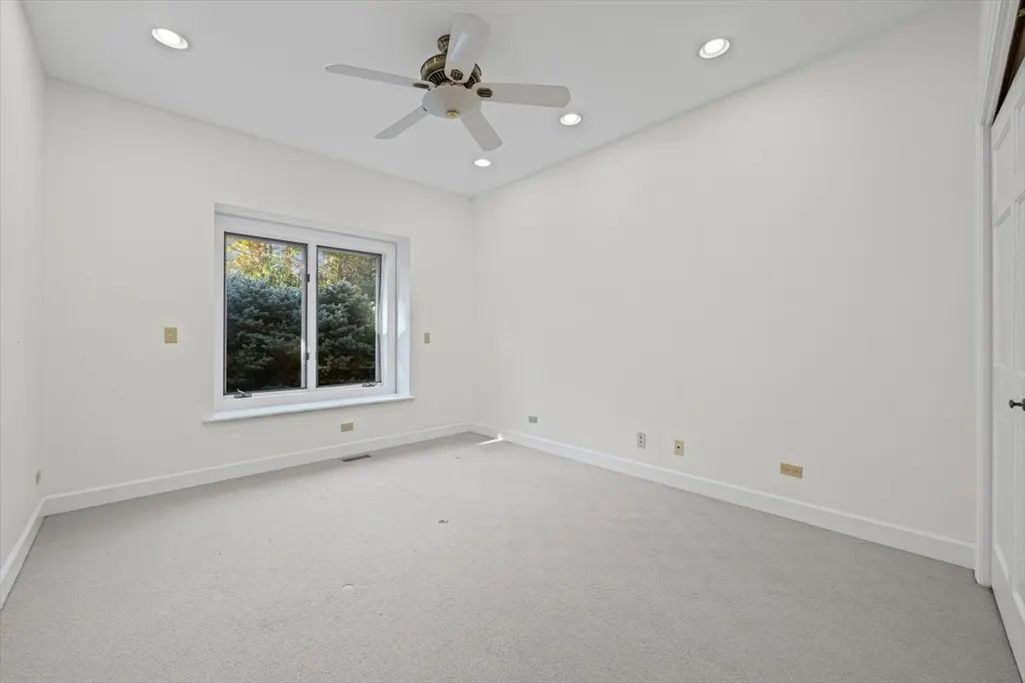
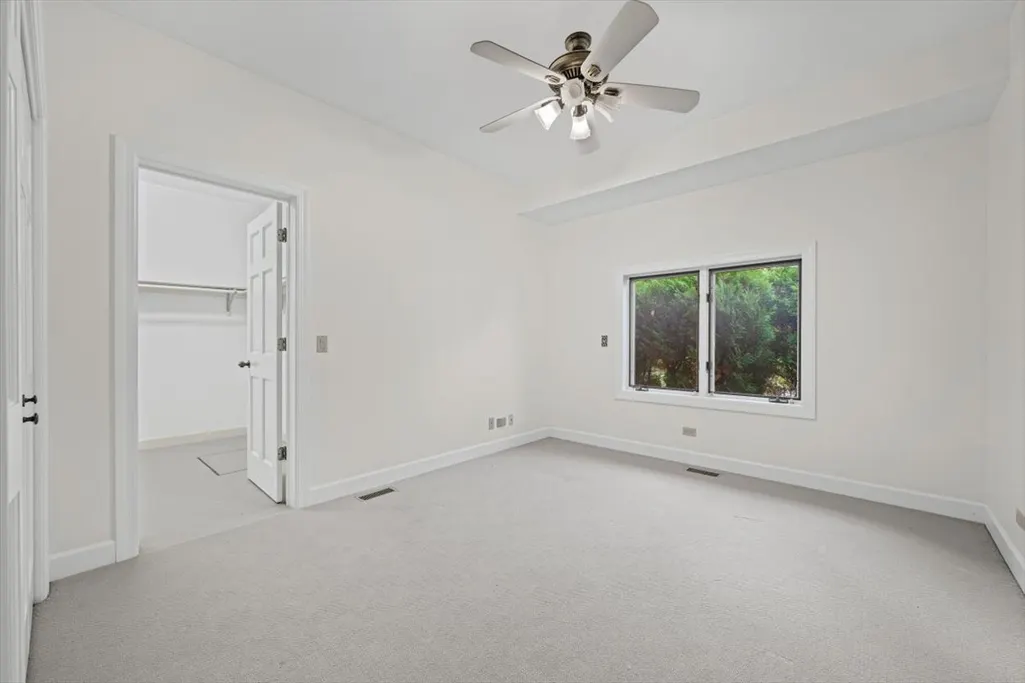
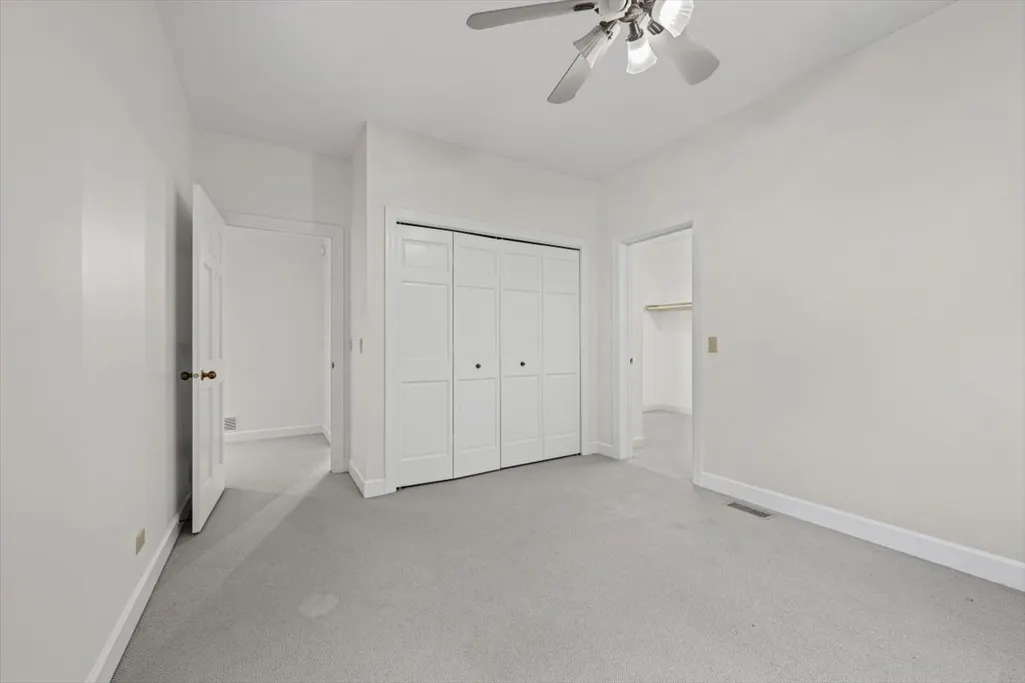
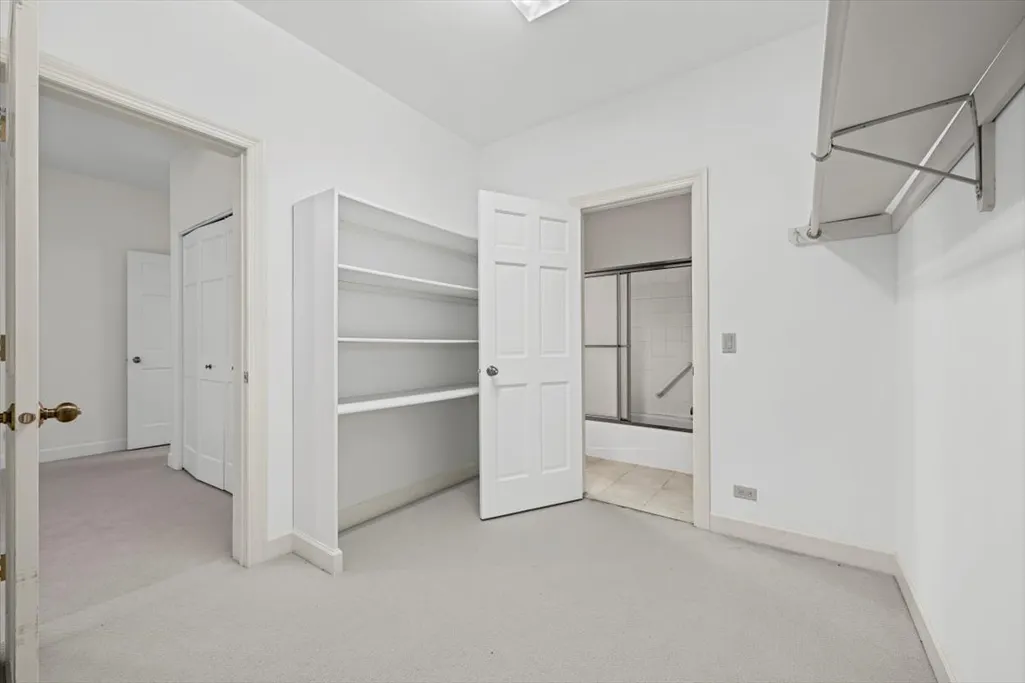
| Total Bedrooms | 5 |
| Below Grade Finished Area | 3290 |
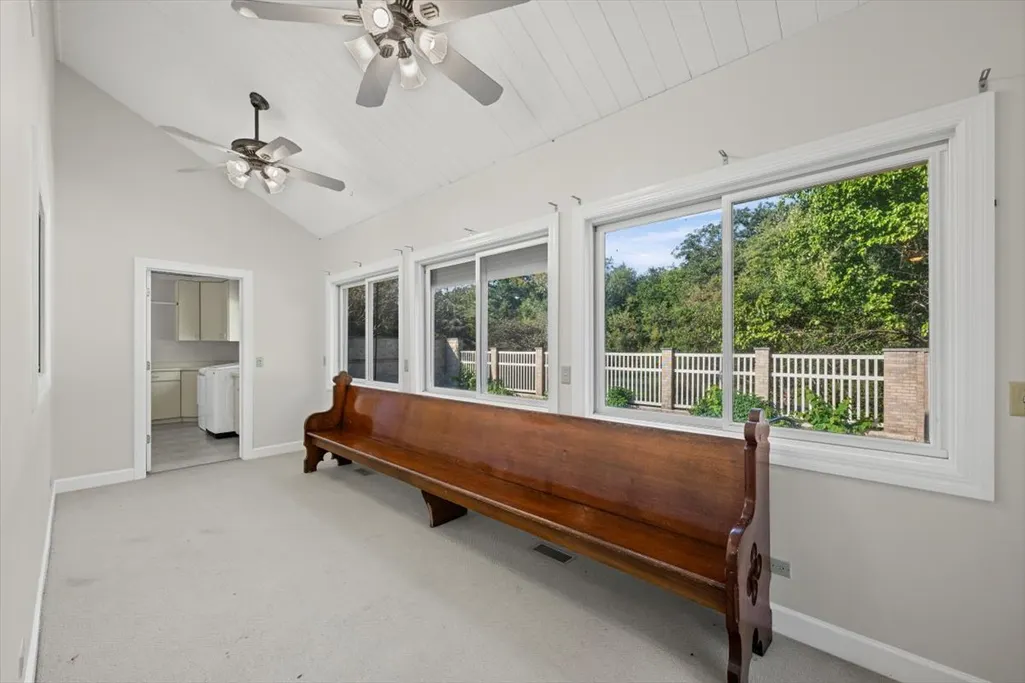
| Room Type | Bedroom 5,Breakfast Room,Recreation Room,Screened Porch |
| LivingAreaSource | Landlord/Tenant/Seller |
| Total Baths | 7 |
| Bedrooms Possible | 5 |
Exterior Features
| Parking Features | Brick Driveway,Garage Door Opener,Yes,Garage Owned,Attached,Garage |
|---|---|
| Lot Features | Irregular Lot,Landscaped |
| Water Source | Well |
| Total Parking | 3 |
| Foundation Details | Concrete Perimeter |
| Lot Dimensions | 330X606X815X283X340 |
| Lot Size Acres | 7.39 |
| Waterfront Y/N | No |
Amenities
- Foreclosure
- Views
- Short Sale
- New Construction
- Adult 55+
- Lease To Own
- No HOA Fees
- Furnished
- Primary On Main
- Air Conditioning
- Seller Finance
- Green
- Fixer Upper
- Horse
- Golf
- Fireplace
- Deck
- Garage
- Basement
- Pool
Property vs Single Family Average in 60071
Price
Taxes
Year Built
Visits
 Midwest Real Estate Data (MRED) All information deemed reliable but not guaranteed. All properties are subject to prior sale, change or withdrawal. Neither listing broker(s) or information provider(s) shall be responsible for any typographical errors, misinformation, misprints and shall be held totally harmless. Listing(s) information is provided for consumer's personal, non-commercial use and may not be used for any purpose other than to identify prospective properties consumers may be interested in purchasing. The data relating to real estate for sale on this website comes in part from the Internet Data Exchange program of the Multiple Listing Service. Real estate listings held by brokerage firms other than Real People Realty may be marked with the Internet Data Exchange logo and detailed information about those properties will include the name of the listing broker(s) when required by the MLS. Copyright ©2026 All rights reserved.Based on information submitted to the MLS GRID as of September 2, 2026 1:11 PM UTC All data is obtained from various sources and may not have been verified by broker or MLS GRID. Supplied Open House Information is subject to change without notice.
Data is updated as of September 2, 2026 1:11 PM UTC
Midwest Real Estate Data (MRED) All information deemed reliable but not guaranteed. All properties are subject to prior sale, change or withdrawal. Neither listing broker(s) or information provider(s) shall be responsible for any typographical errors, misinformation, misprints and shall be held totally harmless. Listing(s) information is provided for consumer's personal, non-commercial use and may not be used for any purpose other than to identify prospective properties consumers may be interested in purchasing. The data relating to real estate for sale on this website comes in part from the Internet Data Exchange program of the Multiple Listing Service. Real estate listings held by brokerage firms other than Real People Realty may be marked with the Internet Data Exchange logo and detailed information about those properties will include the name of the listing broker(s) when required by the MLS. Copyright ©2026 All rights reserved.Based on information submitted to the MLS GRID as of September 2, 2026 1:11 PM UTC All data is obtained from various sources and may not have been verified by broker or MLS GRID. Supplied Open House Information is subject to change without notice.
Data is updated as of September 2, 2026 1:11 PM UTC
