
New Construction
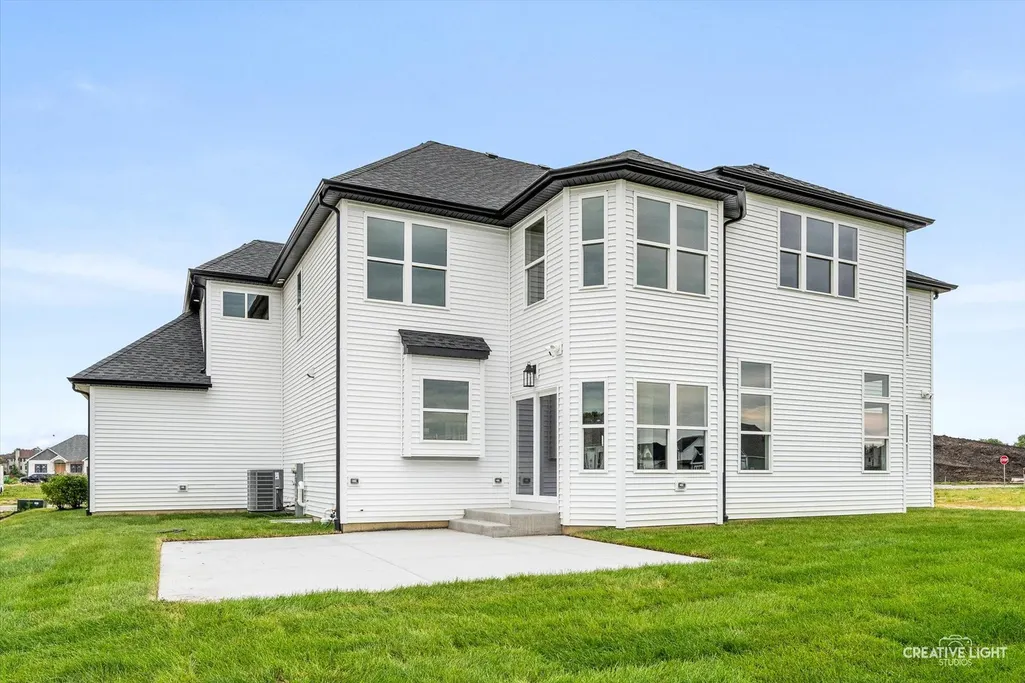
Address
676 Cumberland Lane, Oswego, IL
Price
$ 718,900
Property Attributes
- MLS#12484147
- TypeSingle Family
- Listing Status Active
- CountyKENDALL
- CityOswego
- AreaOswego
- NeighborhoodDeerpath Trails
- Zip60543
- Style
- Year Built2026
- Price$ 718,900
- Bedrooms4
- Full Bathrooms3
- Half Bathrooms1
- Sqr Footage3730
- Lot Size0.32 Acres
Data Source:
Midwest Real Estate Data (MRED)
Property Description
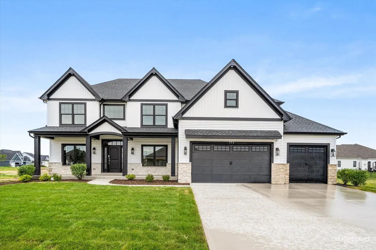
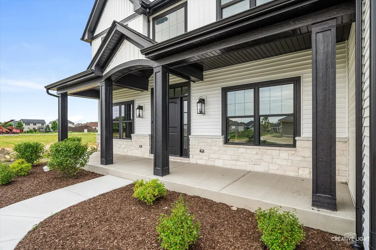
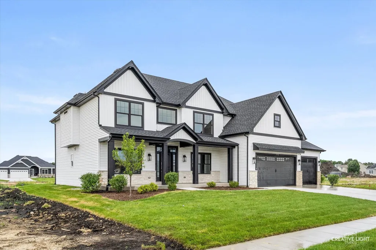
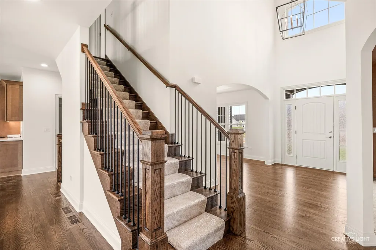
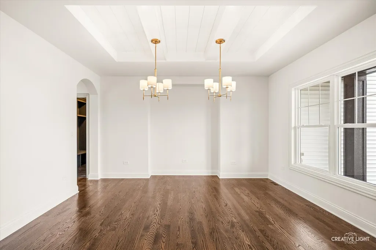
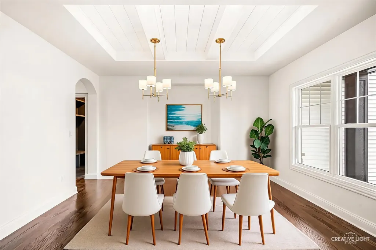
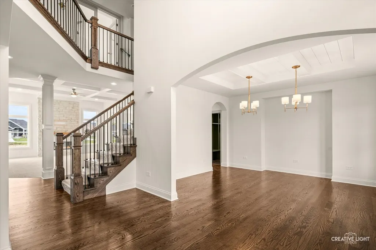
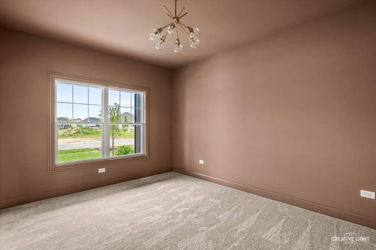
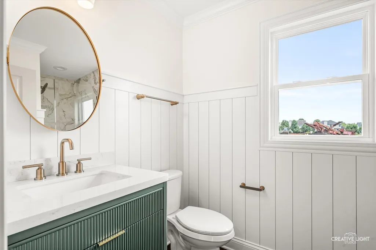
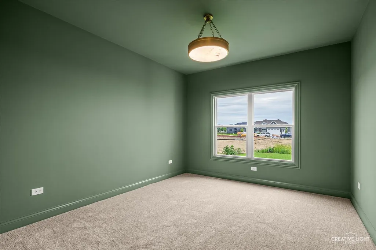
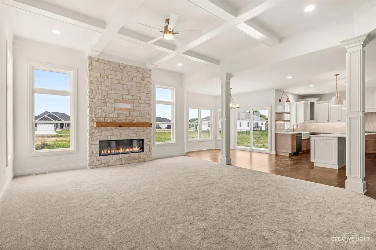
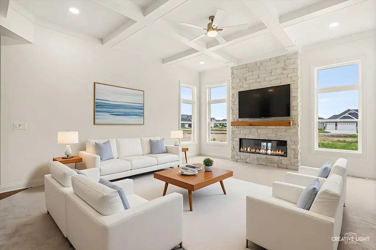
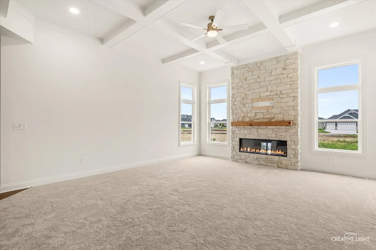
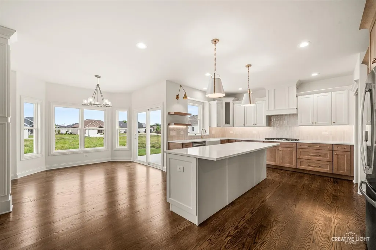
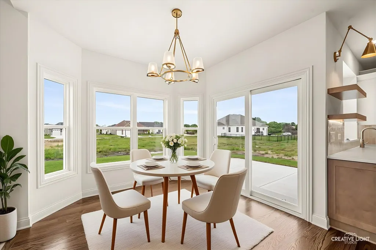
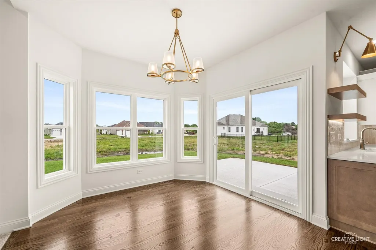
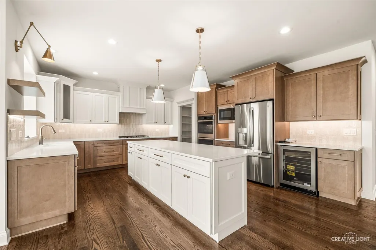
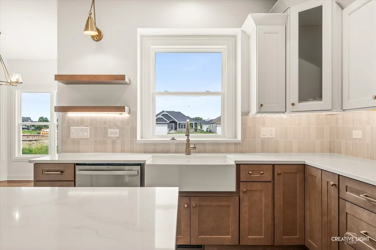
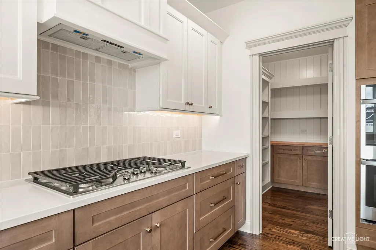
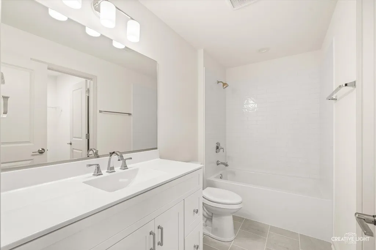
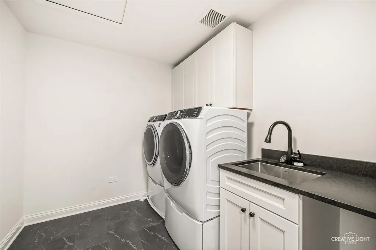
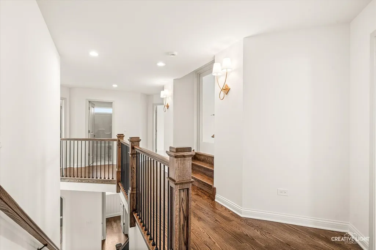
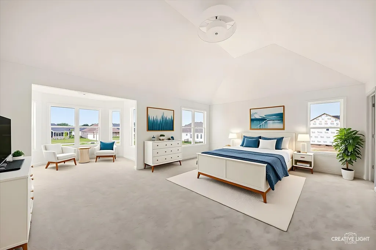
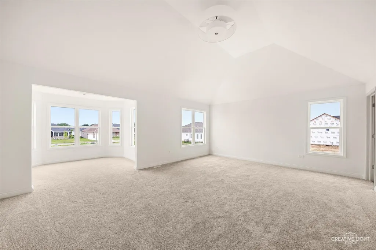
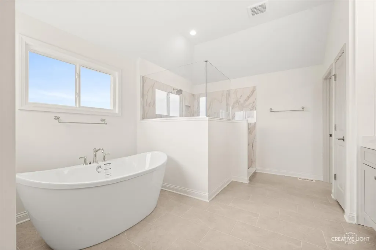
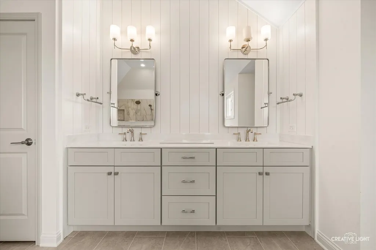
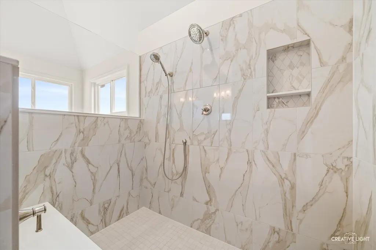
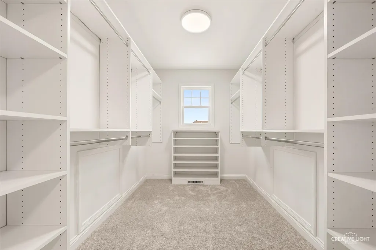
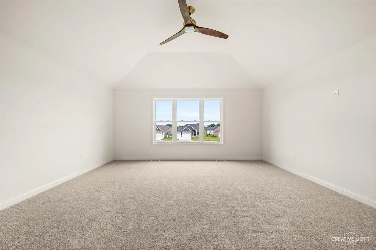
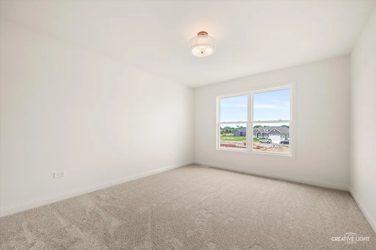
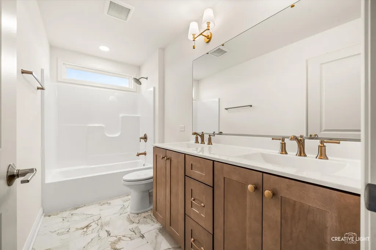
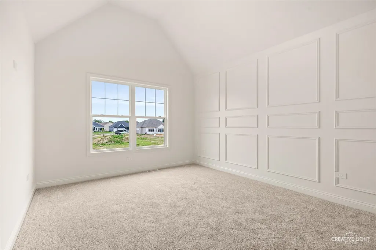
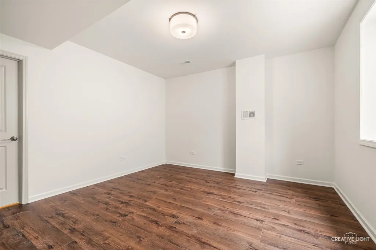
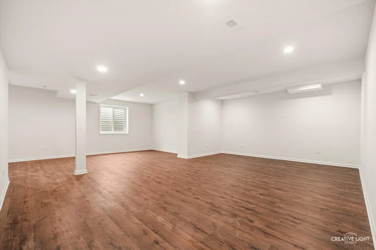
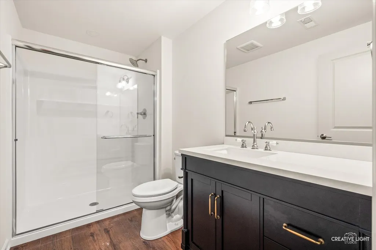
2 Story. To be built. VISIT MODEL at 674 Cumberland Lane, Oswego to tour models. Build your dream home in Deerpath Trails, a premier community located minutes from downtown Oswego and all the area shopping and dining has to offer. Impressive standard features include - gourmet kitchens with quartz counters, 36" cabinets with crown molding, island (per plan), luxury vinyl plank flooring (per plan) and separate pantry. Baths feature ceramic tiled floors, painted cabinetry, primary bath boasts raised vanity with double bowled sink. So many other included features such as 9' ceilings (per plan) recessed lighting, lighting allowance, white painted two panel doors with custom trim, high efficiency furnace, trey ceilings (per plan), full basement and more! Landscape package and architectural shingles included, and you can customize the exterior to make your home your own. Craftsmanship at its finest! We have been building for over 30 years. We build to suit your needs. Stop in today! Photos are of model home and may include options not included in advertised base price. See builder for all options available.
| Elementary School | Middle School | High School |
|---|---|---|
| Prairie Point Elementary School | Traughber Junior High School | Oswego High School |
| Price History | |
|---|---|
| 10/3/2025 | Listed $698,900 |
General Features
| Living Area | 3730 |
|---|---|
| Sewer | Public Sewer |
| Heating | Natural Gas,Forced Air |
| Cooling | Central Air |
| Possession | Closing |
| Roof | Asphalt |
| Appliances | Range,Microwave,Dishwasher,Disposal,Stainless Steel Appliance(s),Gas Cooktop,Humidifier |
| HOA Fee | 165 |
| Garage Spaces | 3 |
| Association Fee Includes | Insurance |
| Construction Materials | Vinyl Siding,Brick |
| Year Built | 2026 |
| Electric | 200+ Amp Service |
| Township | Oswego |
| Tax Year | 2025 |
| Ownership | Fee Simple w/ HO Assn. |
| Community Features | Park,Lake,Curbs,Sidewalks,Street Lights,Street Paved |
| Assoc Fee Paid Per | Annually |
| County | Kendall |
| New Construction | Yes |
| Property Type | Residential |
| Subdivision Name | Deerpath Trails |
| Total Rooms | 11 |
| Full Baths | 3 |
| Status | Active |
| Directions | S on Plainfield Road,rt on Andover Dr,rt on Amherst Circle,left on Deerfield Dr,rt on Cumberland to model |
| High School | Oswego High School |
| City | Oswego |
| High School District | 308 |
| MLS Area | Oswego |
| Elementary School | Prairie Point Elementary School |
| Middle/Junior High School | Traughber Junior High School |
| Additional Parcels Y/N | No |
| Standard Status | Active |
| Middle/Junior School District | 308 |
| Elementary School District | 308 |
| Property Type | Detached Single |
Interior Features
| Interior Amenities | Walk-In Closet(s) |
|---|---|
| Basement | Unfinished,Full |
| Half Baths | 1 |
| Total Bedrooms | 4 |
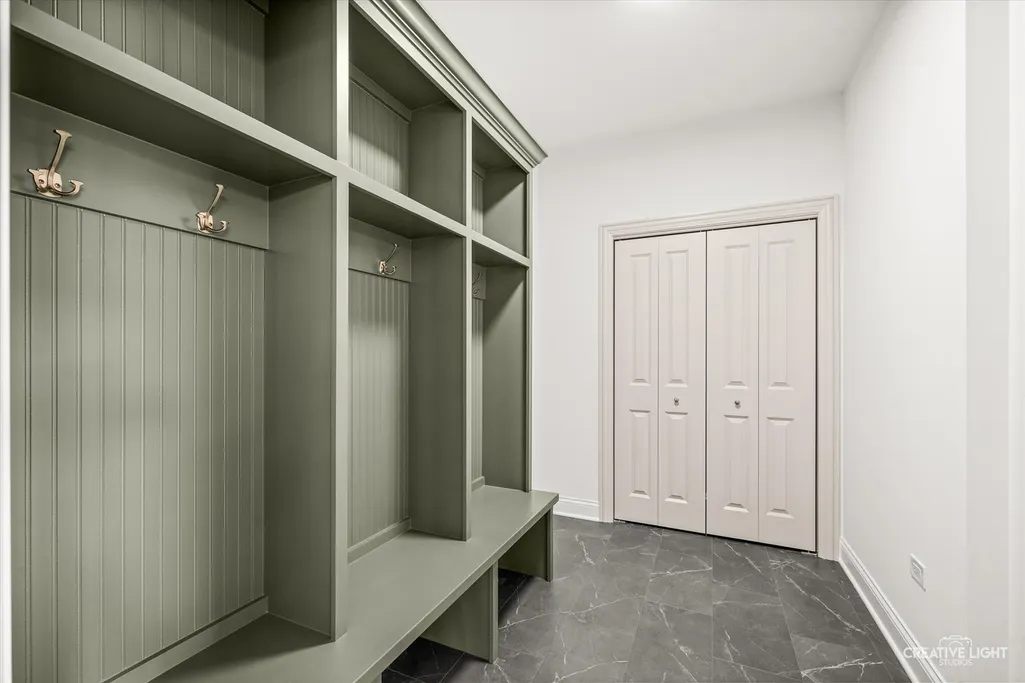
| Room Type | Bonus Room,Breakfast Room,Foyer,Mud Room,Study |
| LivingAreaSource | Builder |
| Total Baths | 4 |
| Bedrooms Possible | 4 |
| Bathroom | Separate Shower,Double Sink,Soaking Tub |
Exterior Features
| Model | CARLY MARIE W/ BONUS RM |
|---|---|
| Parking Features | Concrete,Garage Door Opener,Yes,Garage Owned,Attached,Garage |
| Water Source | Public |
| Total Parking | 3 |
| Foundation Details | Concrete Perimeter |
| Lot Dimensions | 80X130 |
| Lot Size Acres | 0.32 |
| Waterfront Y/N | No |
| Other Equipment | CO Detectors,Sump Pump |
Amenities
- Foreclosure
- Views
- Short Sale
- New Construction
- Adult 55+
- Lease To Own
- No HOA Fees
- Furnished
- Primary On Main
- Air Conditioning
- Seller Finance
- Green
- Fixer Upper
- Horse
- Golf
- Fireplace
- Deck
- Garage
- Basement
- Pool
Property vs Single Family Average in 60543
Price
Year Built
Visits

