
Views
Address
7208 White Oaks Road, Harvard, IL
Price
$ 1,350,000
Property Attributes
- MLS#12482778
- TypeSingle Family
- Listing Status Active
- CountyMCHENRY
- CityHarvard
- AreaChemung - Harvard - Lawrence
- Zip60033
- StyleEnglish
- Year Built1990
- Taxes$ 24085
- Price$ 1,350,000
- Bedrooms4
- Full Bathrooms3
- Half Bathrooms2
- Sqr Footage6292
- Lot Size24.5 Acres
Data Source:
Midwest Real Estate Data (MRED)
Property Description
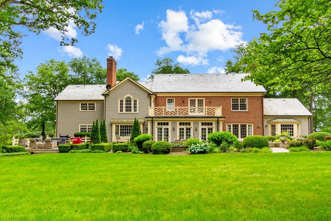
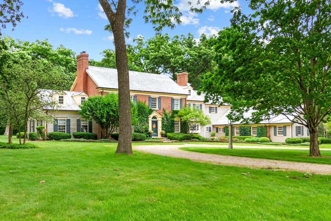
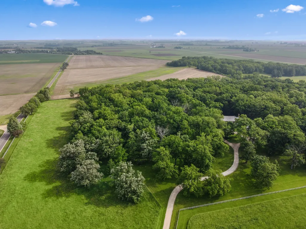
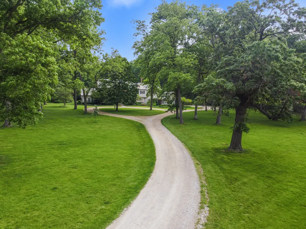
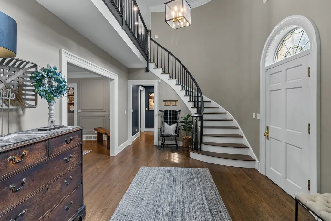
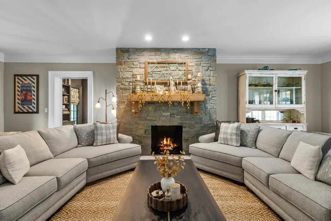
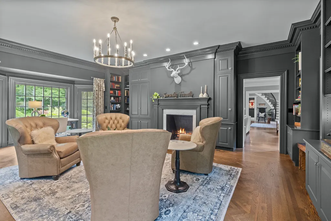
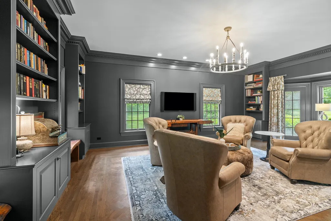
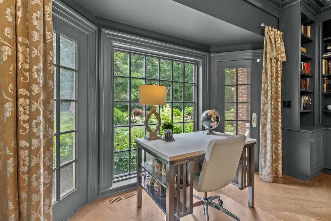
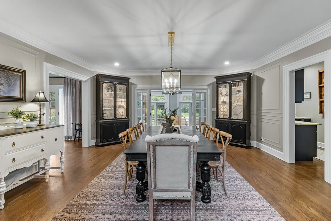
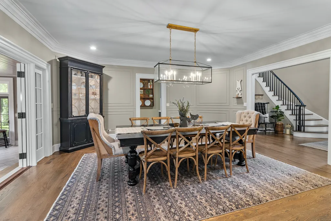
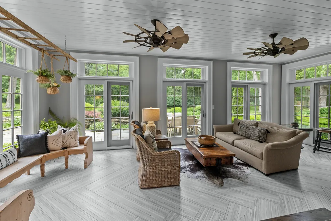
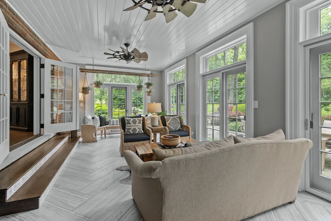
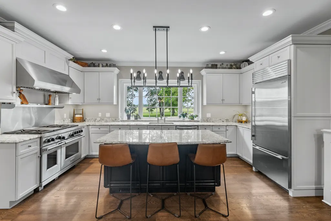
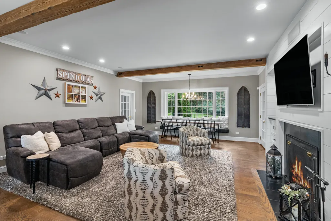
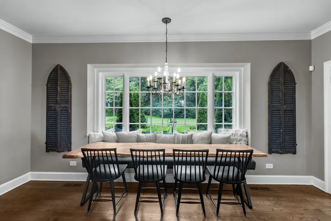
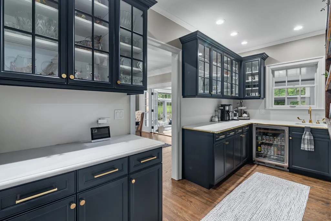
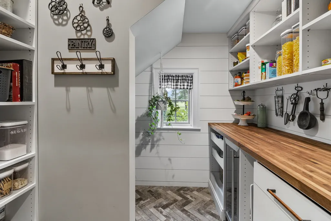
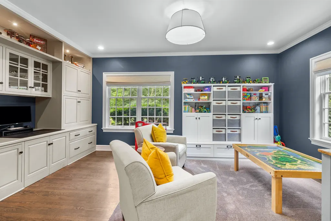
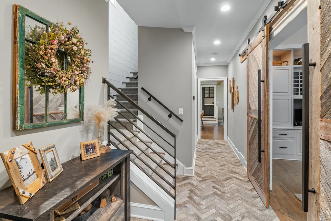
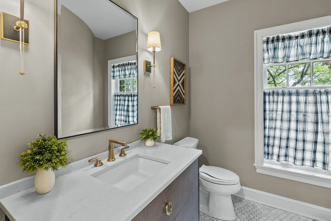
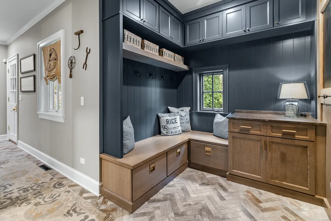
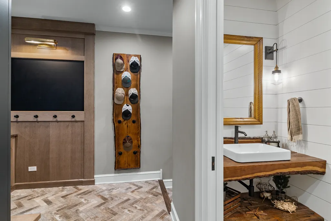
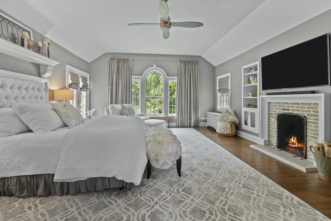
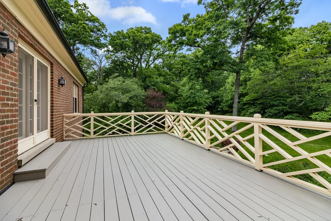
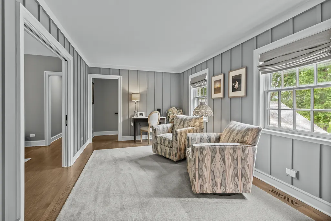
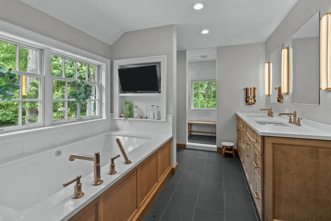
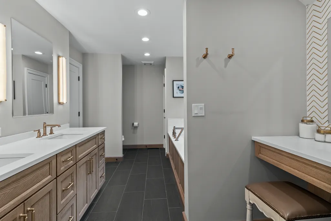
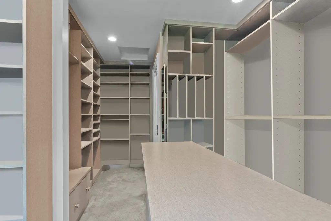
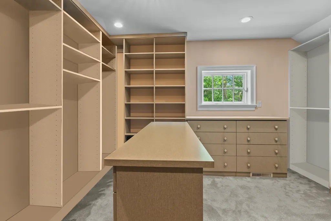
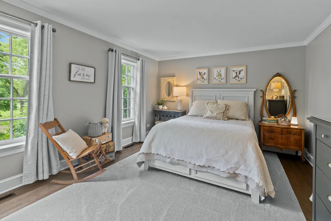
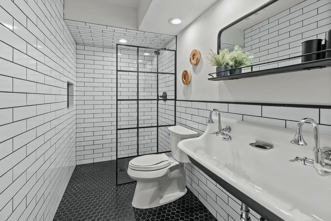
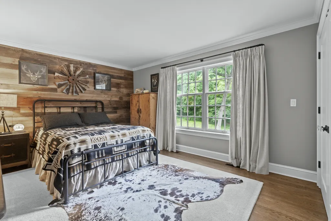
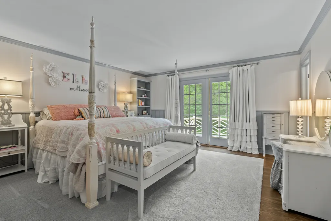
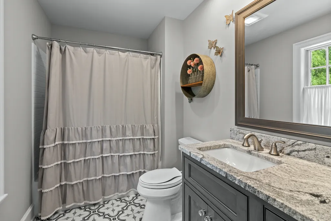
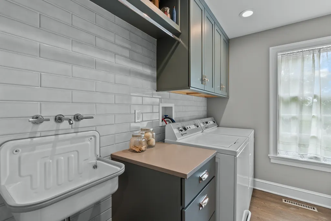
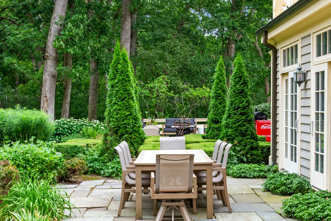
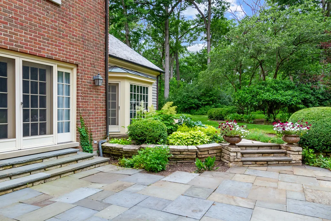
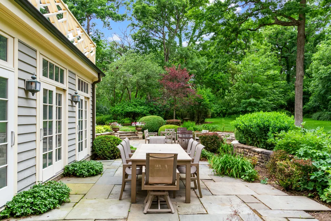
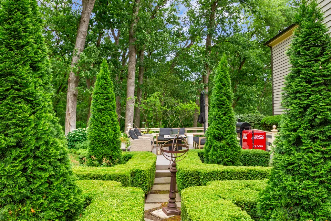
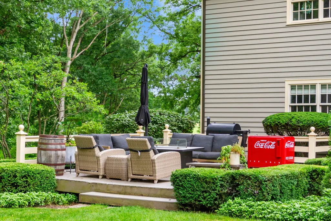
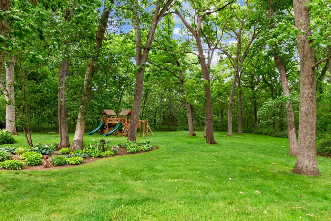
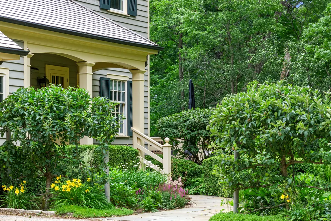
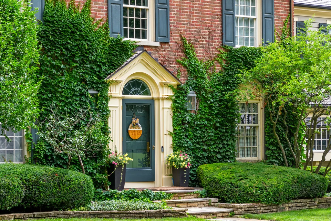
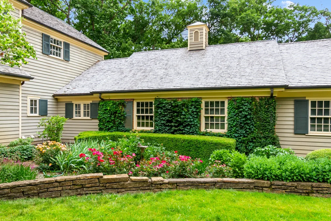
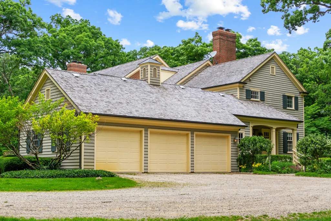
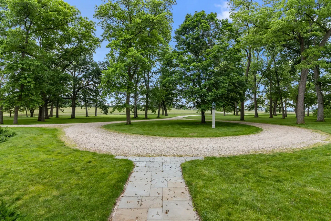
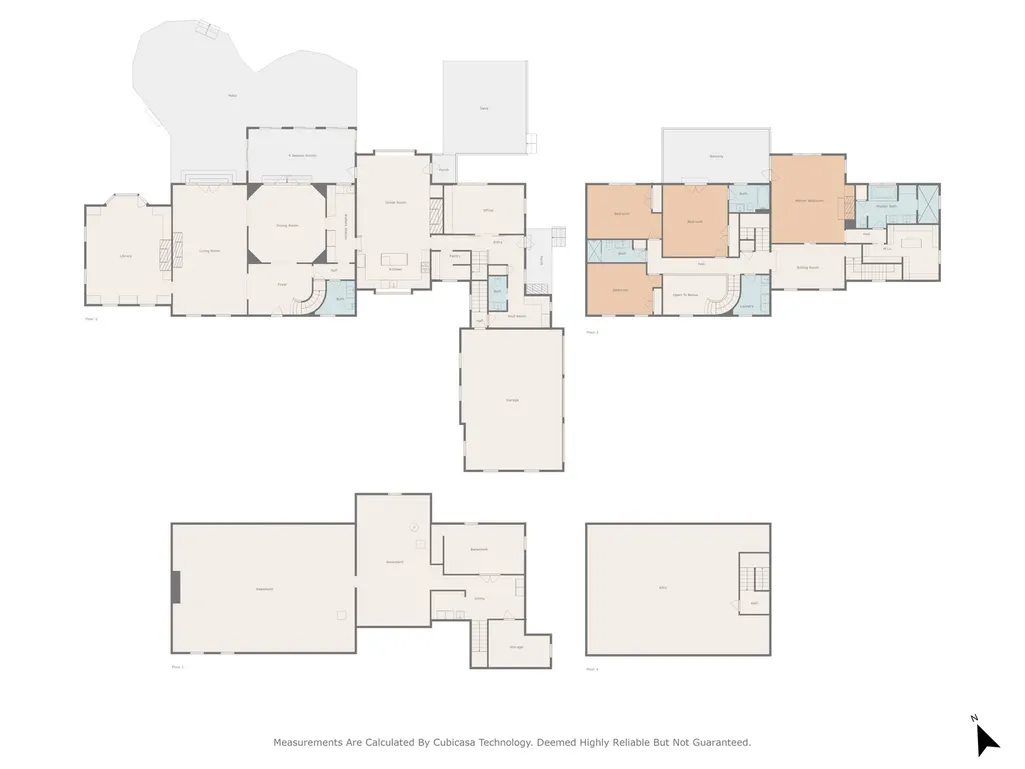
Charming and Tastefully Renovated Home on 24.5 Enchanting Wooded Acres: Welcome to this elegantly renovated home nestled on 24.5 acres of picturesque woodlands, where comfort and luxury blend seamlessly. This stunning residence, perfect for both families and business retreats, boasts 4 spacious bedrooms, 3.2 well-appointed bathrooms, and an impressive 6,200 square feet of living space, offering a perfect sanctuary for your family or team. Step into the cook's dream kitchen, where culinary adventures await. The kitchen opens to a grand great room and features top-of-the-line Wolf stove, Sub-Zero appliances, granite countertops, a walk-in pantry, and a charming butler's station. Imagine the warmth and ambiance of the four fireplaces strategically placed throughout the home, creating cozy spaces for intimate gatherings or team-building sessions. Entertain in style in the spacious formal dining and living rooms, or retreat to the tranquil library wing, a perfect haven for quiet moments and reflection. The first-floor private office, complete with custom built-ins, offers a serene workspace ideal for remote work or business planning. The inviting four-season room provides a panoramic view of the changing seasons, allowing you to enjoy nature's beauty year-round. The master suite is a true retreat, featuring its own fireplace, a large deck, a luxurious new bathroom with a cosmetic vanity and air jet tub, a walk-in closet complete with custom storage accessories, and a private back stairway leading to the main floor. Three additional generous bedrooms can be easily separated from the master suite for added privacy. A thoughtfully placed second-floor laundry room adds convenience, while the expandable walk-up third floor, already plumbed for a full bath, offers endless possibilities for customization. Step out onto the second-floor deck to take in the breathtaking views of botanic-like gardens, terraces, and expansive decks. The careful placement of windows throughout the home ensures abundant natural light and offers captivating views of the surrounding beauty. Meandering walking paths weave through the 24 acres of majestic oak and walnut trees, inviting you to explore and create lasting memories. The expansive, partially finished basement offers endless options, including a workshop and a second laundry room, providing practicality and additional space for your creative projects or storage needs. Outside, the large entertainment areas are perfect for gatherings and celebrations. Surrounded by beautiful English-style gardens and an in-ground sprinkler system, the outdoor spaces offer tranquility and elegance, ideal for hosting guests, corporate events, or enjoying peaceful moments with family or colleagues. Additional highlights include a well-appointed mudroom, perfect for transitioning between outdoor adventures and indoor comfort. Whether you're looking for a family home or a serene location for business retreats, this enchanting property offers the perfect blend of elegance and practicality. Don't miss the opportunity to make this extraordinary property your forever home or the perfect retreat for your business. Come and experience the magic for yourself. Please note, part of the driveway may be moved at the buyer's election. For more details, please contact the broker.
| Elementary School | Middle School |
|---|---|
| Richard D Crosby Elementary Scho | Harvard Junior High School |
| Price History | |
|---|---|
| 9/29/2025 | Listed $1,350,000 |
General Features
| Living Area | 6292 |
|---|---|
| Sewer | Septic Tank |
| Heating | Propane,Forced Air |
| Possession | Closing |
| Roof | Shake |
| Appliances | Microwave,Dishwasher,High End Refrigerator,Freezer,Washer,Dryer,Disposal,Stainless Steel Appliance(s),Wine Refrigerator,Range Hood,Water Softener Owned,Other,Humidifier |
| Garage Spaces | 3 |
| Association Fee Includes | None |
| Architectural Style | English |
| Construction Materials | Brick,Cedar |
| Year Built | 1990 |
| Electric | Circuit Breakers,200+ Amp Service |
| Township | Chemung |
| Tax Year | 2024 |
| Ownership | Fee Simple |
| Community Features | Street Paved |
| Assoc Fee Paid Per | Not Applicable |
| County | McHenry |
| New Construction | No |
| Property Type | Residential |
| Possible Use | Horses |
| Total Rooms | 11 |
| Full Baths | 3 |
| Status | Active |
| Directions | ROUTE 14 TO ROUTE 173,WEST TO WHITE OAKS,NORTH TO PROPERTY |
| City | Harvard |
| High School District | 50 |
| MLS Area | Chemung / Harvard / Lawrence |
| Elementary School | Richard D Crosby Elementary Scho |
| Tax Annual Amount | 24085.58 |
| Middle/Junior High School | Harvard Junior High School |
| Additional Parcels Y/N | No |
| Standard Status | Active |
| Middle/Junior School District | 50 |
| Elementary School District | 50 |
| Property Type | Detached Single |
Interior Features
| Interior Amenities | Cathedral Ceiling(s),Built-in Features,Walk-In Closet(s),Bookcases,Granite Counters,Separate Dining Room |
|---|---|
| Basement | Unfinished,Full |
| Flooring | Hardwood |
| Total Fireplaces | 4 |
| Fireplace Features | Wood Burning,Gas Starter |
| Half Baths | 2 |
| Laundry Features | Upper Level,Laundry Chute,Multiple Locations |
| Total Bedrooms | 4 |
| Room Type | Office,Library,Sitting Room,Mud Room,Foyer,Pantry,Sun Room |
| LivingAreaSource | Assessor |
| Total Baths | 5 |
| Bedrooms Possible | 4 |
| Bathroom | Whirlpool,Separate Shower |
Exterior Features
| Exterior Amenities | Roof Deck |
|---|---|
| Parking Features | Gravel,Garage Door Opener,Yes,Other,Attached,Driveway,Garage |
| Lot Features | Landscaped,Wooded,Mature Trees,Backs to Trees/Woods |
| Water Source | Well |
| Total Parking | 9 |
| Foundation Details | Concrete Perimeter |
| Lot Dimensions | 850X1257 |
| Lot Size Acres | 24.5 |
| Waterfront Y/N | No |
| Other Equipment | Water-Softener Owned,TV-Dish,CO Detectors,Ceiling Fan(s),Sump Pump,Multiple Water Heaters |
Amenities
- Foreclosure
- Views
- Short Sale
- New Construction
- Adult 55+
- Lease To Own
- No HOA Fees
- Furnished
- Primary On Main
- Air Conditioning
- Seller Finance
- Green
- Fixer Upper
- Horse
- Golf
- Fireplace
- Deck
- Garage
- Basement
- Pool
Property vs Single Family Average in 60033
Price
Taxes
Year Built
Visits
 Midwest Real Estate Data (MRED) All information deemed reliable but not guaranteed. All properties are subject to prior sale, change or withdrawal. Neither listing broker(s) or information provider(s) shall be responsible for any typographical errors, misinformation, misprints and shall be held totally harmless. Listing(s) information is provided for consumer's personal, non-commercial use and may not be used for any purpose other than to identify prospective properties consumers may be interested in purchasing. The data relating to real estate for sale on this website comes in part from the Internet Data Exchange program of the Multiple Listing Service. Real estate listings held by brokerage firms other than Real People Realty may be marked with the Internet Data Exchange logo and detailed information about those properties will include the name of the listing broker(s) when required by the MLS. Copyright ©2026 All rights reserved.Based on information submitted to the MLS GRID as of September 2, 2026 1:11 PM UTC All data is obtained from various sources and may not have been verified by broker or MLS GRID. Supplied Open House Information is subject to change without notice.
Data is updated as of September 2, 2026 1:11 PM UTC
Midwest Real Estate Data (MRED) All information deemed reliable but not guaranteed. All properties are subject to prior sale, change or withdrawal. Neither listing broker(s) or information provider(s) shall be responsible for any typographical errors, misinformation, misprints and shall be held totally harmless. Listing(s) information is provided for consumer's personal, non-commercial use and may not be used for any purpose other than to identify prospective properties consumers may be interested in purchasing. The data relating to real estate for sale on this website comes in part from the Internet Data Exchange program of the Multiple Listing Service. Real estate listings held by brokerage firms other than Real People Realty may be marked with the Internet Data Exchange logo and detailed information about those properties will include the name of the listing broker(s) when required by the MLS. Copyright ©2026 All rights reserved.Based on information submitted to the MLS GRID as of September 2, 2026 1:11 PM UTC All data is obtained from various sources and may not have been verified by broker or MLS GRID. Supplied Open House Information is subject to change without notice.
Data is updated as of September 2, 2026 1:11 PM UTC
