
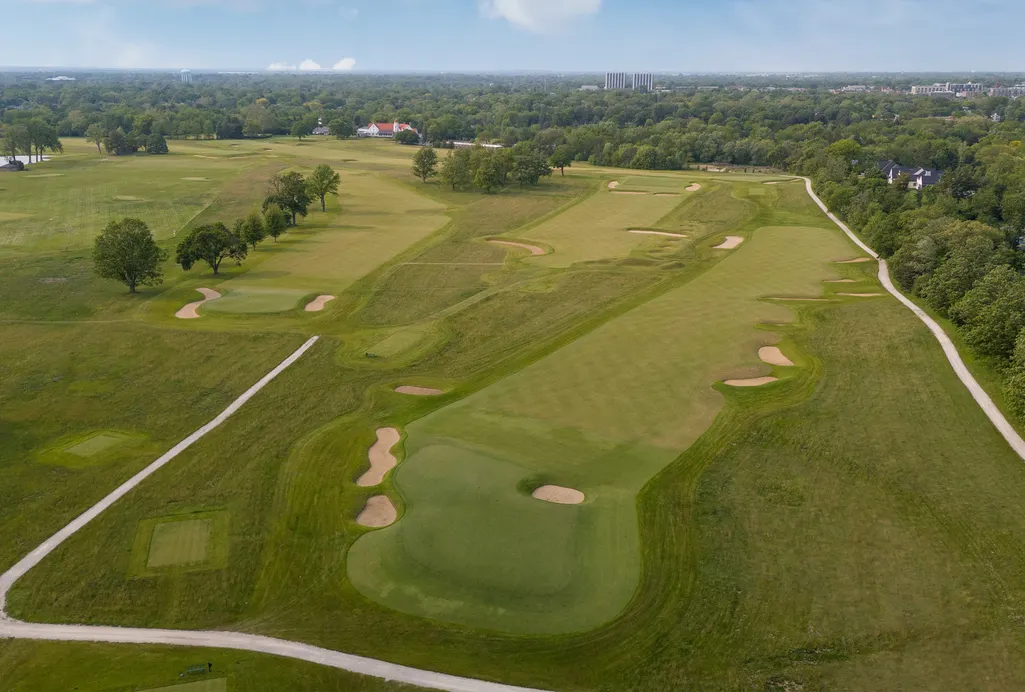
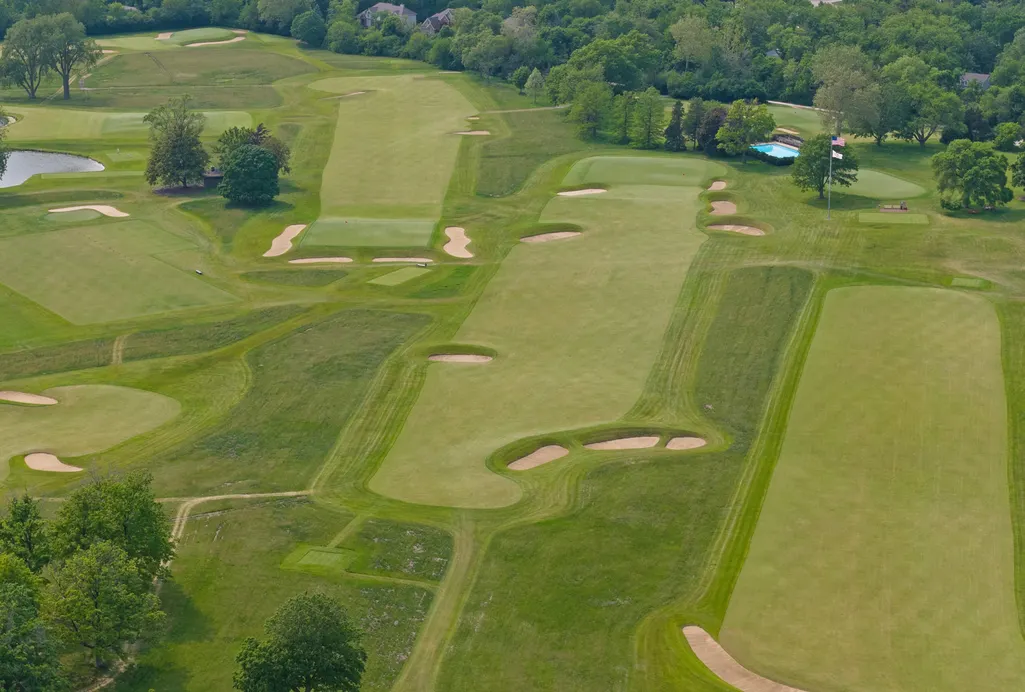
Golf Course
Address
141 Loretto Court, Wheaton, IL
Price
$ 1,750,000
Property Attributes
- MLS#12460902
- TypeSingle Family
- Listing Status Active
- CountyDUPAGE
- CityWheaton
- AreaWheaton
- NeighborhoodLoretto Club
- Zip60189
- Style
- Year Built1897
- Taxes$ 13912
- Price$ 1,750,000
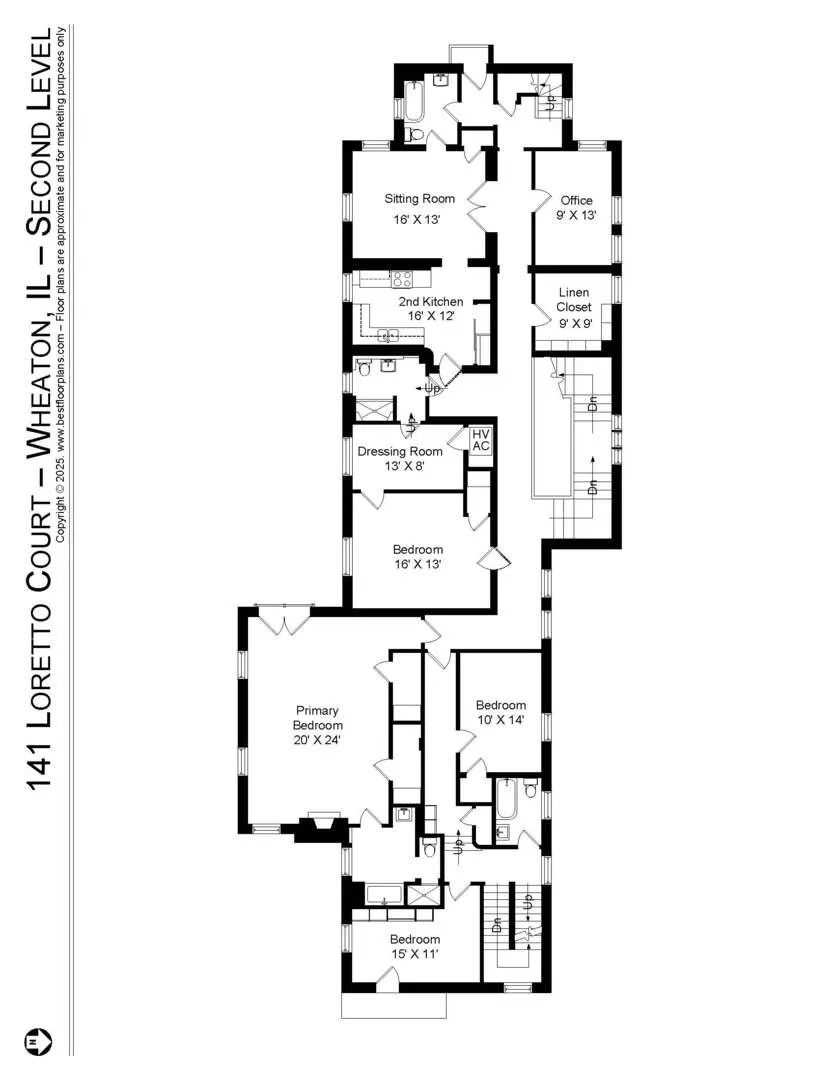
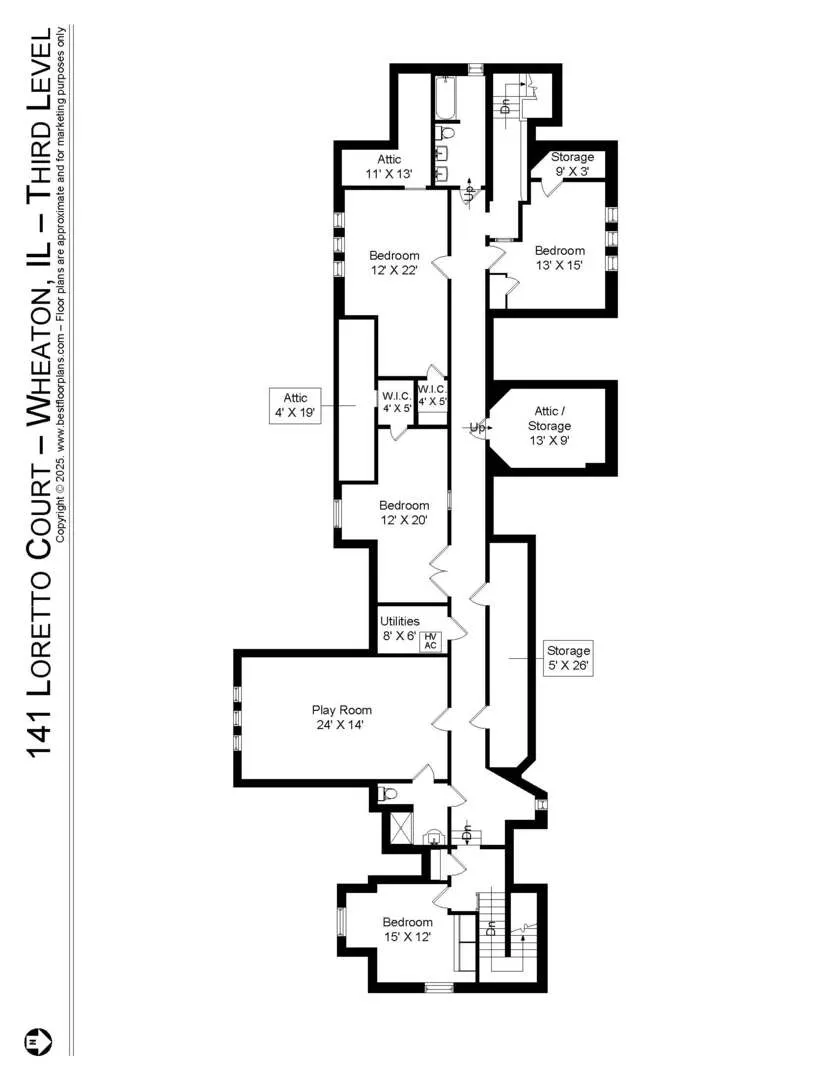
- Bedrooms7
- Full Bathrooms6
- Half Bathrooms1
- Lot Size0.48 Acres
Data Source:
Midwest Real Estate Data (MRED)
Property Description
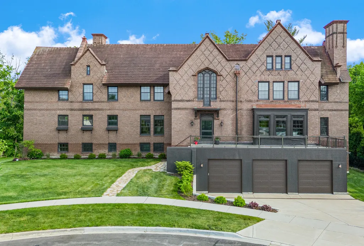
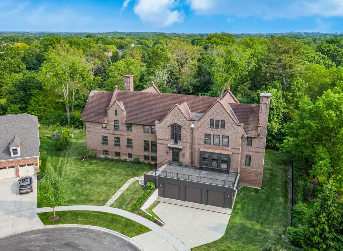
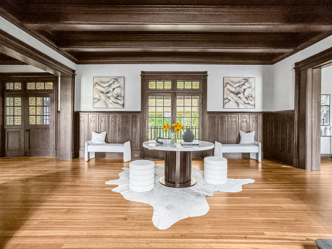
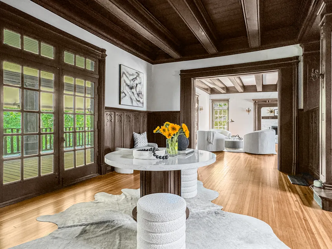
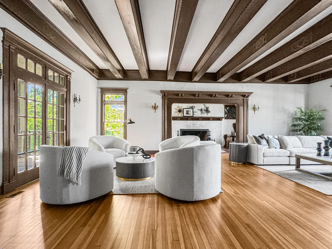
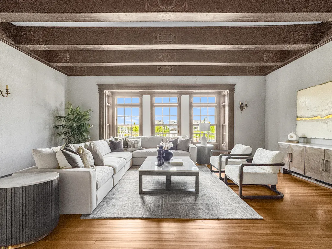
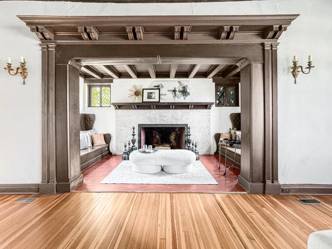
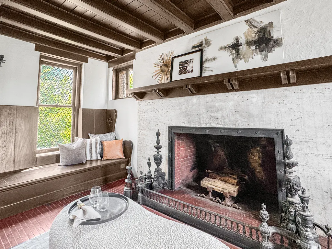
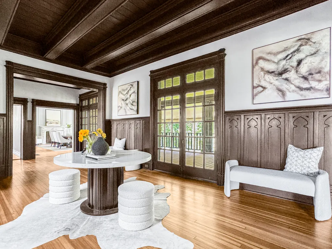
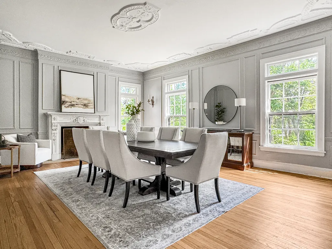
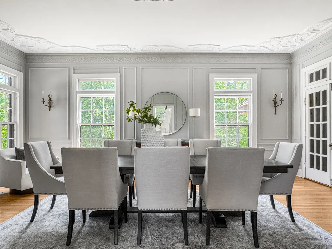
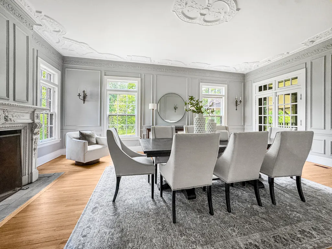
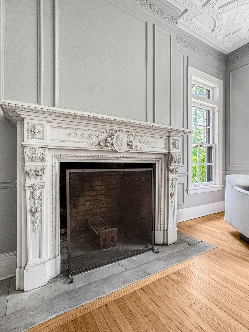
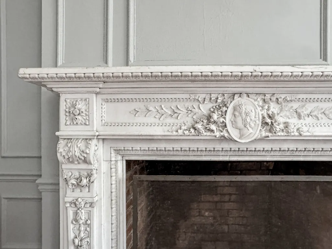
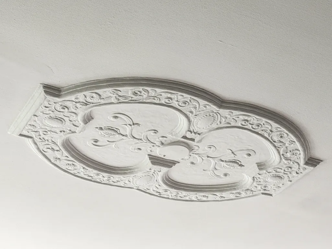
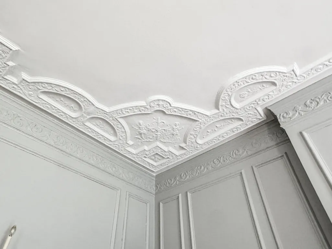
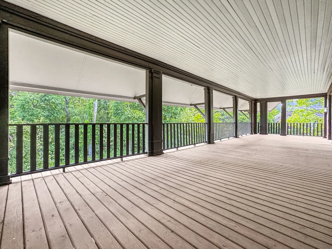
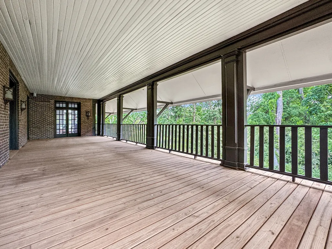
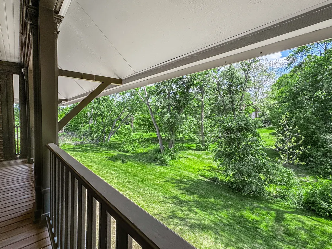
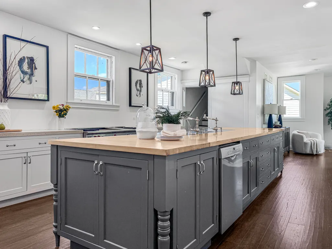
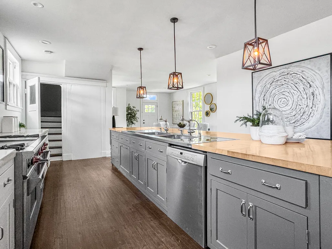
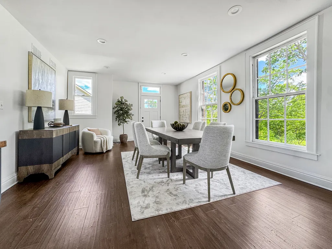
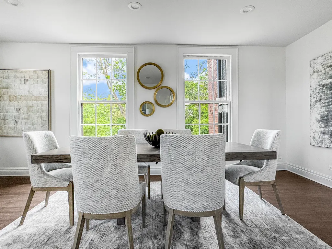
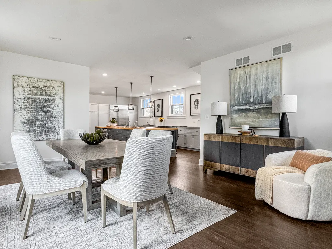
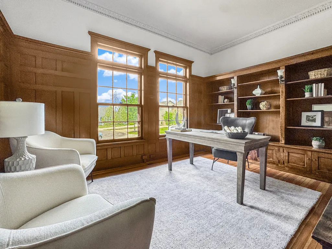
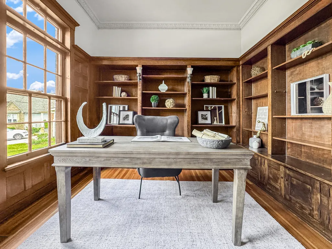
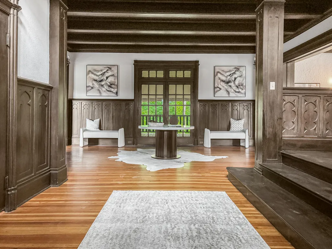
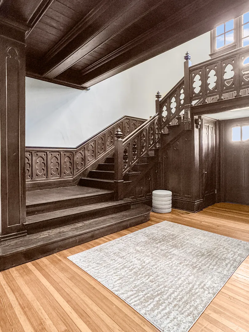
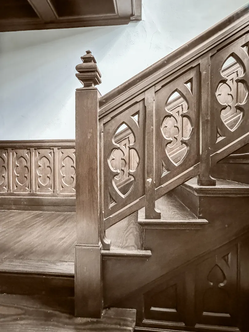
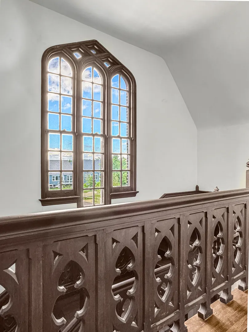
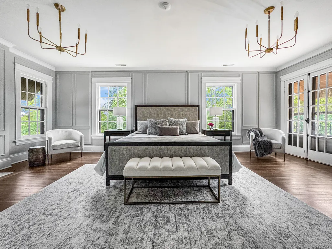
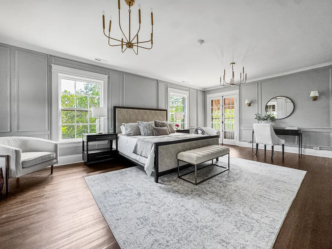
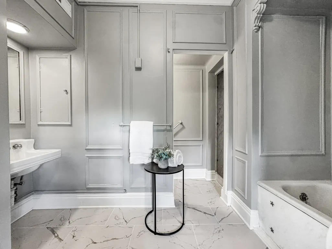
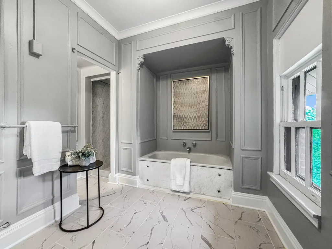
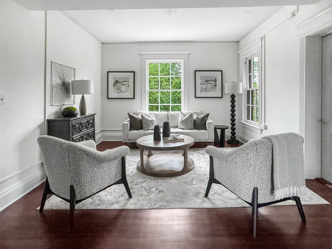
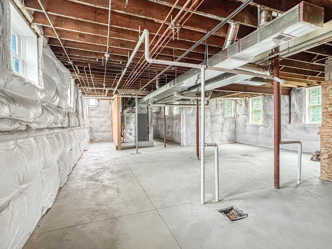
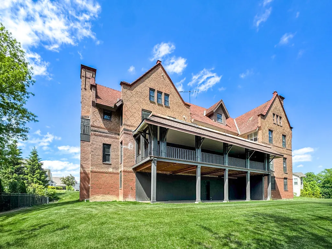
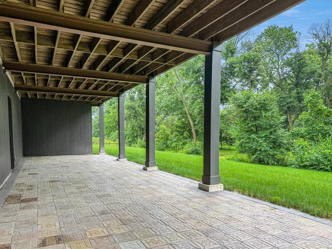
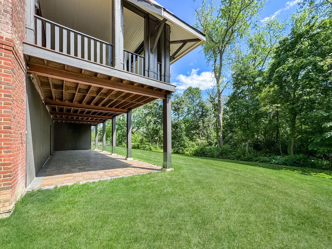
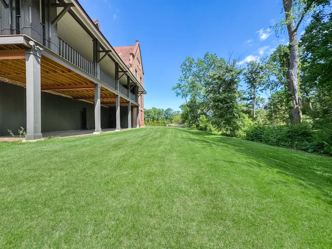
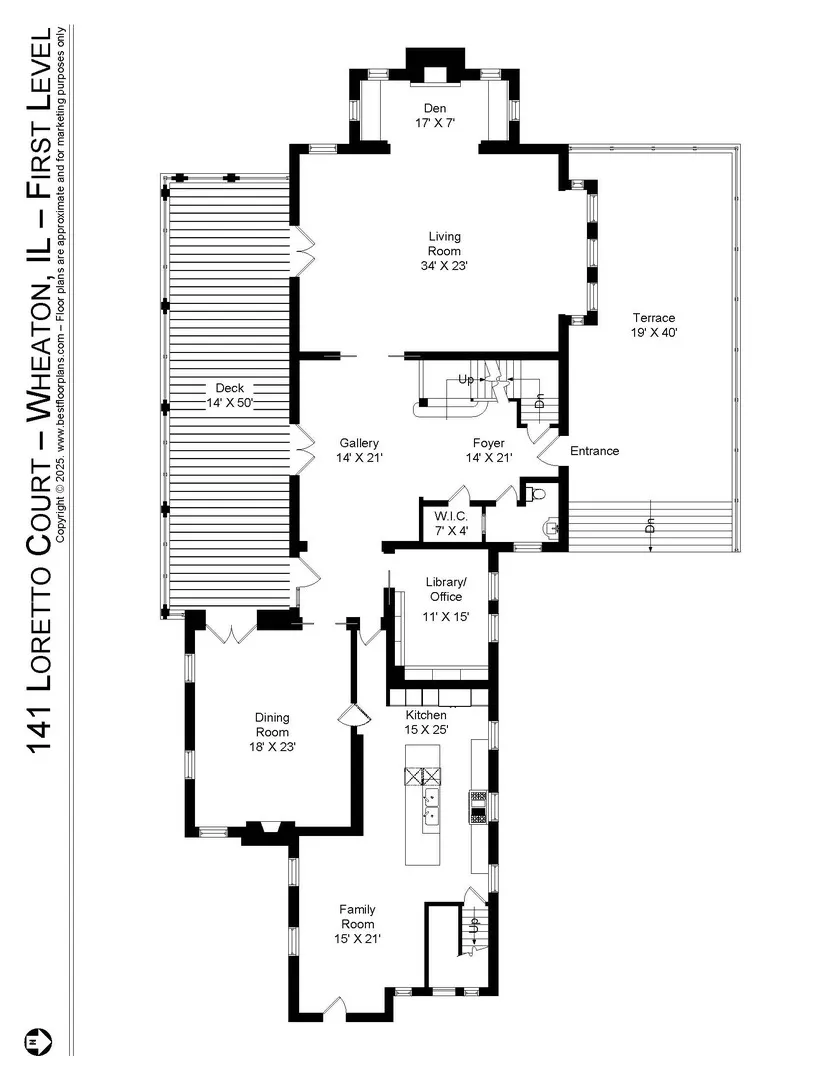
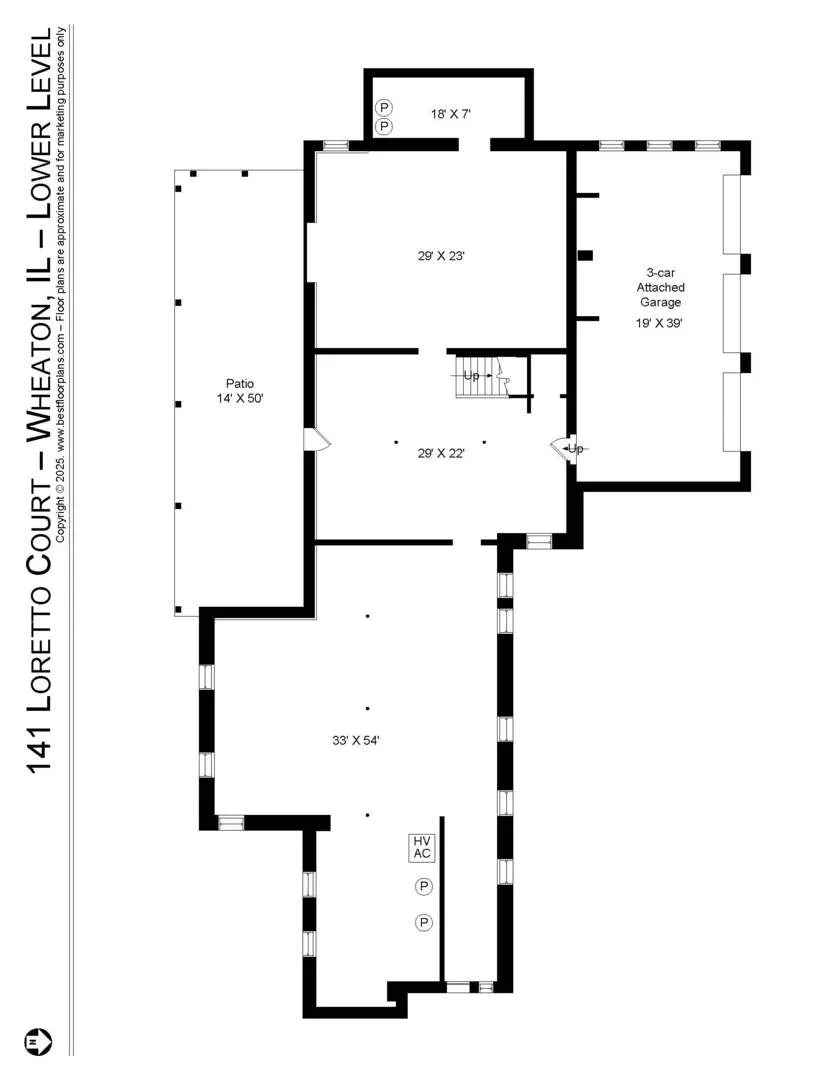
Built in 1897 by renowned architect Jarvis Hunt, the House of Seven Gables stands as one of Wheaton's most iconic residences. Commissioned as a wedding gift by Chicago steel magnate Jay Morse, the home was part of an exclusive enclave of summer estates near the Chicago Golf Club. With its grand Tudor facade, hand-carved woodwork, and seven distinctive gables, the home embodies the craftsmanship and elegance of the Gilded Age. Later known as the Loretto Convent, the mansion became a treasured local landmark. When its future was threatened by redevelopment, preservationists rallied to save it. In 2017, the entire 10,000-square-foot, 730-ton structure was skillfully relocated 500 feet and placed on a new foundation -- an engineering feat that captured regional attention and ensured the home's next chapter. Today, the House of Seven Gables offers a remarkable opportunity. The heavy lifting is complete, with structural work, modern infrastructure, all-new mechanicals, including zoned central heating and air conditioning, and public utilities. A newly built, attached three-car garage offers modern convenience, while the unfinished lower level, with 10-foot ceilings, provides endless potential for a recreation area, home gym, theater, wine cellar, or anything you envision. Set on a generous lot that backs up to Seven Gables Park, a 66.5-acre recreational destination, the property offers multiple outdoor spaces for relaxation and entertaining. Enjoy direct access to sports fields, tennis courts, an ice rink, and scenic walking trails-perfect for those who value an active, outdoor lifestyle. Located in the sought-after Whittier School district, part of Wheaton District 200, this home offers not only historic significance but everyday livability in a vibrant community. The foundation is laid, both literally and figuratively, for the next chapter. This architectural treasure is ready for its new steward to complete the vision and make it truly their own.
| Elementary School | Middle School | High School |
|---|---|---|
| Whittier Elementary School | Edison Middle School | Wheaton Warrenville South H S High School |
| Price History | |
|---|---|
| 9/2/2025 | Listed $1,750,000 |
General Features
| Sewer | Public Sewer |
|---|---|
| Heating | Natural Gas,Forced Air,Zoned |
| Cooling | Central Air,Zoned |
| Possession | Closing,Immediate |
| Appliances | Humidifier |
| HOA Fee | 95 |
| Garage Spaces | 3 |
| Association Fee Includes | Other |
| Construction Materials | Brick |
| Year Built | 1897 |
| Electric | Circuit Breakers |
| Township | Milton |
| Tax Year | 2024 |
| Ownership | Fee Simple w/ HO Assn. |
| Community Features | Park |
| Assoc Fee Paid Per | Monthly |
| County | DuPage |
| New Construction | No |
| Property Type | Residential |
| Subdivision Name | Loretto Club |
| Total Rooms | 15 |
| Full Baths | 6 |
| Status | Active |
| Directions | Butterfield Road (56) to Cromwell Drive. Turn left on Somerset Lane,then right on Loretto Court. 141 Loretto sits prominently at the end of the cul-de-sac. |
| High School | Wheaton Warrenville South H S |
| City | Wheaton |
| High School District | 200 |
| MLS Area | Wheaton |
| Elementary School | Whittier Elementary School |
| Tax Annual Amount | 13912 |
| Middle/Junior High School | Edison Middle School |
| Additional Parcels Y/N | No |
| Standard Status | Active |
| Middle/Junior School District | 200 |
| Elementary School District | 200 |
| Property Type | Detached Single |
Interior Features
| Interior Amenities | Walk-In Closet(s),High Ceilings,Coffered Ceiling(s),Beamed Ceilings,Special Millwork |
|---|---|
| Basement | Unfinished,Exterior Entry,Full |
| Flooring | Hardwood |
| Total Fireplaces | 3 |
| Half Baths | 1 |
| Total Bedrooms | 7 |
| Room Type | Library,Bedroom 5,Gallery,Bedroom 6,Deck,Bedroom 7,Terrace,Sitting Room,Kitchen,Play Room |
| LivingAreaSource | Not Reported |
| Total Baths | 7 |
| Bedrooms Possible | 7 |
Exterior Features
| Parking Features | Yes,Garage Owned,Attached,Garage |
|---|---|
| Lot Features | Cul-De-Sac |
| Water Source | Public |
| Total Parking | 3 |
| Lot Dimensions | 20893 |
| Lot Size Acres | 0.48 |
| Waterfront Y/N | No |
| Other Equipment | Security System |
Amenities
- Foreclosure
- Views
- Short Sale
- New Construction
- Adult 55+
- Lease To Own
- No HOA Fees
- Furnished
- Primary On Main
- Air Conditioning
- Seller Finance
- Green
- Fixer Upper
- Horse
- Golf
- Fireplace
- Deck
- Garage
- Basement
- Pool
Property vs Single Family Average in 60189
Price
Taxes
Year Built
Visits
 Midwest Real Estate Data (MRED) All information deemed reliable but not guaranteed. All properties are subject to prior sale, change or withdrawal. Neither listing broker(s) or information provider(s) shall be responsible for any typographical errors, misinformation, misprints and shall be held totally harmless. Listing(s) information is provided for consumer's personal, non-commercial use and may not be used for any purpose other than to identify prospective properties consumers may be interested in purchasing. The data relating to real estate for sale on this website comes in part from the Internet Data Exchange program of the Multiple Listing Service. Real estate listings held by brokerage firms other than Real People Realty may be marked with the Internet Data Exchange logo and detailed information about those properties will include the name of the listing broker(s) when required by the MLS. Copyright ©2026 All rights reserved.Based on information submitted to the MLS GRID as of September 2, 2026 1:11 PM UTC All data is obtained from various sources and may not have been verified by broker or MLS GRID. Supplied Open House Information is subject to change without notice.
Data is updated as of September 2, 2026 1:11 PM UTC
Midwest Real Estate Data (MRED) All information deemed reliable but not guaranteed. All properties are subject to prior sale, change or withdrawal. Neither listing broker(s) or information provider(s) shall be responsible for any typographical errors, misinformation, misprints and shall be held totally harmless. Listing(s) information is provided for consumer's personal, non-commercial use and may not be used for any purpose other than to identify prospective properties consumers may be interested in purchasing. The data relating to real estate for sale on this website comes in part from the Internet Data Exchange program of the Multiple Listing Service. Real estate listings held by brokerage firms other than Real People Realty may be marked with the Internet Data Exchange logo and detailed information about those properties will include the name of the listing broker(s) when required by the MLS. Copyright ©2026 All rights reserved.Based on information submitted to the MLS GRID as of September 2, 2026 1:11 PM UTC All data is obtained from various sources and may not have been verified by broker or MLS GRID. Supplied Open House Information is subject to change without notice.
Data is updated as of September 2, 2026 1:11 PM UTC
