
Golf Course

Address
13025 Rock Fish Lane, Plainfield, IL
Price
$ 550,000
Property Attributes
- MLS#12456238
- TypeSingle Family
- Listing Status Active
- CountyWILL
- CityPlainfield
- AreaPlainfield
- NeighborhoodShenandoah
- Zip60585
- Style
- Year Built2005
- Taxes$ 12816
- Price$ 550,000
- Bedrooms4
- Full Bathrooms3
- Half Bathrooms0
- Sqr Footage2583
- Lot Size0.37 Acres
Data Source:
Midwest Real Estate Data (MRED)
Property Description
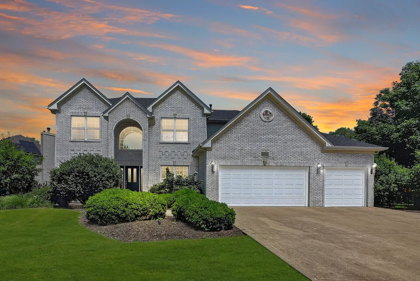
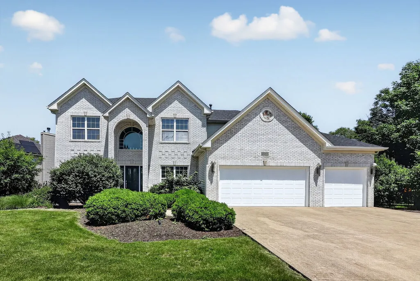
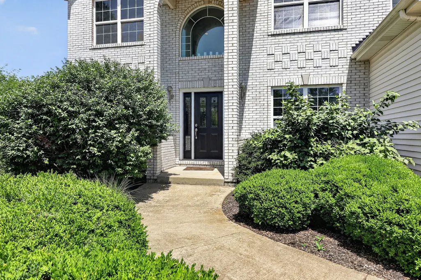
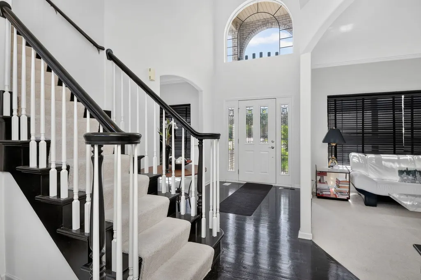
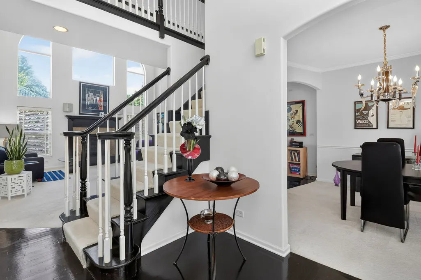
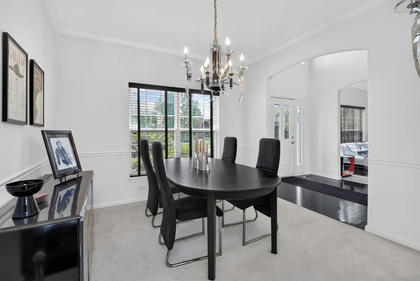
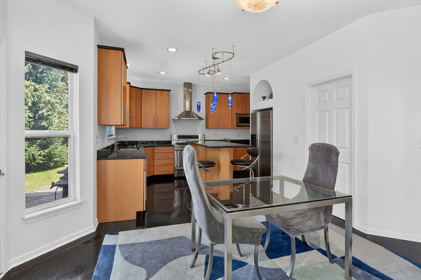
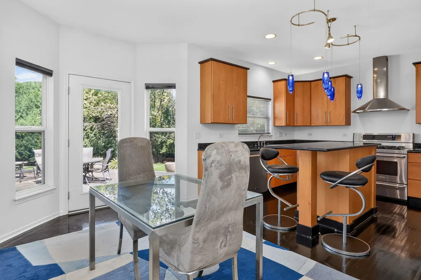
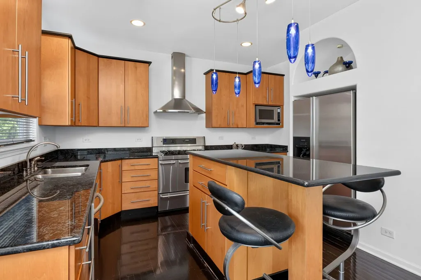
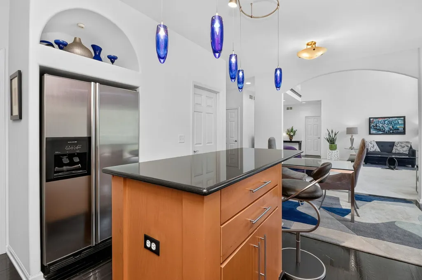
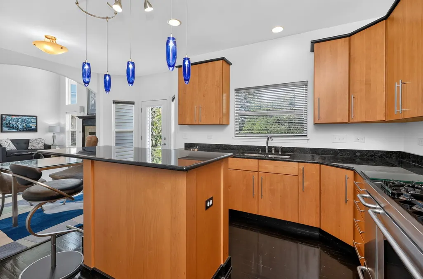
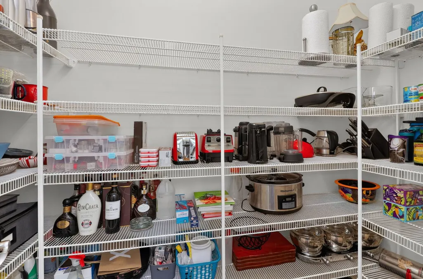
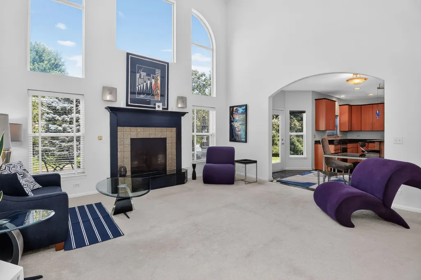
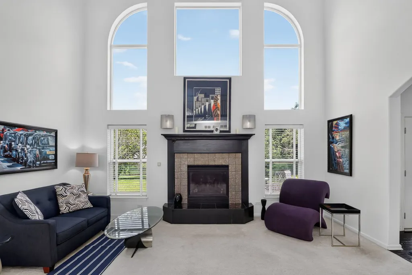
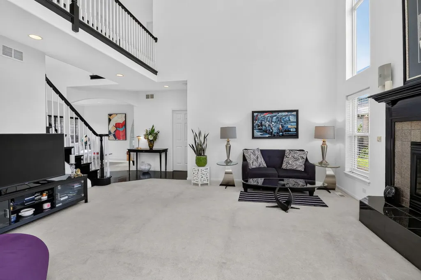
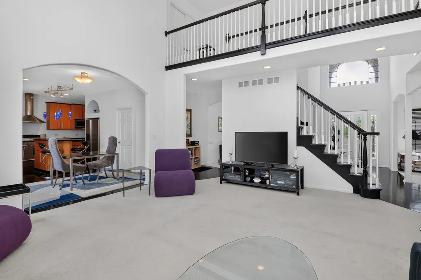
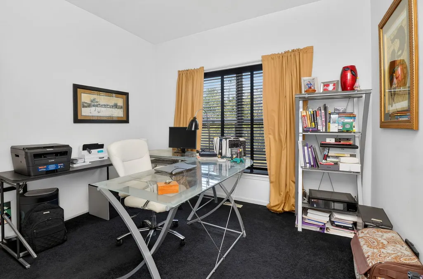
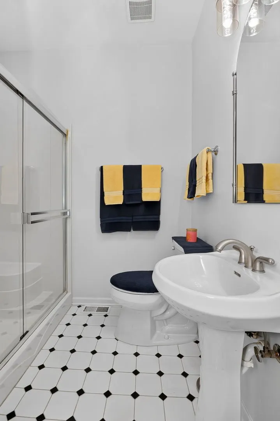
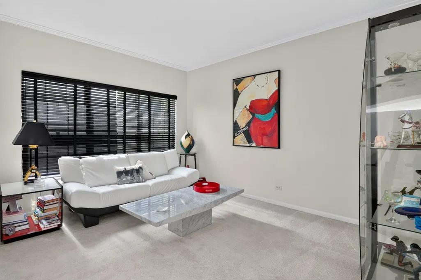
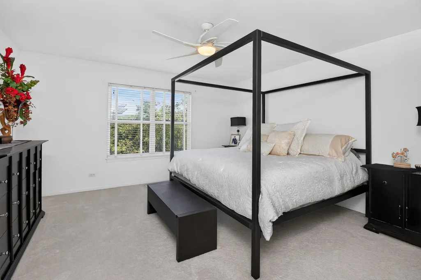
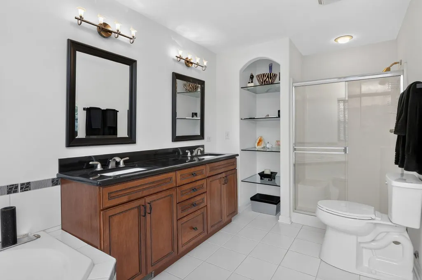
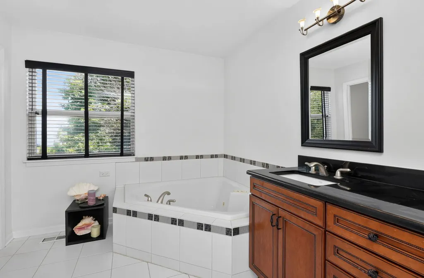
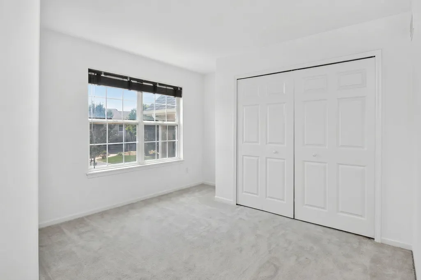
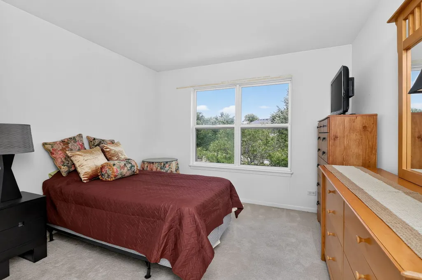
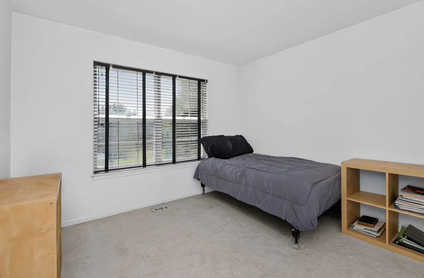
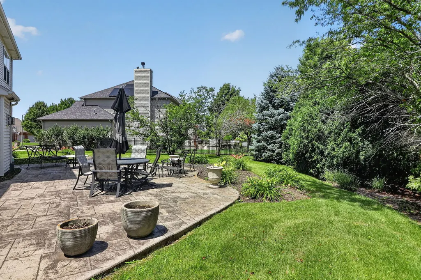
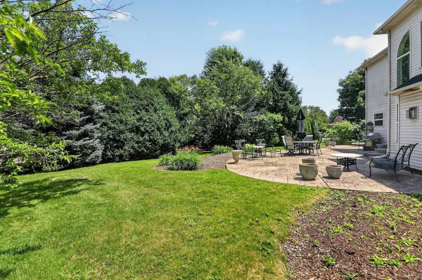
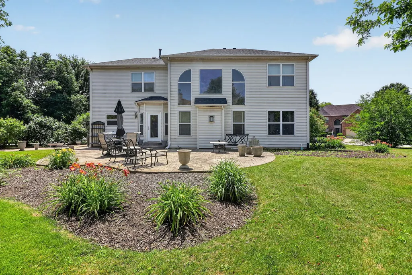
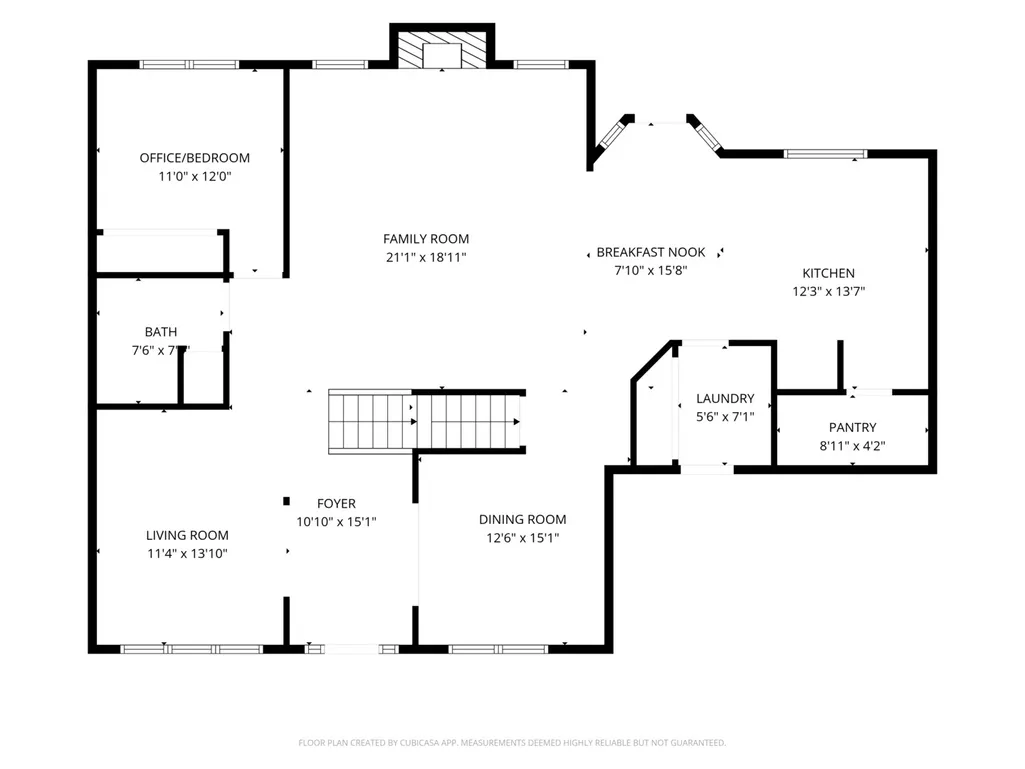
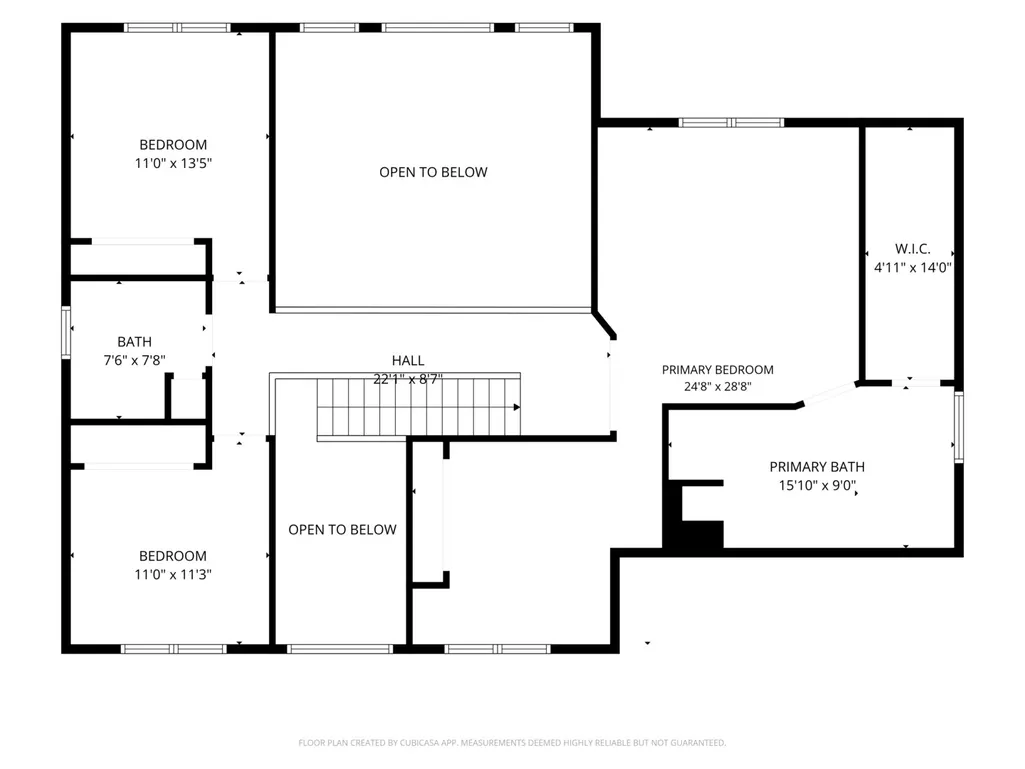
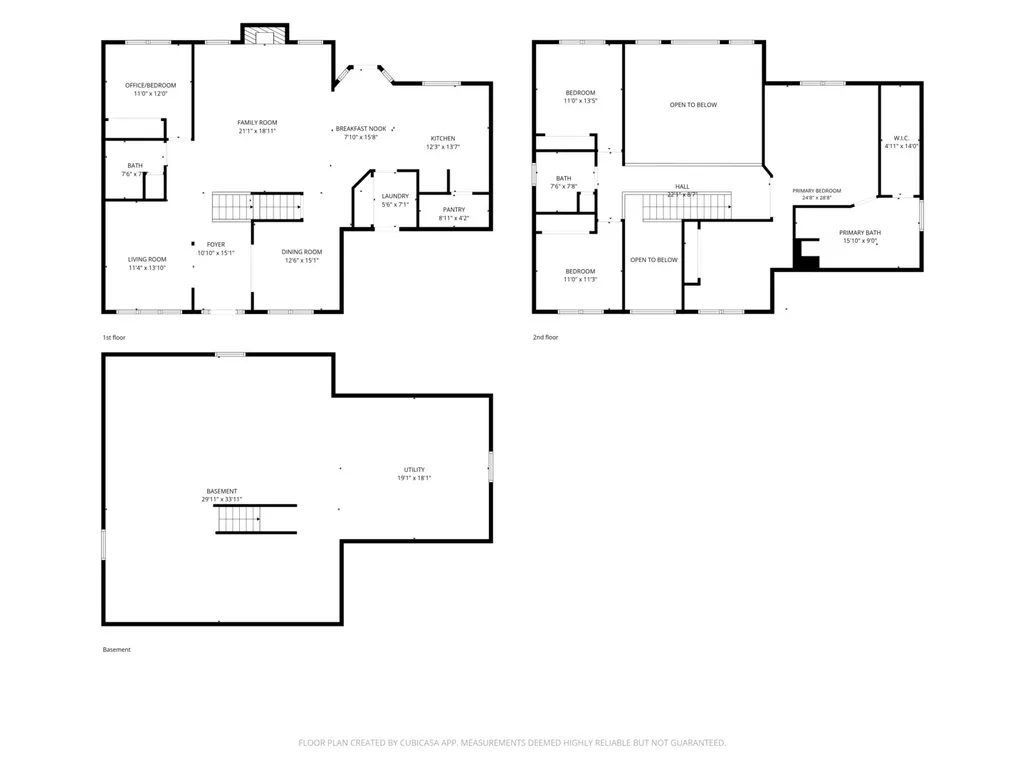
Experience elevated everyday living in this beautifully updated executive home nestled in the highly sought-after Shenandoah community of Plainfield. Combining timeless curb appeal with contemporary design, this impressive residence welcomes you with a grand two-story foyer, soaring ceilings, rich hardwood flooring, and an abundance of natural light. The thoughtfully designed floor plan offers formal living and dining rooms, a private first-floor office/bedroom, and a spectacular two-story family room anchored by a dramatic fireplace and expansive windows. The beautifully updated kitchen is sure to impress with maple cabinetry, granite countertops, stainless steel appliances, a center island with seating, walk-in pantry, stylish blue pendant lighting, and a sunny breakfast area overlooking the serene backyard. Upstairs, the spacious primary suite provides a peaceful retreat with a luxurious bath featuring dual vanities, a soaking tub, separate shower, generous walk-in closet and large tandem sitting room, while two additional bedrooms offer ample space for family and guests. The sitting room could easily be converted to a fourth upstairs bedroom. Outside, enjoy summer evenings on the stamped concrete patio surrounded by mature landscaping and a lush, private yard designed for relaxing and entertaining. A three-car garage and exceptional storage complete this outstanding home. Residents of Shenandoah enjoy a welcoming neighborhood atmosphere with scenic ponds, walking paths, neighborhood parks, and convenient access to top-rated Plainfield schools, downtown Plainfield's charming restaurants and boutiques, golf courses, forest preserves, and nearby shopping and dining along Route 59. With easy access to I-55 and I-80, this exceptional home offers the perfect balance of luxury, comfort, and convenience in one of Plainfield's most desirable communities.
| Elementary School | Middle School | High School |
|---|---|---|
| Eagle Pointe Elementary School | Heritage Grove Middle School | Plainfield North High School |
| Price History | |
|---|---|
| 8/21/2026 | Listed $550,000 |
General Features
| Living Area | 2583 |
|---|---|
| Sewer | Public Sewer |
| Heating | Natural Gas,Forced Air |
| Cooling | Central Air |
| Possession | Closing |
| Roof | Asphalt |
| Appliances | Double Oven,Microwave,Dishwasher,Refrigerator,Washer,Dryer,Disposal,Stainless Steel Appliance(s) |
| HOA Fee | 225 |
| Garage Spaces | 3 |
| Association Fee Includes | None |
| Construction Materials | Vinyl Siding,Brick |
| Year Built | 2005 |
| Electric | Circuit Breakers |
| Township | Wheatland |
| Tax Year | 2025 |
| Ownership | Fee Simple w/ HO Assn. |
| Community Features | Park,Lake,Curbs,Sidewalks,Street Lights,Street Paved |
| Assoc Fee Paid Per | Annually |
| County | Will |
| New Construction | No |
| Property Type | Residential |
| Subdivision Name | Shenandoah |
| Total Rooms | 12 |
| Full Baths | 3 |
| Status | Active |
| Directions | 127th to Meadow Lane,south to Pastoral Drive,west to Rockfish Lane,south to property on left. |
| High School | Plainfield North High School |
| City | Plainfield |
| High School District | 202 |
| MLS Area | Plainfield |
| Elementary School | Eagle Pointe Elementary School |
| Tax Annual Amount | 12816.24 |
| Middle/Junior High School | Heritage Grove Middle School |
| Additional Parcels Y/N | No |
| Standard Status | Active |
| Middle/Junior School District | 202 |
| Elementary School District | 202 |
| Property Type | Detached Single |
Interior Features
| Interior Amenities | Vaulted Ceiling(s),1st Floor Bedroom,1st Floor Full Bath,Walk-In Closet(s) |
|---|---|
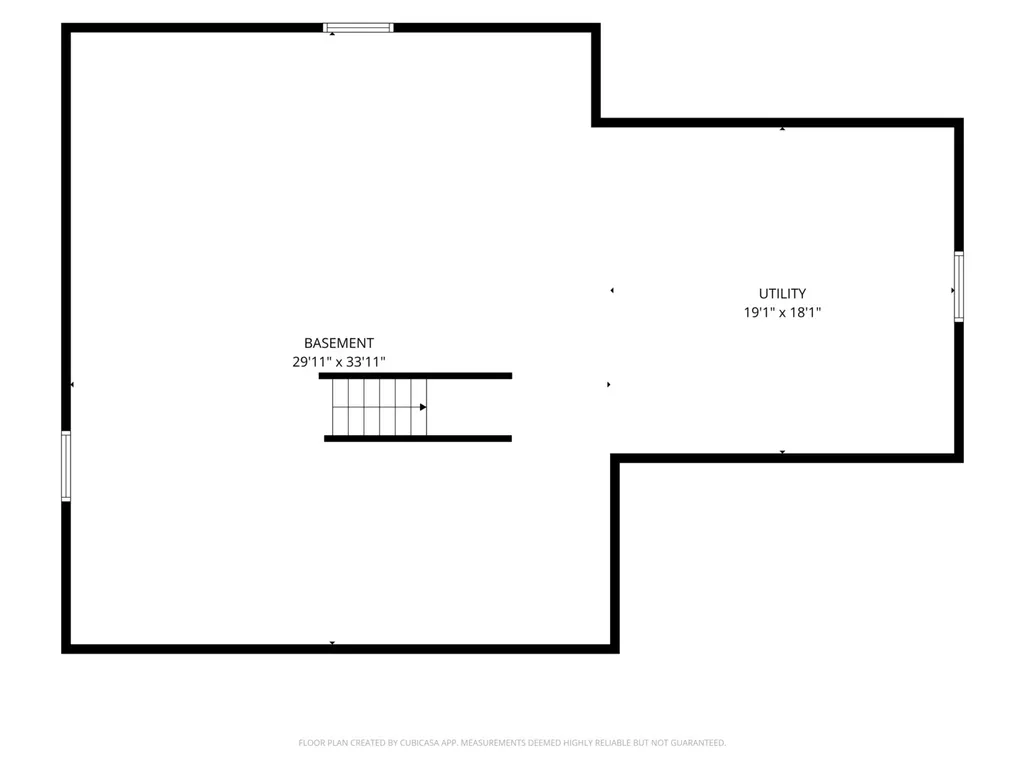
| Basement | Unfinished,Egress Window,Full |
| Flooring | Hardwood |
| Total Fireplaces | 1 |
| Fireplace Features | Gas Log,Gas Starter |
| Laundry Features | Main Level,In Unit,Sink |
| Total Bedrooms | 4 |
| Room Type | Eating Area,Recreation Room,Foyer,Pantry,Walk In Closet,Sitting Room,Exercise Room |
| LivingAreaSource | Assessor |
| Total Baths | 3 |
| Bedrooms Possible | 4 |
| Bathroom | Whirlpool,Separate Shower,Double Sink |
Exterior Features
| Parking Features | Concrete,Garage Door Opener,Yes,Garage Owned,Attached,Garage |
|---|---|
| Lot Features | Corner Lot |
| Water Source | Lake Michigan |
| Total Parking | 3 |
| Foundation Details | Concrete Perimeter |
| Lot Dimensions | 125 x 162 x 26.25 x 167.54 x 39.26 |
| Lot Size Acres | 0.37 |
| Waterfront Y/N | No |
| Other Equipment | CO Detectors,Ceiling Fan(s),Sump Pump,Sprinkler-Lawn |
Amenities
- Foreclosure
- Views
- Short Sale
- New Construction
- Adult 55+
- Lease To Own
- No HOA Fees
- Furnished
- Primary On Main
- Air Conditioning
- Seller Finance
- Green
- Fixer Upper
- Horse
- Golf
- Fireplace
- Deck
- Garage
- Basement
- Pool
Property vs Single Family Average in 60585
Price
Taxes
Year Built
Visits

