
Primary on Main



Address
734 Highview Avenue, Glen Ellyn, IL
Price
$ 2,200,000
Property Attributes
- MLS#12446886
- TypeSingle Family
- Listing Status Active
- CountyDUPAGE
- CityGlen Ellyn
- AreaGlen Ellyn
- Zip60137
- StyleTraditional
- Year Built2000
- Taxes$ 49103
- Price$ 2,200,000
- Bedrooms4
- Full Bathrooms4
- Half Bathrooms1
- Sqr Footage4866
Data Source:
Midwest Real Estate Data (MRED)
Property Description
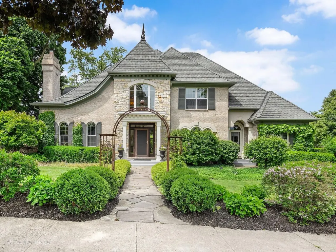
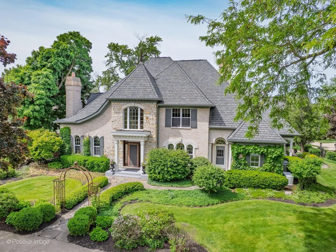
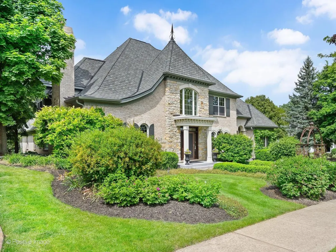
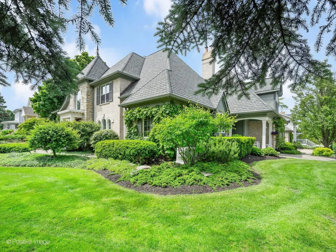
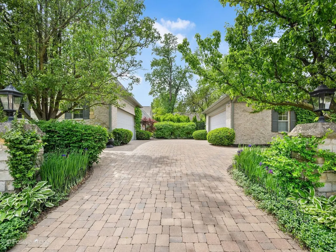
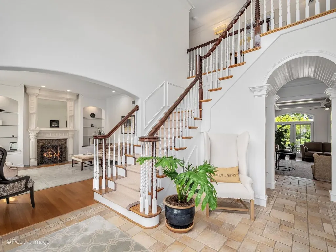
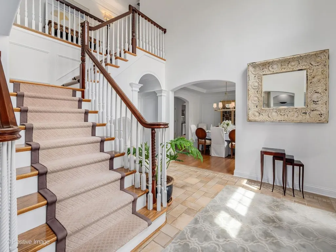
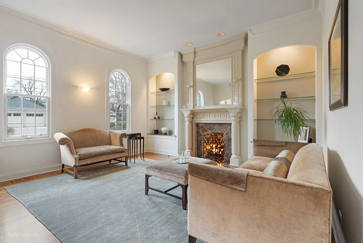
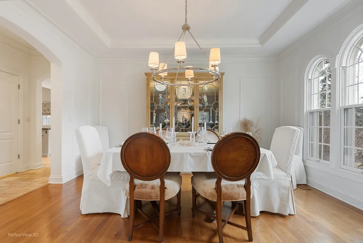
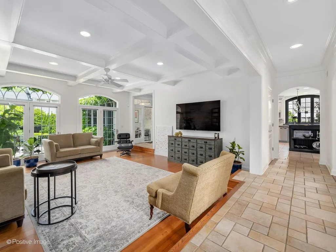
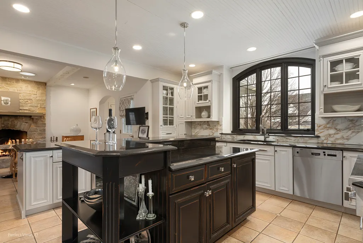
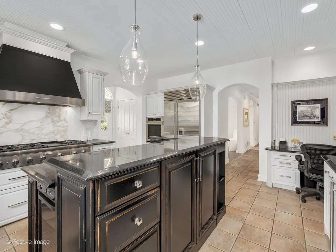
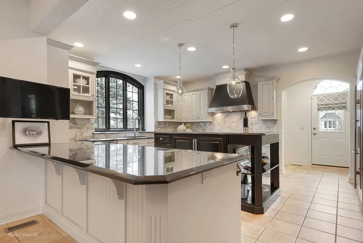
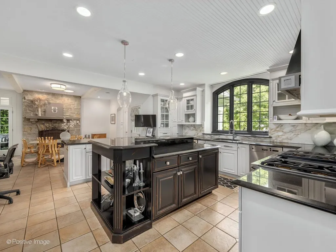
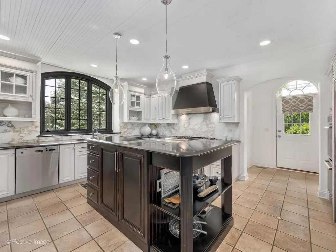
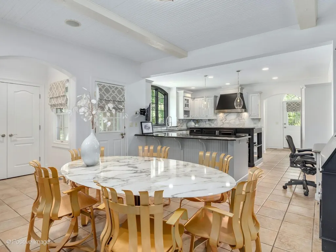
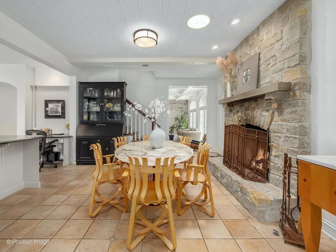
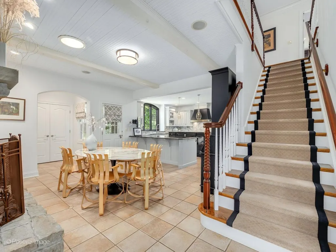
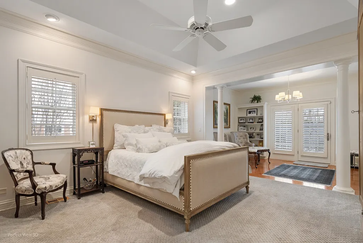
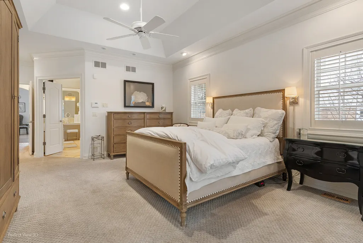
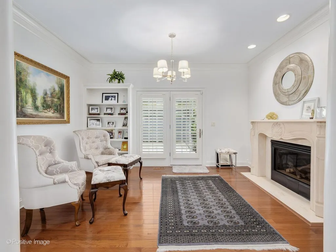
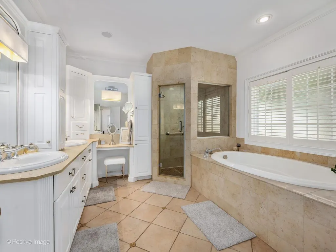
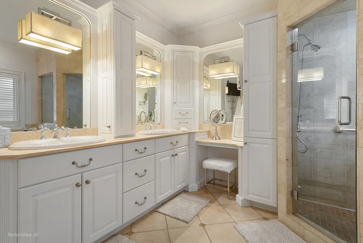
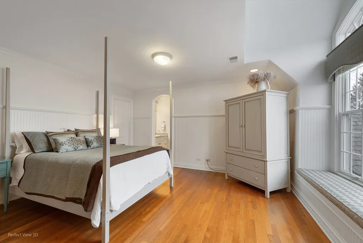
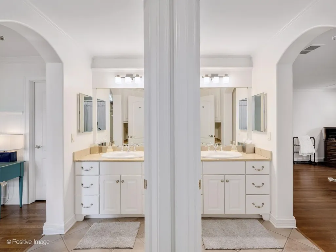
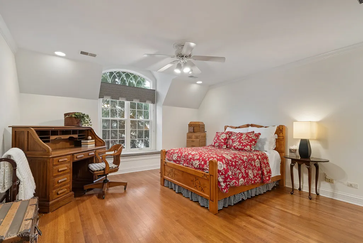
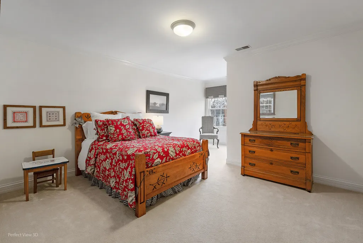
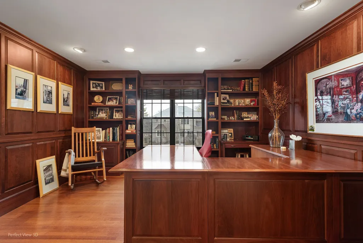
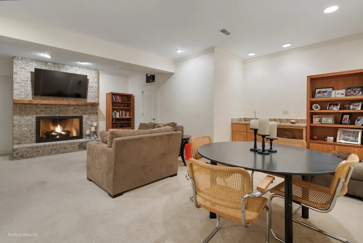
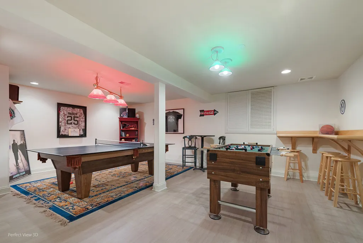
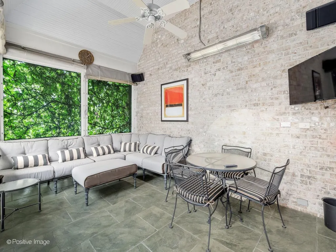
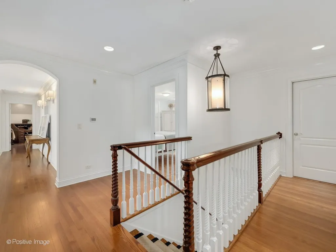
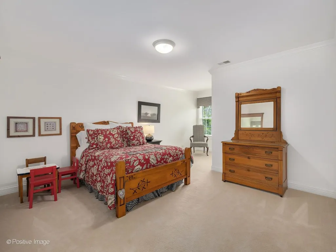
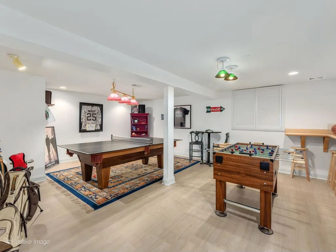
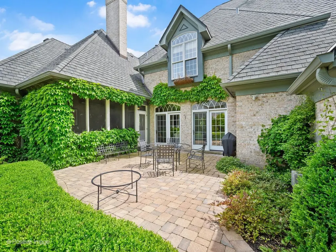
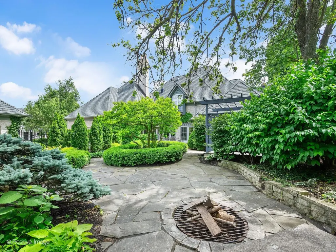
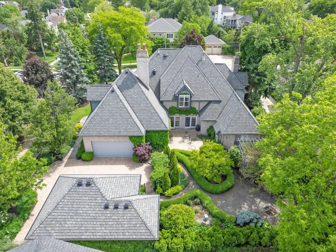
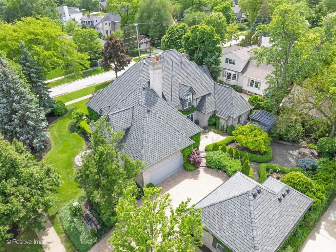
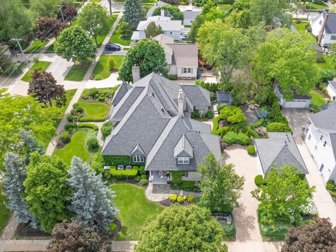
An executive home experience! This French Chateau style home w/bluestone paths that lead you to the beautifully appointed home built by one of the most sought after builders in the area. This home offers traditional elements w/ modern essentials and grandeur. The center-entry home's floor plan creates a cohesive balance w/ design and perfection. Comfortable living with the 4 bedroom, 4.5 bath w/ a second floor office that can be easily converted into a bedroom or flex space makes is perfect for any particular buyer. The primary on-suite includes a separate sitting room with a fireplace, walkout patio, well-appointed bathroom amenities with separate steam shower and whirlpool tub. The unique front and rear staircase provides convenience to move about the home.Step-down family room w/coffered ceilings and architectural style windows showcase the english gardens beauty.Elegant kitchen includes a stone fireplace, high-end appliances, separate island with a peninsula for modern living and dinning for family living. The 3/4 cozy finished basement w/ heated flooring throughout offers a den with a fireplace, game room, workout room and a refrigerated wine room. Exterior offers a heated screened in porch with vaulted ceilings that leads to the picturesque gardens with timeless annuals, trees and shrubs. Close to center of town, walking distance to schools and IL Prairie Path. Welcome Home!
| Elementary School | Middle School | High School |
|---|---|---|
| Ben Franklin Elementary School | Hadley Junior High School | Glenbard West High School |
| Price History | |
|---|---|
| 8/15/2025 | Listed $2,399,000 |
| 3/2/2026 | 9$2,200,000 |
General Features
| Living Area | 4866 |
|---|---|
| Sewer | Public Sewer |
| Heating | Natural Gas,Forced Air |
| Cooling | Central Air |
| Possession | Closing |
| Roof | Asphalt |
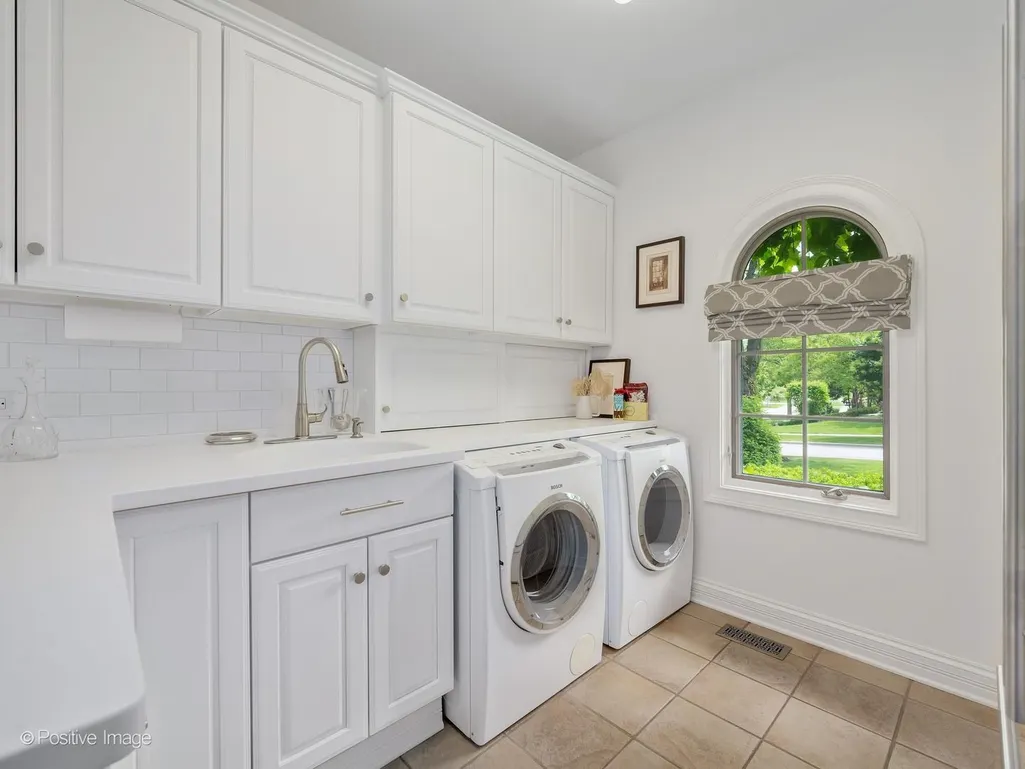
| Appliances | Range,Microwave,Dishwasher,Refrigerator,Disposal,Washer |
| Garage Spaces | 4 |
| Association Fee Includes | None |
| Architectural Style | Traditional |
| Construction Materials | Brick,Stone |
| Year Built | 2000 |
| Township | Milton |
| Tax Year | 2025 |
| Ownership | Fee Simple |
| Community Features | Curbs,Sidewalks,Street Paved |
| Additional Parcels Description | 0514209025 |
| Assoc Fee Paid Per | Not Applicable |
| County | DuPage |
| New Construction | No |
| Property Type | Residential |
| Other Structures | Pergola |
| Total Rooms | 11 |
| Full Baths | 4 |
| Status | Active |
| Directions | Park Blvd to Highview,east to home Corner of Highview and Taylor |
| High School | Glenbard West High School |
| City | Glen Ellyn |
| High School District | 87 |
| MLS Area | Glen Ellyn |
| Elementary School | Ben Franklin Elementary School |
| Tax Annual Amount | 49103.98 |
| Middle/Junior High School | Hadley Junior High School |
| Additional Parcels Y/N | Yes |
| Standard Status | Active |
| Middle/Junior School District | 41 |
| Elementary School District | 41 |
| Property Type | Detached Single |
Interior Features
| Basement | Finished,Crawl Space,Partial |
|---|---|
| Total Fireplaces | 4 |
| Fireplace Features | Gas Log |
| Half Baths | 1 |
| Laundry Features | Common Area,Laundry Closet,Sink |
| Total Bedrooms | 4 |
| Room Type | Breakfast Room,Office,Recreation Room |
| LivingAreaSource | Assessor |
| Total Baths | 5 |
| Bedrooms Possible | 4 |
Exterior Features
| Exterior Amenities | Fire Pit |
|---|---|
| Parking Features | Brick Driveway,Garage,Yes,Garage Owned,Attached,Detached |
| Lot Features | Corner Lot |
| Water Source | Public |
| Total Parking | 4 |
| Lot Dimensions | 116X145 |
| Waterfront Y/N | No |
| Other Equipment | Security System,Sprinkler-Lawn,Generator |
Amenities
- Foreclosure
- Views
- Short Sale
- New Construction
- Adult 55+
- Lease To Own
- No HOA Fees
- Furnished
- Primary On Main
- Air Conditioning
- Seller Finance
- Green
- Fixer Upper
- Horse
- Golf
- Fireplace
- Deck
- Garage
- Basement
- Pool
Property vs Single Family Average in 60137
Price
Taxes
Year Built
Visits
 Midwest Real Estate Data (MRED) All information deemed reliable but not guaranteed. All properties are subject to prior sale, change or withdrawal. Neither listing broker(s) or information provider(s) shall be responsible for any typographical errors, misinformation, misprints and shall be held totally harmless. Listing(s) information is provided for consumer's personal, non-commercial use and may not be used for any purpose other than to identify prospective properties consumers may be interested in purchasing. The data relating to real estate for sale on this website comes in part from the Internet Data Exchange program of the Multiple Listing Service. Real estate listings held by brokerage firms other than Real People Realty may be marked with the Internet Data Exchange logo and detailed information about those properties will include the name of the listing broker(s) when required by the MLS. Copyright ©2026 All rights reserved.Based on information submitted to the MLS GRID as of September 2, 2026 1:11 PM UTC All data is obtained from various sources and may not have been verified by broker or MLS GRID. Supplied Open House Information is subject to change without notice.
Data is updated as of September 2, 2026 1:11 PM UTC
Midwest Real Estate Data (MRED) All information deemed reliable but not guaranteed. All properties are subject to prior sale, change or withdrawal. Neither listing broker(s) or information provider(s) shall be responsible for any typographical errors, misinformation, misprints and shall be held totally harmless. Listing(s) information is provided for consumer's personal, non-commercial use and may not be used for any purpose other than to identify prospective properties consumers may be interested in purchasing. The data relating to real estate for sale on this website comes in part from the Internet Data Exchange program of the Multiple Listing Service. Real estate listings held by brokerage firms other than Real People Realty may be marked with the Internet Data Exchange logo and detailed information about those properties will include the name of the listing broker(s) when required by the MLS. Copyright ©2026 All rights reserved.Based on information submitted to the MLS GRID as of September 2, 2026 1:11 PM UTC All data is obtained from various sources and may not have been verified by broker or MLS GRID. Supplied Open House Information is subject to change without notice.
Data is updated as of September 2, 2026 1:11 PM UTC
