
Primary on Main
Address
16840 Bulger Avenue, Hazel Crest, IL
Price
$ 175,000
Property Attributes
- MLS#12435810
- TypeSingle Family
- Listing Status Re-activated
- CountyCOOK
- CityHazel Crest
- AreaHazel Crest
- NeighborhoodSouth Harvey
- Zip60429
- StyleRanch
- Year Built1952
- Taxes$ 4829
- Price$ 175,000
- Bedrooms3
- Full Bathrooms1
- Half Bathrooms0
- Sqr Footage1279
- Lot Size0.44 Acres
Data Source:
Midwest Real Estate Data (MRED)
Property Description
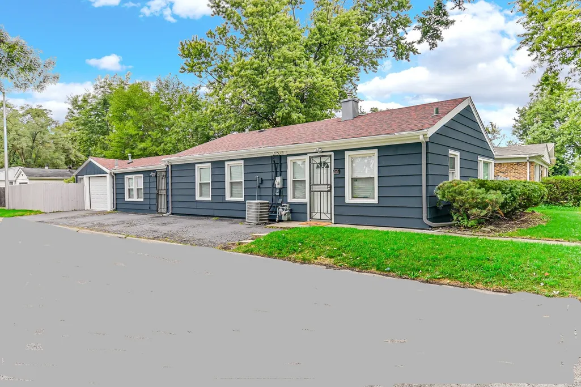
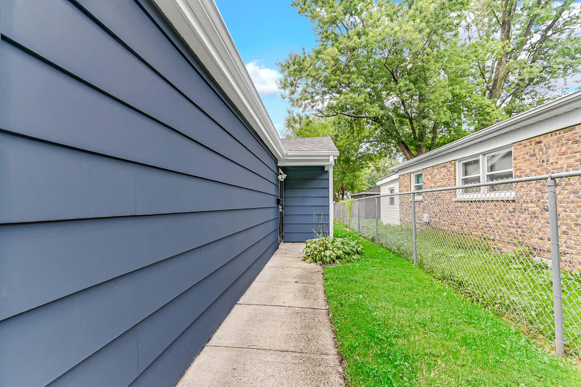
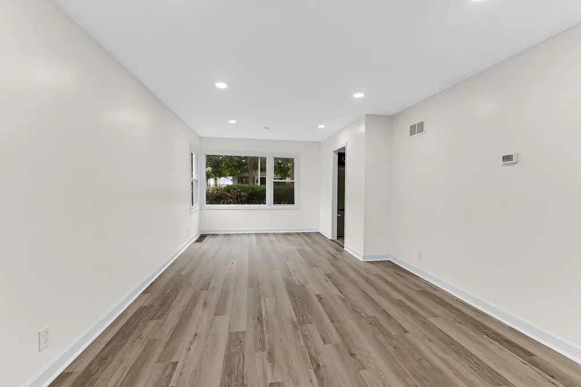
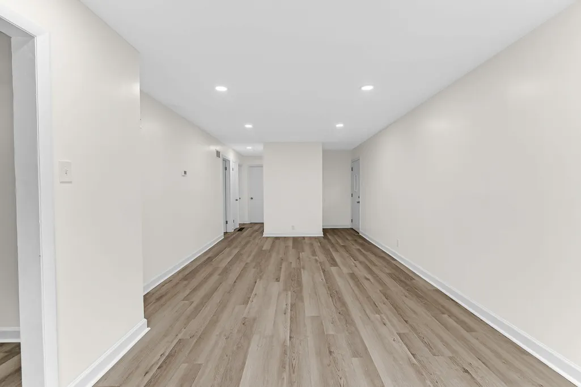
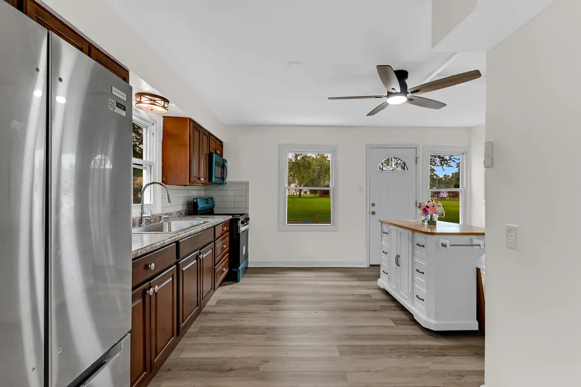
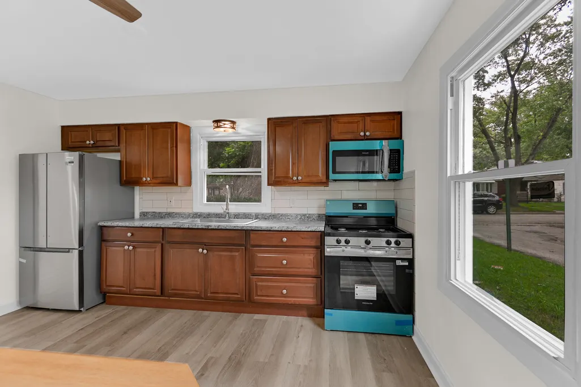
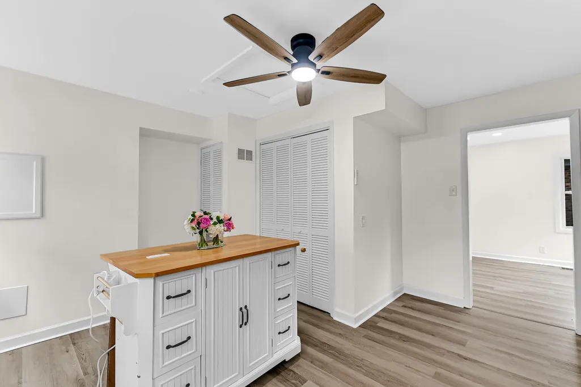
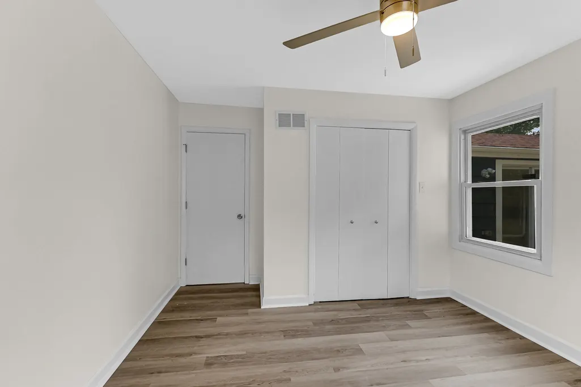
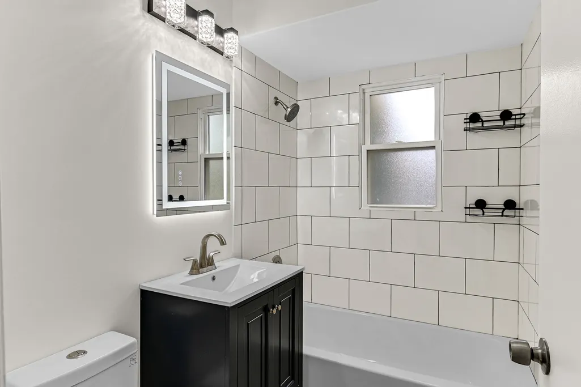
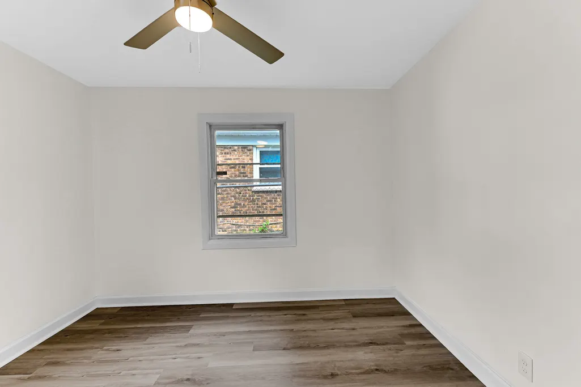
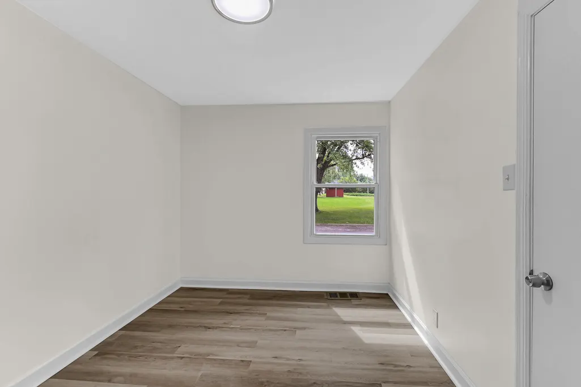
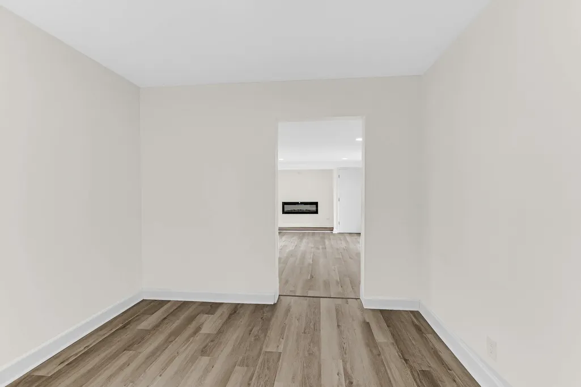
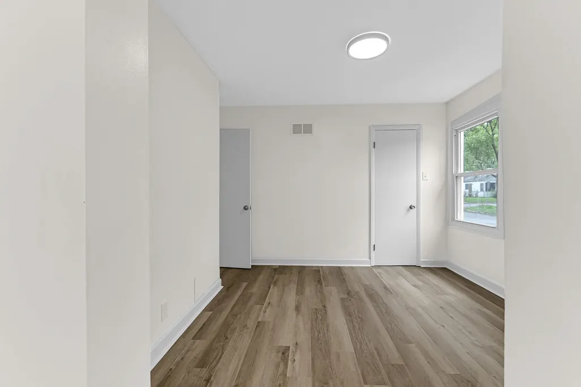
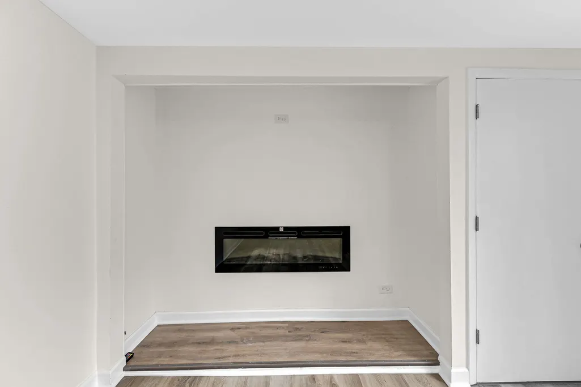
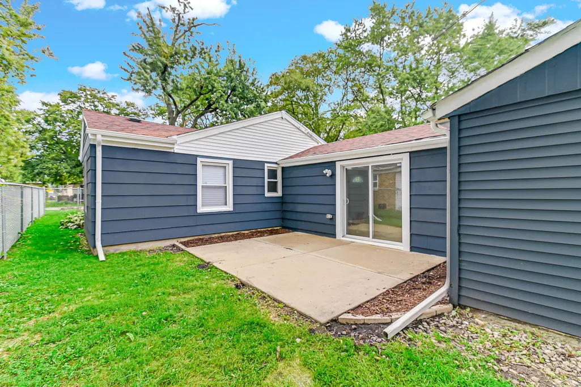
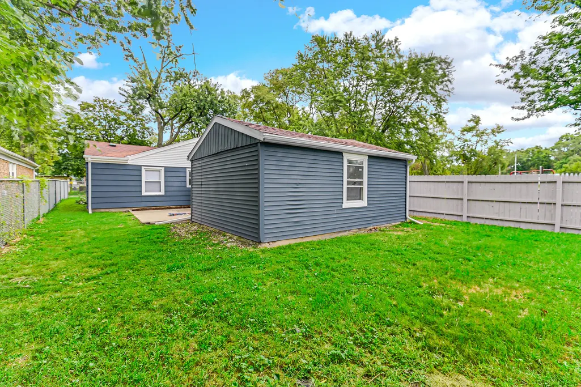
Almost brand spanking new! Owner told the contractor to update everything inside and out! Welcome to your spacious ranch home with no stairs. Three bedrooms plus two living areas and an attached garage. New LPV flooring and baseboards throughout. Painted inside and out. The spacious living room is 23' long and perfect for family gatherings and entertaining. Cedar coat closet. The kitchen has lots of space for your friends that like to talk to you while you are cooking. There is room for a table. New stylish island and a brand new sink. New subway tile backsplash. All new stainless steel appliances included-stove, fridge and microwave. Updated bathroom with bling. Newer windows. Water heater - 2026. Roof - approx. 2020, heat & A/C 2013. Wall heater in family room - 2024. The large family room has a cool new built-in electric fireplace. Attached 1 car garage with new epoxy floor. Concrete patio in the fenced back yard for summer BBQ's. Extra parking near the garage. New asphalt. Near I-80 and the park. What are you waiting for?
| Price History | |
|---|---|
| 8/31/2026 | Listed $175,000 |
General Features
| Living Area | 1279 |
|---|---|
| Sewer | Public Sewer |
| Heating | Natural Gas |
| Cooling | Central Air |
| Possession | Closing |
| Roof | Asphalt |
| Appliances | Range,Microwave,Refrigerator,Stainless Steel Appliance(s) |
| Garage Spaces | 1.5 |
| Association Fee Includes | None |
| Architectural Style | Ranch |
| Construction Materials | Combination |
| Year Built | 1952 |
| Electric | 100 Amp Service |
| Township | Thornton |
| Tax Year | 2025 |
| Ownership | Fee Simple |
| Community Features | Curbs,Sidewalks,Street Lights,Street Paved |
| Assoc Fee Paid Per | Not Applicable |
| County | Cook |
| New Construction | No |
| Property Type | Residential |
| Total Rooms | 7 |
| Full Baths | 1 |
| Status | Re-activated |
| Directions | From Dixie Highway,turn West on 168th. Turn south on Bulger. House is on the Right. |
| City | Hazel Crest |
| High School District | 205 |
| MLS Area | Hazel Crest |
| Tax Annual Amount | 4829.68 |
| Additional Parcels Y/N | No |
| Standard Status | Active |
| Middle/Junior School District | 152.5 |
| Elementary School District | 152.5 |
| Property Type | Detached Single |
Interior Features
| Interior Amenities | 1st Floor Bedroom,1st Floor Full Bath,Dining Combo |
|---|---|
| Basement | None |
| Laundry Features | Main Level,Electric Dryer Hookup,In Kitchen |
| Total Bedrooms | 3 |
| Room Type | No additional rooms |
| LivingAreaSource | Estimated |
| Total Baths | 1 |
| Bedrooms Possible | 3 |
Exterior Features
| Parking Features | Asphalt,Garage Door Opener,Yes,Attached,Garage |
|---|---|
| Lot Features | Corner Lot |
| Water Source | Public |
| Total Parking | 1.5 |
| Lot Dimensions | 47x125 |
| Lot Size Acres | 0.44 |
| Waterfront Y/N | No |
| Other Equipment | Ceiling Fan(s) |
Amenities
- Foreclosure
- Views
- Short Sale
- New Construction
- Adult 55+
- Lease To Own
- No HOA Fees
- Furnished
- Primary On Main
- Air Conditioning
- Seller Finance
- Green
- Fixer Upper
- Horse
- Golf
- Fireplace
- Deck
- Garage
- Basement
- Pool
Property vs Single Family Average in 60429
Price
Taxes
Year Built

