
New Construction - Eco Friendly
Address
8886 Johnston Road, Burr Ridge, IL
Price
$ 2,499,900
Property Attributes
- MLS#12435226
- TypeSingle Family
- Listing Status Active
- CountyCOOK
- CityBurr Ridge
- AreaBurr Ridge
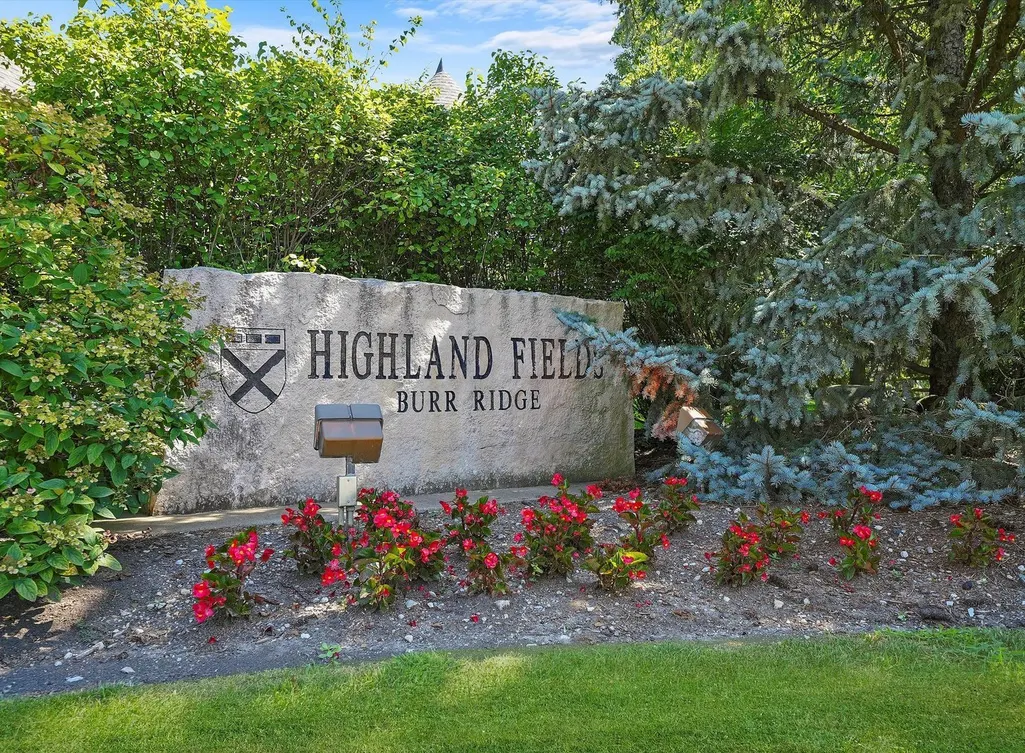
- NeighborhoodHighland Fields
- Zip60522
- Style
- Year Built2026
- Price$ 2,499,900
- Bedrooms4
- Full Bathrooms3
- Half Bathrooms5
- Sqr Footage3959
- Lot Size0.96 Acres
Data Source:
Midwest Real Estate Data (MRED)
Property Description
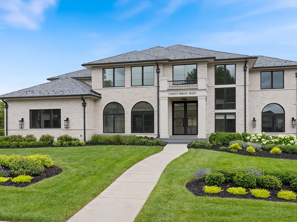
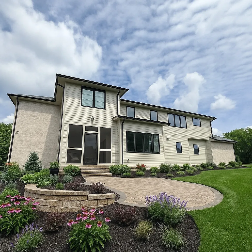
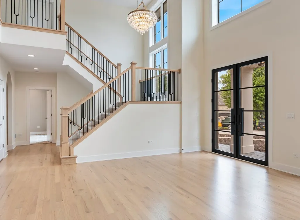
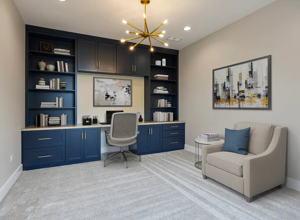
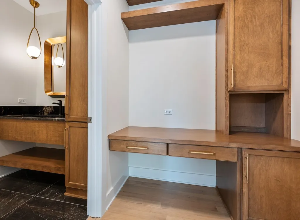
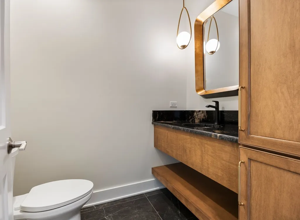
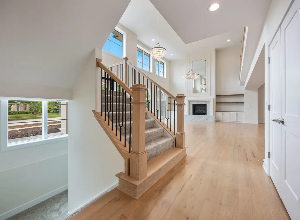
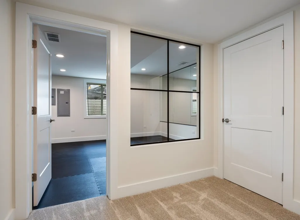
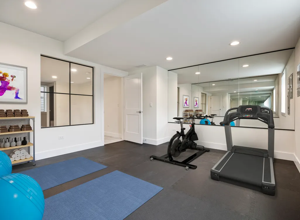
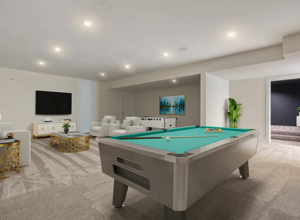
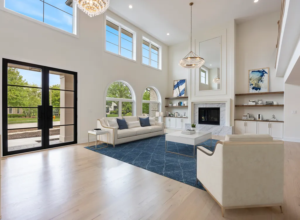
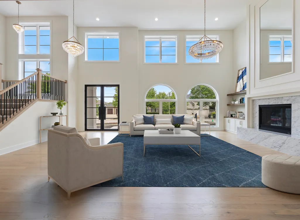
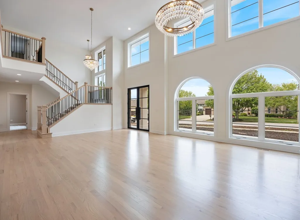
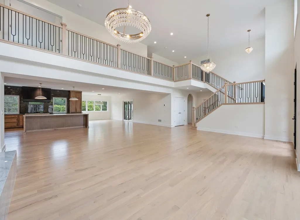
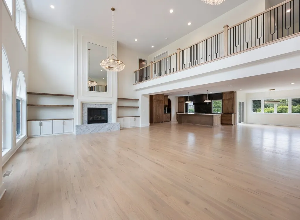
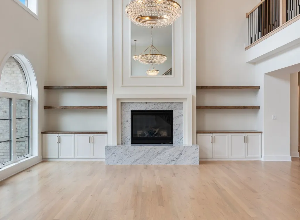
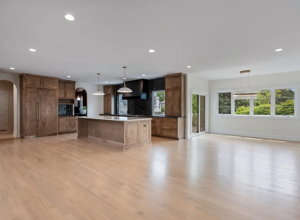
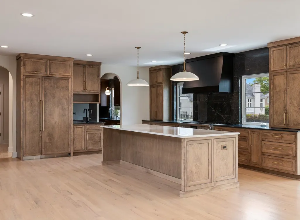
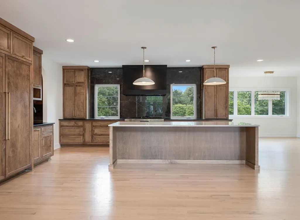
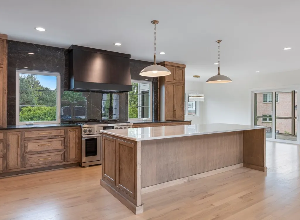
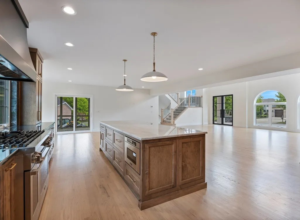
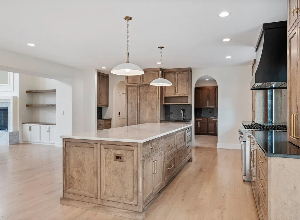
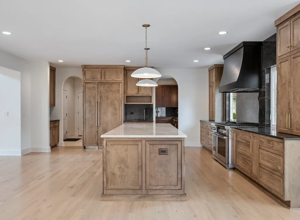
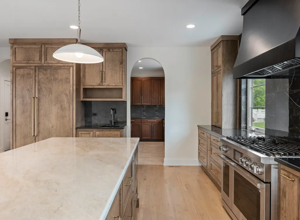
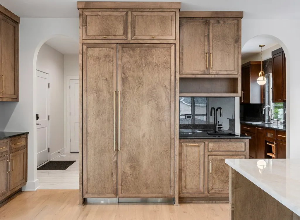
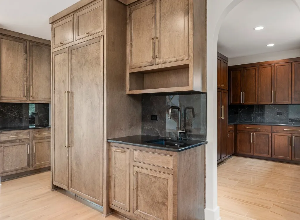
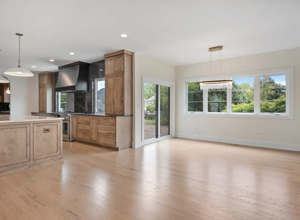
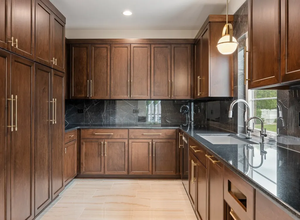
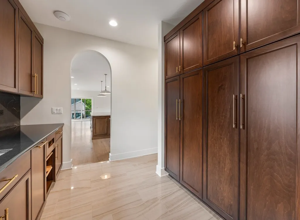
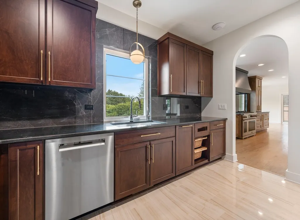
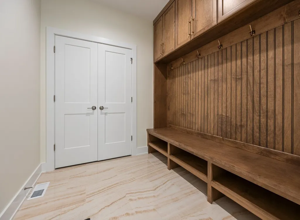
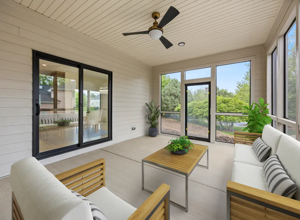
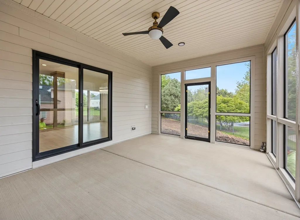
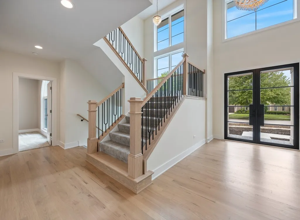
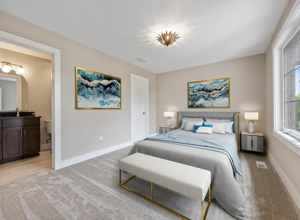
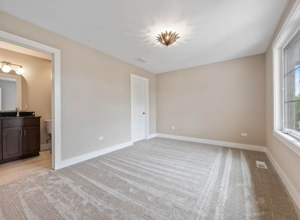
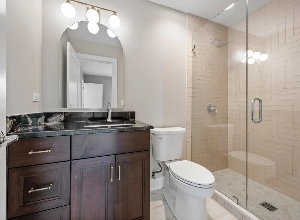
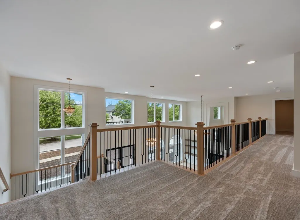
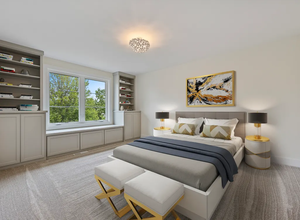
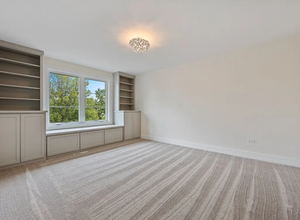
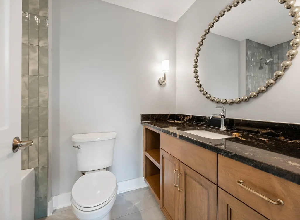
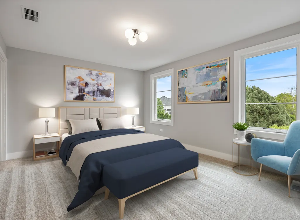
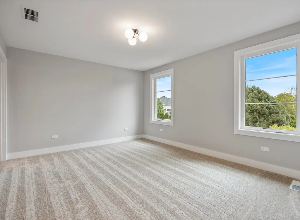
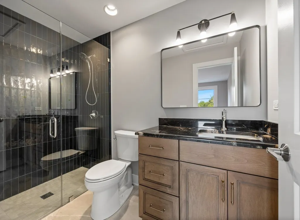
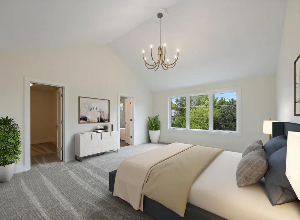
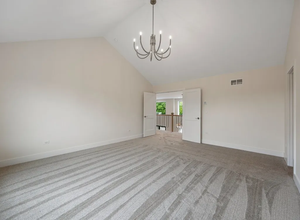
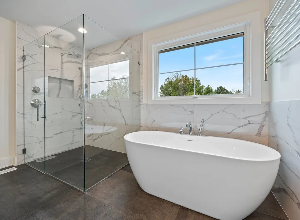
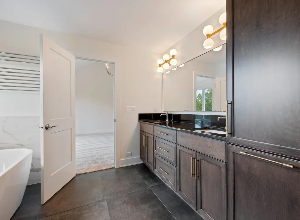
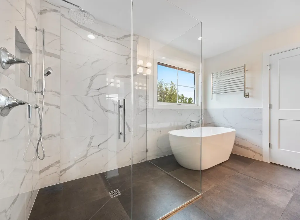
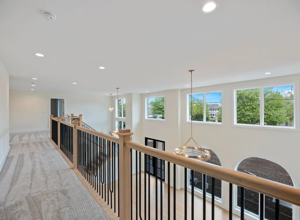
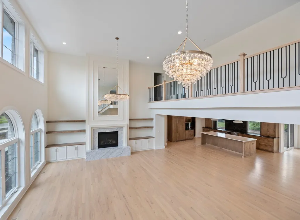
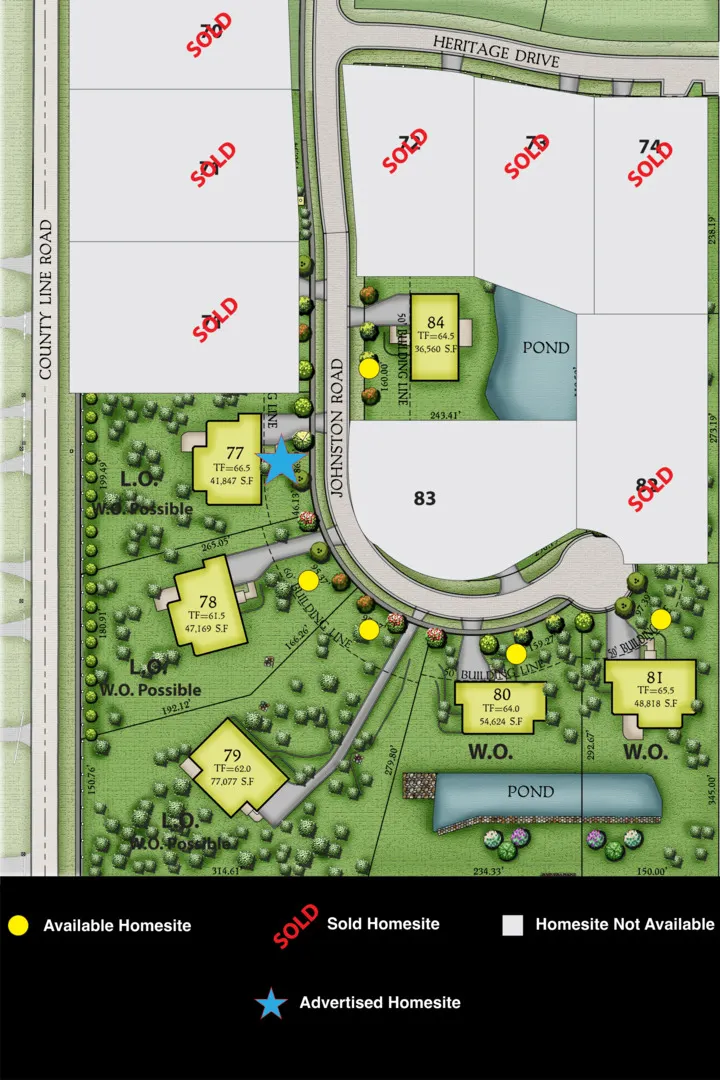
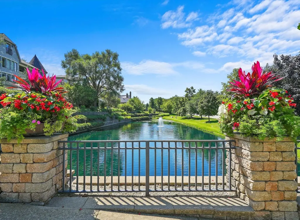
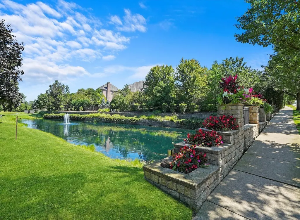
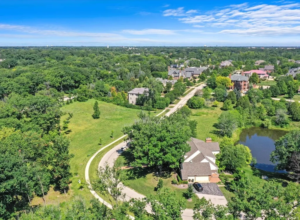
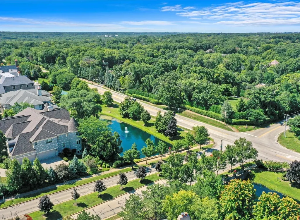
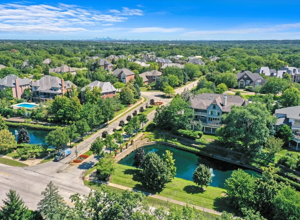
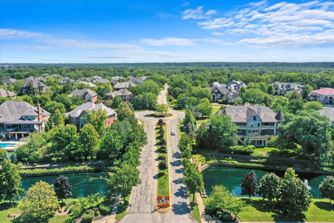
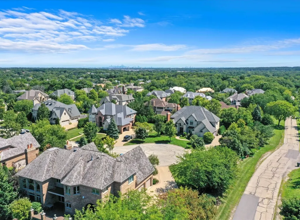
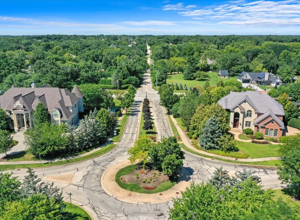
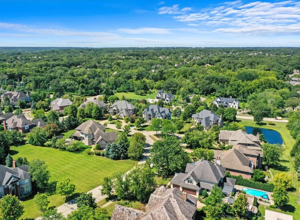
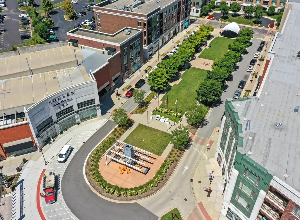
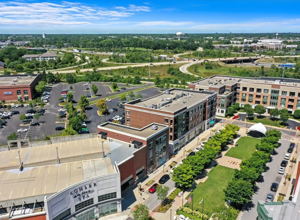
An extraordinary opportunity awaits to create your one-of-a-kind luxury estate in the prestigious Highland Fields of Burr Ridge-where sprawling estate-sized lots, timeless architecture, and unmatched privacy converge just minutes from the Burr Ridge Village Center's upscale shopping and dining, with quick access to I-55 and I-294, a short drive to downtown Chicago, and top-rated schools. Lot 77 offers nearly a full acre of prime land-an increasingly rare find-perfect for DJK Custom Homes' architecturally tailored custom plan featuring 3,959 sq ft of finished living space. From the dramatic two-story foyer and family room to the chef's kitchen with high-end appliances, hidden scullery, elegant casual dining, and sun-filled open-concept living areas, every detail exudes refined luxury. A first-floor executive study caters to today's work-from-home lifestyle, while the 218 sq ft rear covered porch extends your living space outdoors. The private primary suite offers a spa-inspired bath and oversized walk-in closet, while secondary bedrooms feature a Jack & Jill bath and private guest half bath. Built by DJK Custom Homes-Naperville's 7-time Best Builder-this residence is ENERGY STAR Certified, HERS Rated, and EPA Indoor AirPlus Certified, ensuring superior energy efficiency, exceptional indoor air quality, and healthier living with low-VOC paints and an advanced ERV air system. Rich Custom Collection finishes include hardwood floors, exclusive designer trim detailing, and a spacious 3-car L-shaped garage. This is a rare chance to secure one of the last premier homesites in Highland Fields and create a residence that blends architectural excellence with everyday luxury-contact us today to begin designing your dream home. (Photos shown are examples and may include optional upgrades.) VISIT THE BUILDER'S MODEL HOME!!
| Elementary School | Middle School | High School |
|---|---|---|
| Pleasantdale Elementary School | Pleasantdale Middle School | Lyons Twp High School |
| Price History | |
|---|---|
| 8/1/2025 | Listed $2,499,900 |
General Features
| Living Area | 3959 |
|---|---|
| Sewer | Public Sewer |
| Heating | Natural Gas,Forced Air |
| Cooling | Central Air |
| Possession | Closing |
| Roof | Asphalt |
| Appliances | Range,Microwave,Dishwasher,Refrigerator,Stainless Steel Appliance(s),Range Hood |
| HOA Fee | 1800 |
| Garage Spaces | 3 |
| Association Fee Includes | None |
| Construction Materials | Brick,Fiber Cement |
| Year Built | 2026 |
| Electric | Circuit Breakers,200+ Amp Service |
| Township | Lyons |
| Tax Year | 2023 |
| Ownership | Fee Simple w/ HO Assn. |
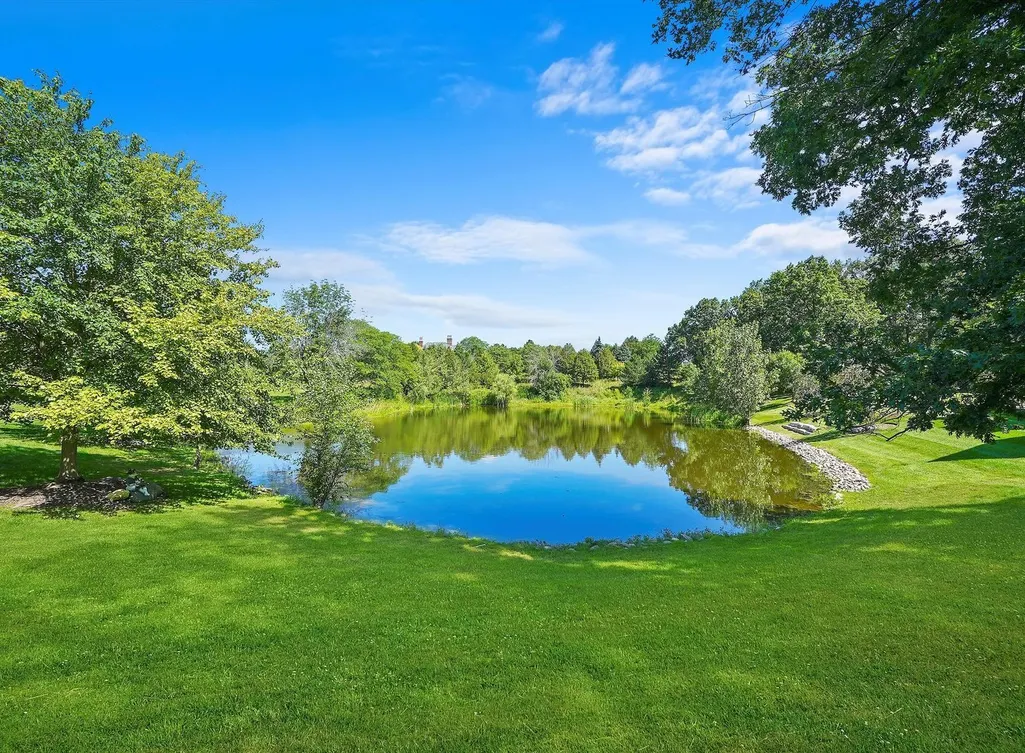
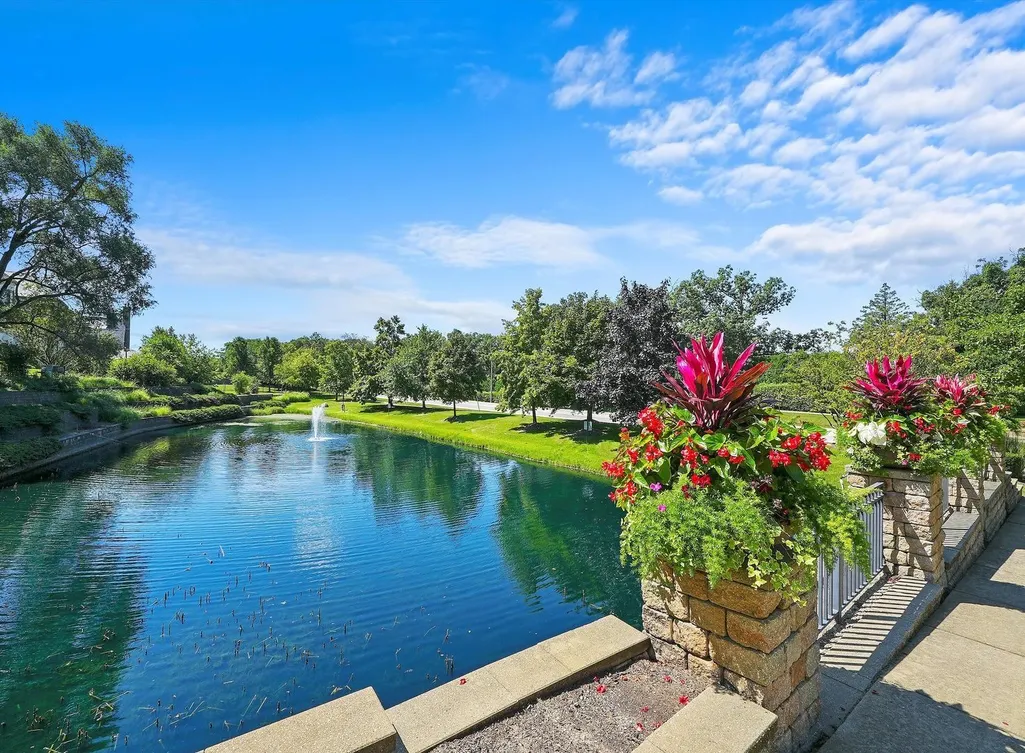
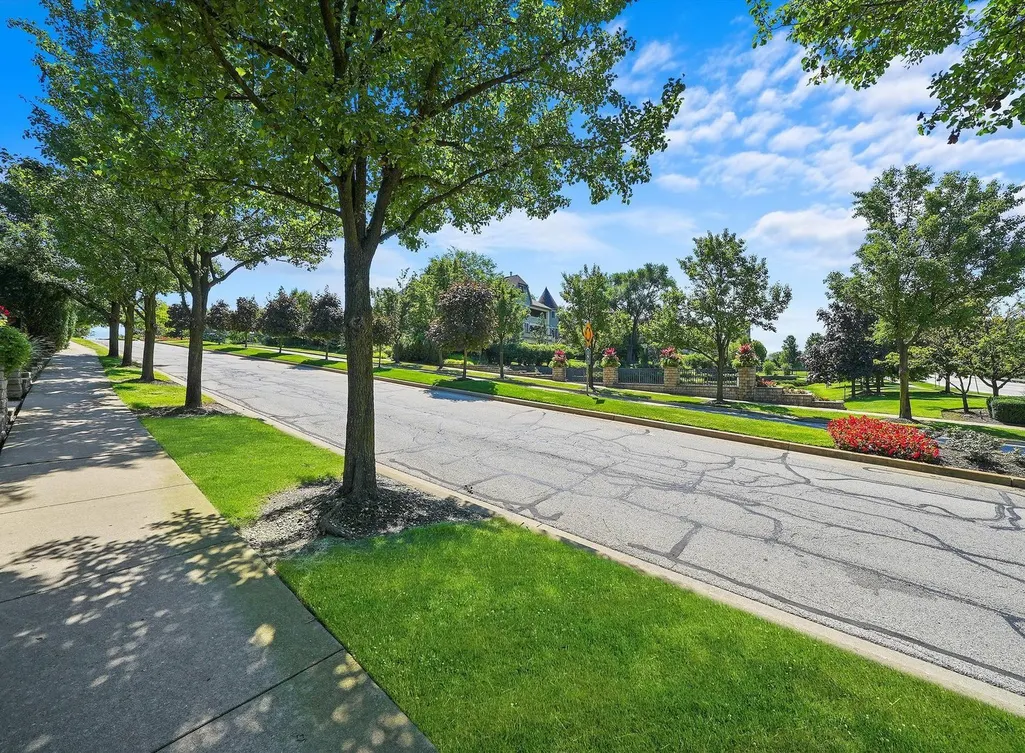
| Community Features | Lake,Curbs,Sidewalks,Street Lights,Street Paved |
| Assoc Fee Paid Per | Annually |
| County | Cook |
| New Construction | Yes |
| Property Type | Residential |
| Energy Efficient | Water Heater,Enhanced Air Filtration |
| Subdivision Name | Highland Fields |
| Other Structures | None |
| Total Rooms | 11 |
| Full Baths | 3 |
| Status | Active |
| Directions | County Line Road (South) to 87th Street (East) to Johnston Road,(South) to Lot 77. |
| High School | Lyons Twp High School |
| City | Burr Ridge |
| High School District | 204 |
| MLS Area | Burr Ridge |
| Green Building Verification Type | Energy Star Homes |
| Elementary School | Pleasantdale Elementary School |
| Middle/Junior High School | Pleasantdale Middle School |
| Standard Status | Active |
| Middle/Junior School District | 107 |
| Elementary School District | 107 |
| Property Type | Detached Single |
Interior Features
| Interior Amenities | Cathedral Ceiling(s),1st Floor Full Bath,Built-in Features,Walk-In Closet(s),Open Floorplan,Pantry |
|---|---|
| Basement | Finished,9 ft + pour,Full |
| Flooring | Hardwood |
| Total Fireplaces | 1 |
| Fireplace Features | Heatilator |
| Half Baths | 5 |
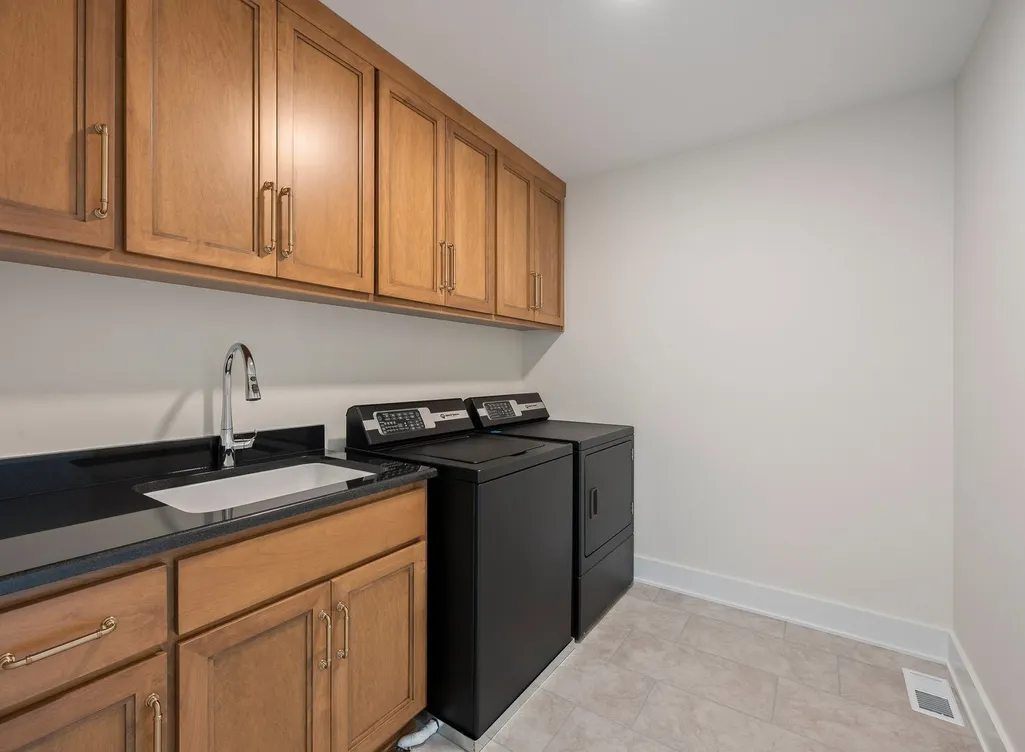
| Laundry Features | Upper Level,Gas Dryer Hookup,Sink |
| Total Bedrooms | 4 |
| Room Type | Sitting Room,Walk In Closet,Mud Room,Breakfast Room,Eating Area,Enclosed Porch |
| LivingAreaSource | Builder |
| Total Baths | 8 |
| Bedrooms Possible | 4 |
| Bathroom | Separate Shower,Double Sink,Soaking Tub |
Exterior Features
| Model | WINDERMERE |
|---|---|
| Parking Features | Concrete,Garage Door Opener,Yes,Garage Owned,Attached,Garage |
| Lot Features | Landscaped,Mature Trees |
| Water Source | Lake Michigan |
| Total Parking | 3 |
| Foundation Details | Concrete Perimeter |
| Lot Dimensions | 86.89 X 250.52 X 199.49 X 265.05 |
| Lot Size Acres | 0.96 |
| Waterfront Y/N | No |
| Other Equipment | CO Detectors,Sump Pump,Air Exchanger |
Amenities
- Foreclosure
- Views
- Short Sale
- New Construction
- Adult 55+
- Lease To Own
- No HOA Fees
- Furnished
- Primary On Main
- Air Conditioning
- Seller Finance
- Green
- Fixer Upper
- Horse
- Golf
- Fireplace
- Deck
- Garage
- Basement
- Pool
Property vs Single Family Average in 60522
Price
Year Built
Visits
 Midwest Real Estate Data (MRED) All information deemed reliable but not guaranteed. All properties are subject to prior sale, change or withdrawal. Neither listing broker(s) or information provider(s) shall be responsible for any typographical errors, misinformation, misprints and shall be held totally harmless. Listing(s) information is provided for consumer's personal, non-commercial use and may not be used for any purpose other than to identify prospective properties consumers may be interested in purchasing. The data relating to real estate for sale on this website comes in part from the Internet Data Exchange program of the Multiple Listing Service. Real estate listings held by brokerage firms other than Real People Realty may be marked with the Internet Data Exchange logo and detailed information about those properties will include the name of the listing broker(s) when required by the MLS. Copyright ©2026 All rights reserved.Based on information submitted to the MLS GRID as of September 2, 2026 1:11 PM UTC All data is obtained from various sources and may not have been verified by broker or MLS GRID. Supplied Open House Information is subject to change without notice.
Data is updated as of September 2, 2026 1:11 PM UTC
Midwest Real Estate Data (MRED) All information deemed reliable but not guaranteed. All properties are subject to prior sale, change or withdrawal. Neither listing broker(s) or information provider(s) shall be responsible for any typographical errors, misinformation, misprints and shall be held totally harmless. Listing(s) information is provided for consumer's personal, non-commercial use and may not be used for any purpose other than to identify prospective properties consumers may be interested in purchasing. The data relating to real estate for sale on this website comes in part from the Internet Data Exchange program of the Multiple Listing Service. Real estate listings held by brokerage firms other than Real People Realty may be marked with the Internet Data Exchange logo and detailed information about those properties will include the name of the listing broker(s) when required by the MLS. Copyright ©2026 All rights reserved.Based on information submitted to the MLS GRID as of September 2, 2026 1:11 PM UTC All data is obtained from various sources and may not have been verified by broker or MLS GRID. Supplied Open House Information is subject to change without notice.
Data is updated as of September 2, 2026 1:11 PM UTC
