
New Construction - Primary on Main

Address
10625 Red Leaf Circle, Lakewood, IL
Price
$ 1,100,000
Property Attributes
- MLS#12414839
- TypeSingle Family
- Listing Status Active
- CountyMCHENRY
- CityLakewood
- AreaCrystal Lake - Lakewood - Prairie Grove
- NeighborhoodAutumn Ridge at Woodland Hills
- Zip60014
- StyleRanch
- Year Built2025
- Taxes$ 22
- Price$ 1,100,000
- Bedrooms3
- Full Bathrooms2
- Half Bathrooms1
- Sqr Footage2908
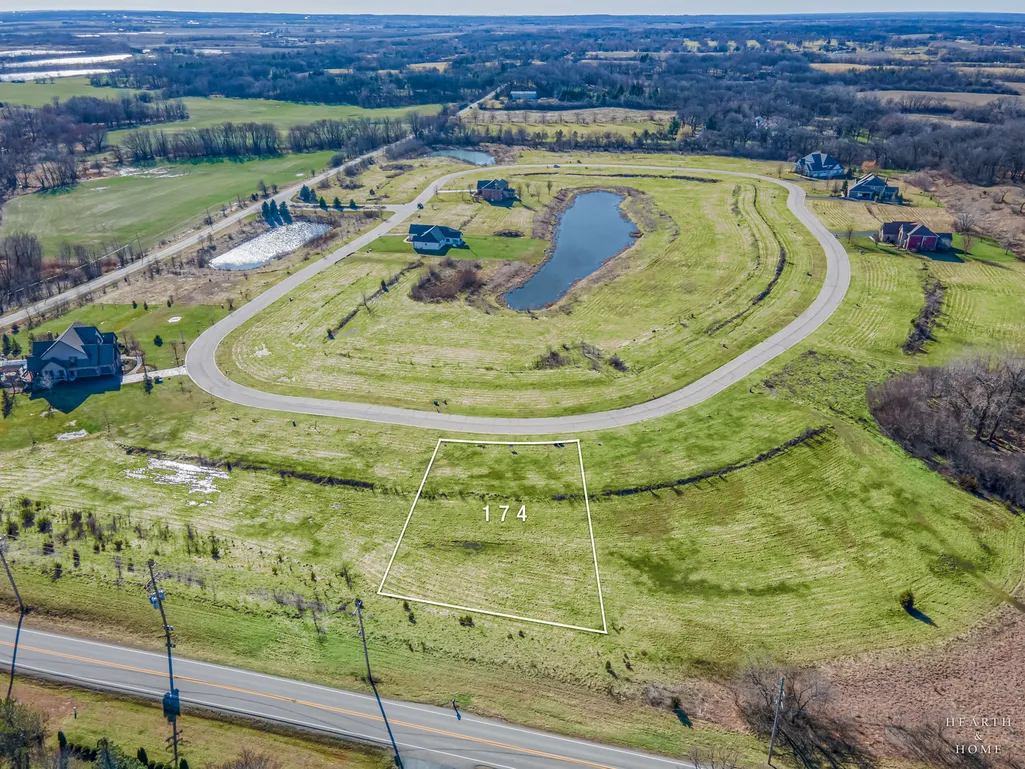
- Lot Size0.558 Acres
Data Source:
Midwest Real Estate Data (MRED)
Property Description
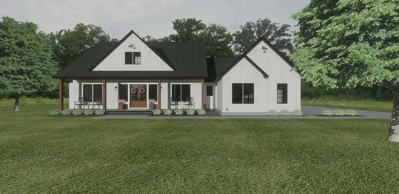
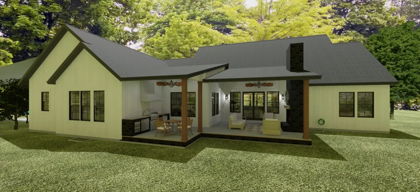
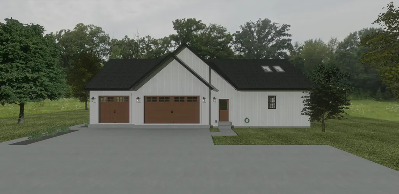
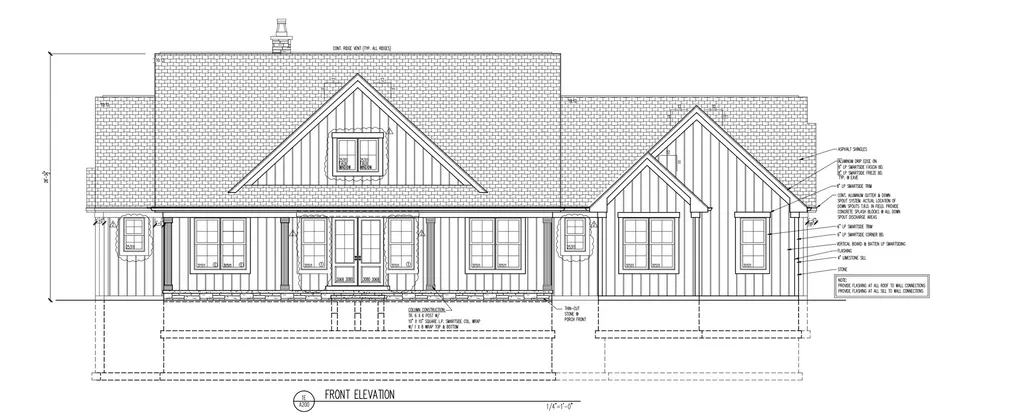
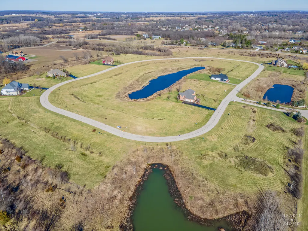
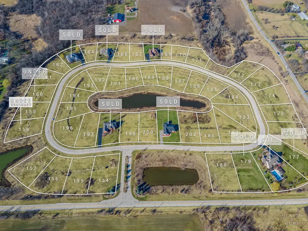
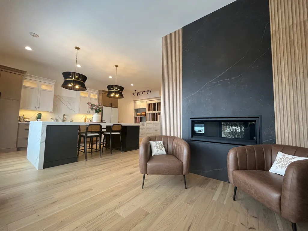
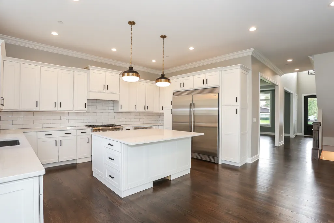
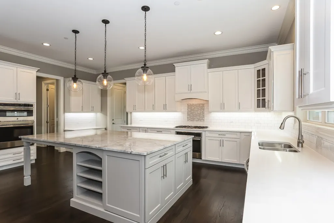
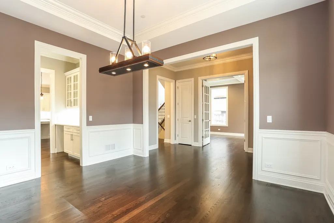
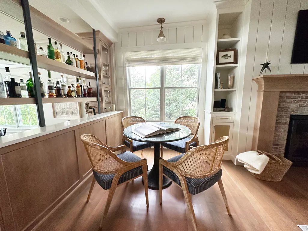
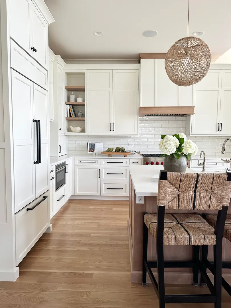
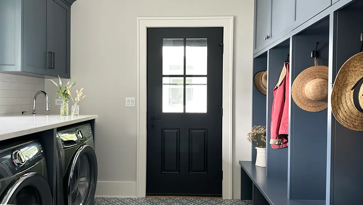
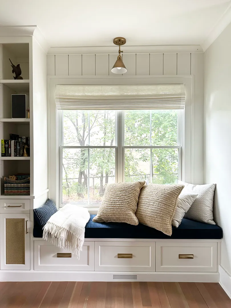
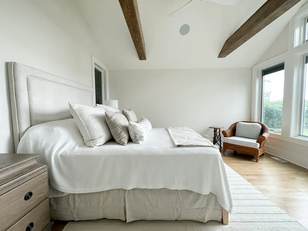
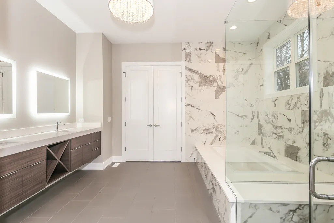
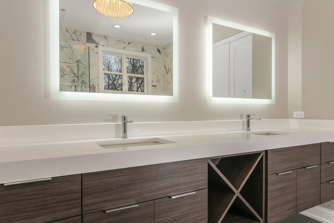
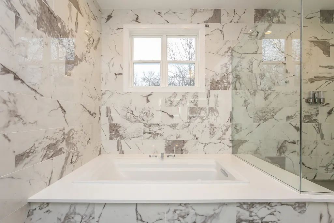
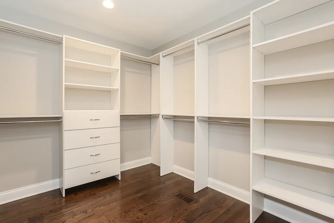
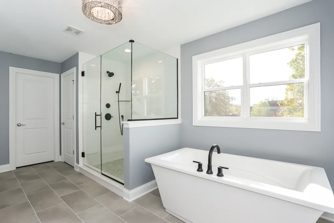
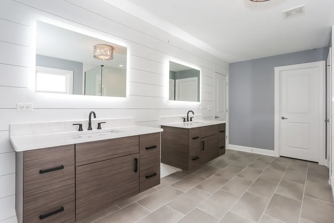
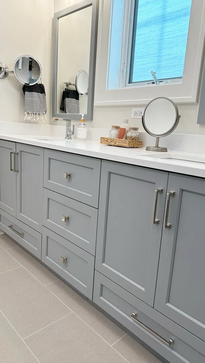
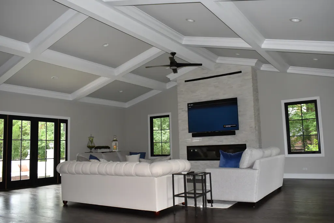
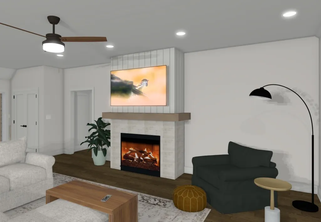
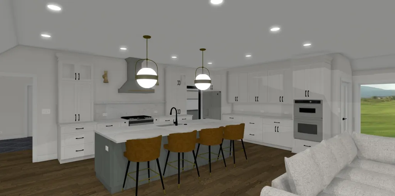
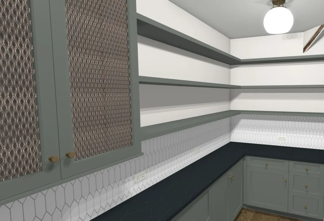
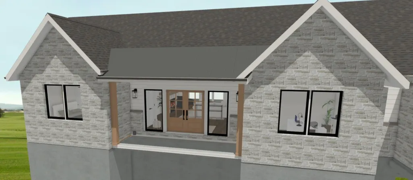
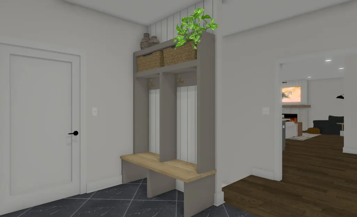
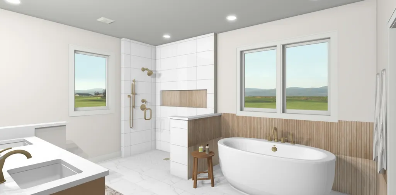
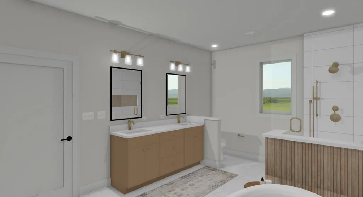
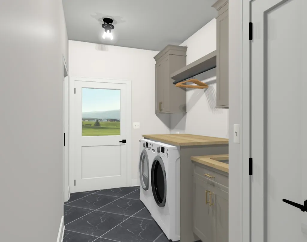
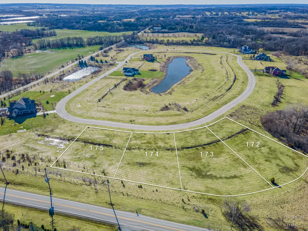
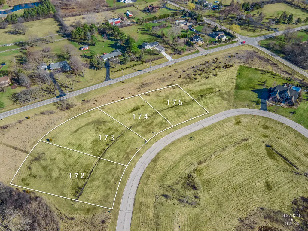
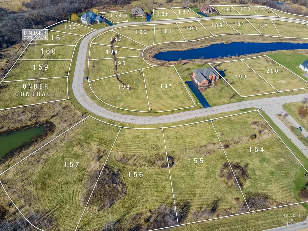
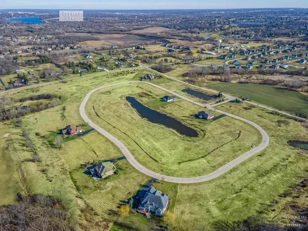
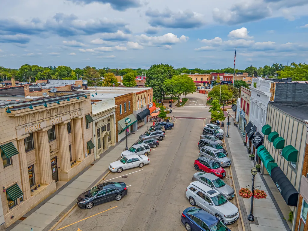
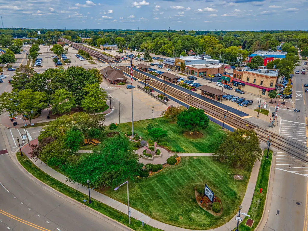
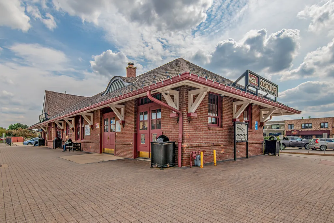
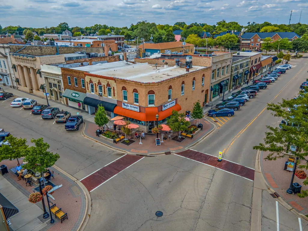
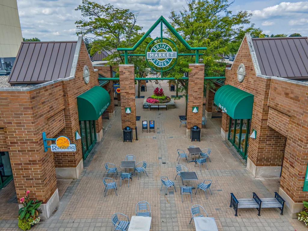
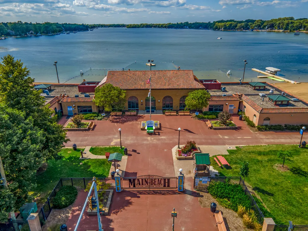
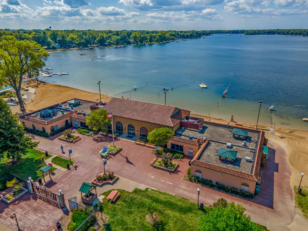
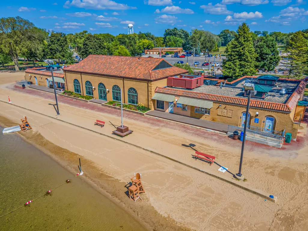
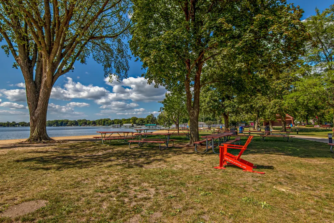
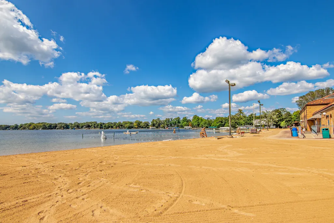
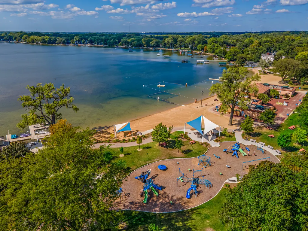
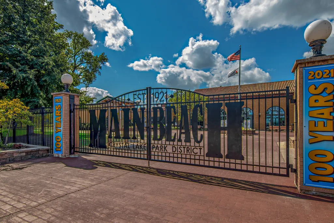
Brand new ranch home on a fantastic half acre+ Lakewood home site. Private estate feel yet minutes to shopping, dining, and entertainment of downtown Crystal Lake and Randall Rd corridor. Secure the unparalleled opportunity to work with locally-based custom TriStone Builders and choose your fit and finishes. Only the most current trends and high end styles are offered by this sought-after team. This particular model offers a sprawling 3 bedroom ranch with attractive stone and cedar exterior along with a spacious 3 car attached garage. Great open floor plan with soaring ceilings, hardwood flooring, laundry and mud rooms, huge walk-in pantry, and home office. Primary bedroom suite includes an en-suite bathroom with soaking tub and separate shower plus dual sinks. Split bedroom plan with second suite featuring another walk-in closet. Attention to detail is paramount here with flooring laid on the diagonal, custom tile, cascading countertops, lush and textural hardware and materials, wood wrapped beams, under cabinet lighting, crown molding, wood accent walls, and more! The luxury options are endless here. Additional lots available, and you have your choice at the moment. Excellent opportunity to live the Lakewood lifestyle - kayak Crystal Lake at sunrise, take in live bands at Main Beach events, enjoy nearby parks, restaurants, and library. Award winning schools, and so much more! Two-story build-to-suit also available MLS #12003516. Schedule a visit to the showroom and you won't be disappointed!
| Elementary School | Middle School | High School |
|---|---|---|
| South Elementary School | Richard F Bernotas Middle School | Crystal Lake Central High School |
| Price History | |
|---|---|
| 8/4/2025 | Listed $1,100,000 |
General Features
| Living Area | 2908 |
|---|---|
| Sewer | Public Sewer |
| Heating | Natural Gas,Forced Air |
| Cooling | Central Air |
| Possession | Closing |
| Roof | Asphalt |
| Appliances | Range,Microwave,Dishwasher,Refrigerator,Washer,Dryer |
| HOA Fee | 500 |
| Garage Spaces | 3 |
| Association Fee Includes | Insurance,Other |
| Architectural Style | Ranch |
| Construction Materials | Cedar,Stone |
| Year Built | 2025 |
| Township | Grafton |
| Tax Year | 2024 |
| Ownership | Fee Simple |
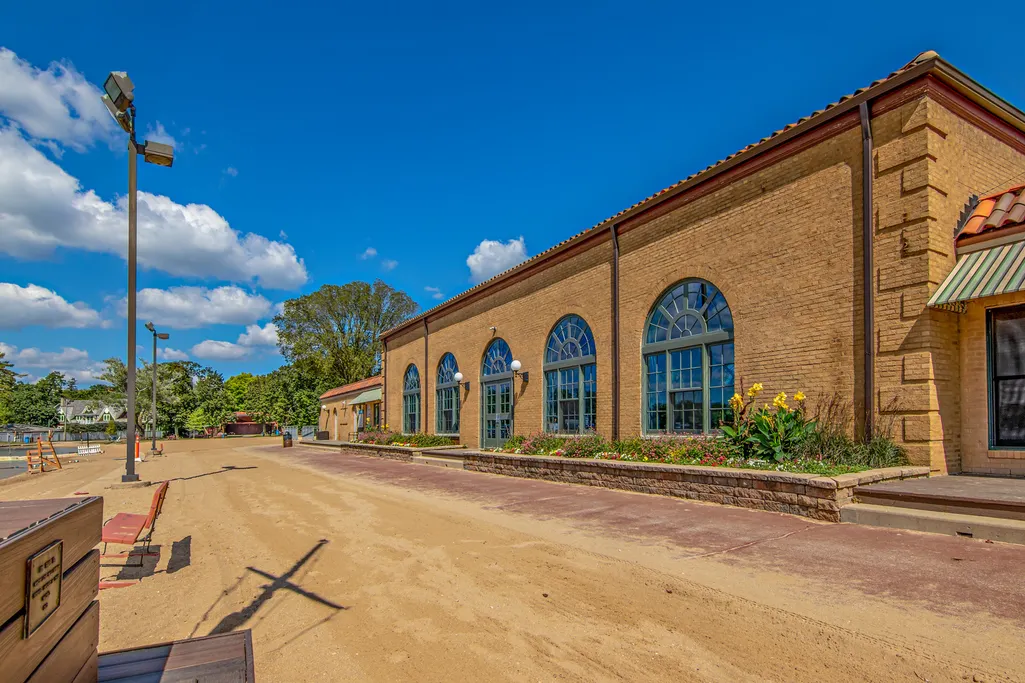
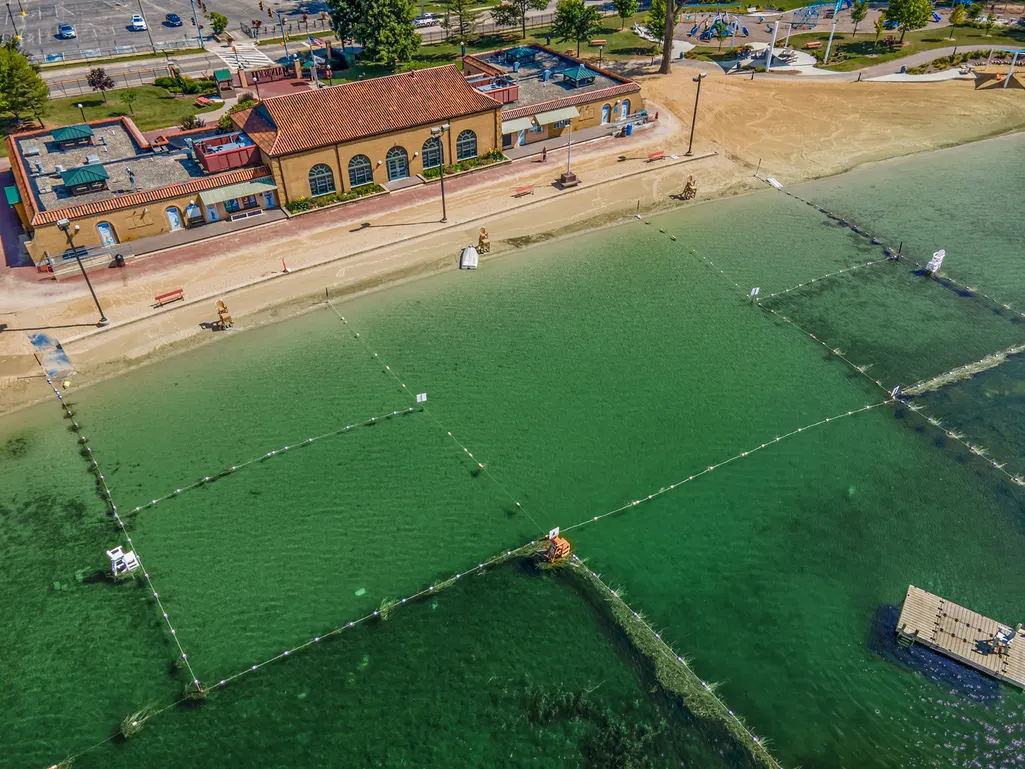
| Community Features | Lake,Curbs,Sidewalks,Street Lights,Street Paved |
| Assoc Fee Paid Per | Annually |
| County | McHenry |
| New Construction | Yes |
| Property Type | Residential |
| Subdivision Name | Autumn Ridge at Woodland Hills |
| Total Rooms | 7 |
| Full Baths | 2 |
| Status | Active |
| Directions | At the corner of Haligus Rd and Ballard Rd S of Rt 176 and W of Crystal Lake |
| High School | Crystal Lake Central High School |
| City | Lakewood |
| High School District | 155 |
| MLS Area | Crystal Lake / Lakewood / Prairie Grove |
| Elementary School | South Elementary School |
| Tax Annual Amount | 22 |
| Middle/Junior High School | Richard F Bernotas Middle School |
| Additional Parcels Y/N | No |
| Standard Status | Active |
| Middle/Junior School District | 47 |
| Elementary School District | 47 |
| Property Type | Detached Single |
Interior Features
| Interior Amenities | Cathedral Ceiling(s),1st Floor Bedroom,1st Floor Full Bath,Walk-In Closet(s),Open Floorplan,Granite Counters,Separate Dining Room,Pantry |
|---|---|
| Basement | Unfinished,Full |
| Flooring | Hardwood |
| Total Fireplaces | 1 |
| Fireplace Features | Gas Log,Gas Starter |
| Half Baths | 1 |
| Laundry Features | Main Level,Gas Dryer Hookup,Sink |
| Total Bedrooms | 3 |
| Room Type | Foyer,Mud Room,Pantry,Office,Walk In Closet |
| LivingAreaSource | Builder |
| Total Baths | 3 |
| Bedrooms Possible | 3 |
| Bathroom | Separate Shower,Double Sink,Soaking Tub |
Exterior Features
| Model | CUSTOM RANCH |
|---|---|
| Parking Features | Asphalt,Garage Door Opener,Yes,Garage Owned,Attached,Garage |
| Lot Features | Level |
| Water Source | Public |
| Total Parking | 3 |
| Foundation Details | Concrete Perimeter |
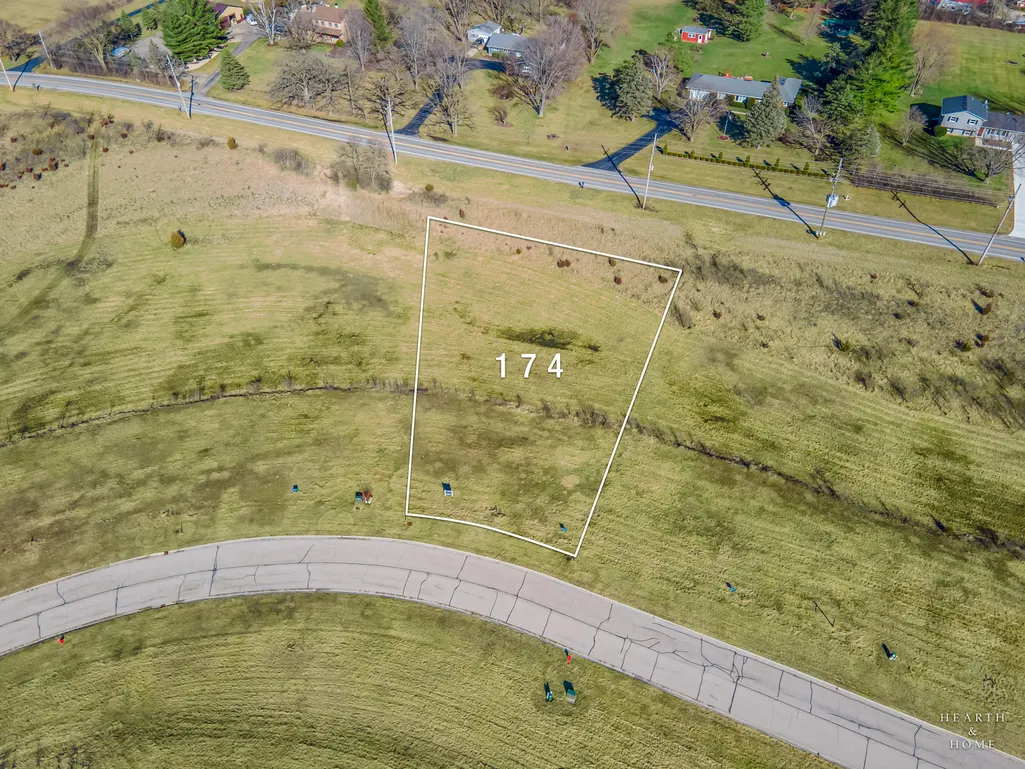
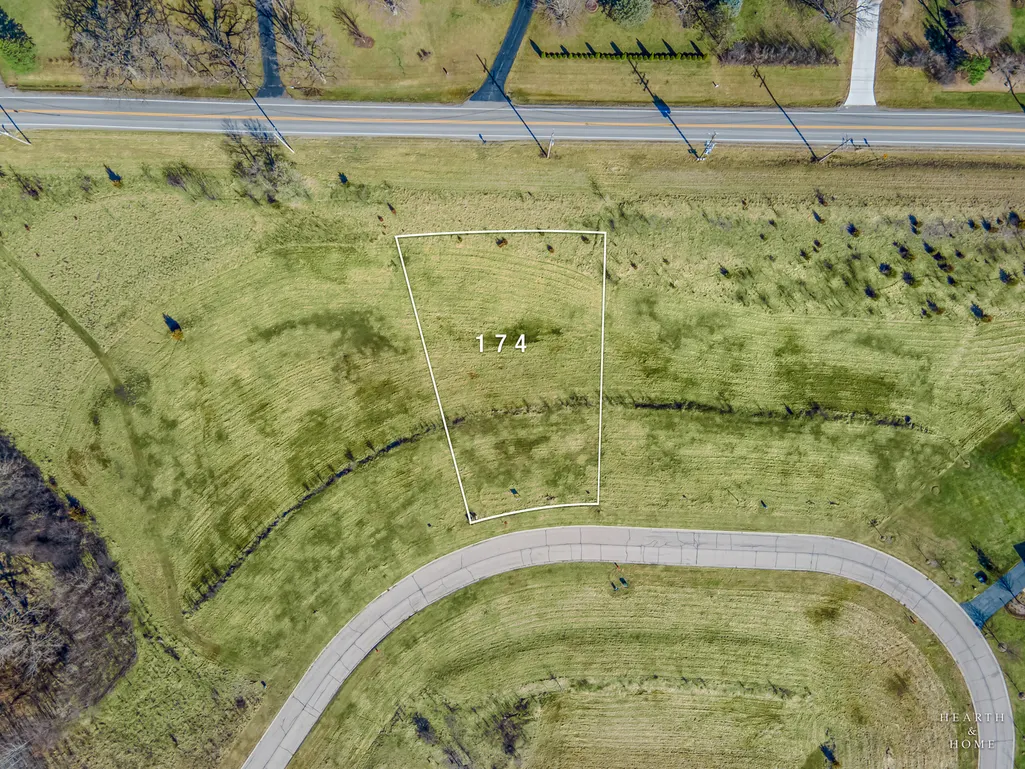
| Lot Dimensions | 100X176X241X192 |
| Lot Size Acres | 0.558 |
| Waterfront Y/N | No |
| Other Equipment | CO Detectors,Ceiling Fan(s) |
Amenities
- Foreclosure
- Views
- Short Sale
- New Construction
- Adult 55+
- Lease To Own
- No HOA Fees
- Furnished
- Primary On Main
- Air Conditioning
- Seller Finance
- Green
- Fixer Upper
- Horse
- Golf
- Fireplace
- Deck
- Garage
- Basement
- Pool
Property vs Single Family Average in 60014
Price
Year Built
Visits

