
Primary on Main
Address
1031 Barrys Court, Lake Forest, IL
Price
$ 3,395,000
Property Attributes
- MLS#12411179
- TypeSingle Family
- Listing Status Active
- CountyLAKE
- CityLake Forest
- AreaLake Forest
- Zip60045
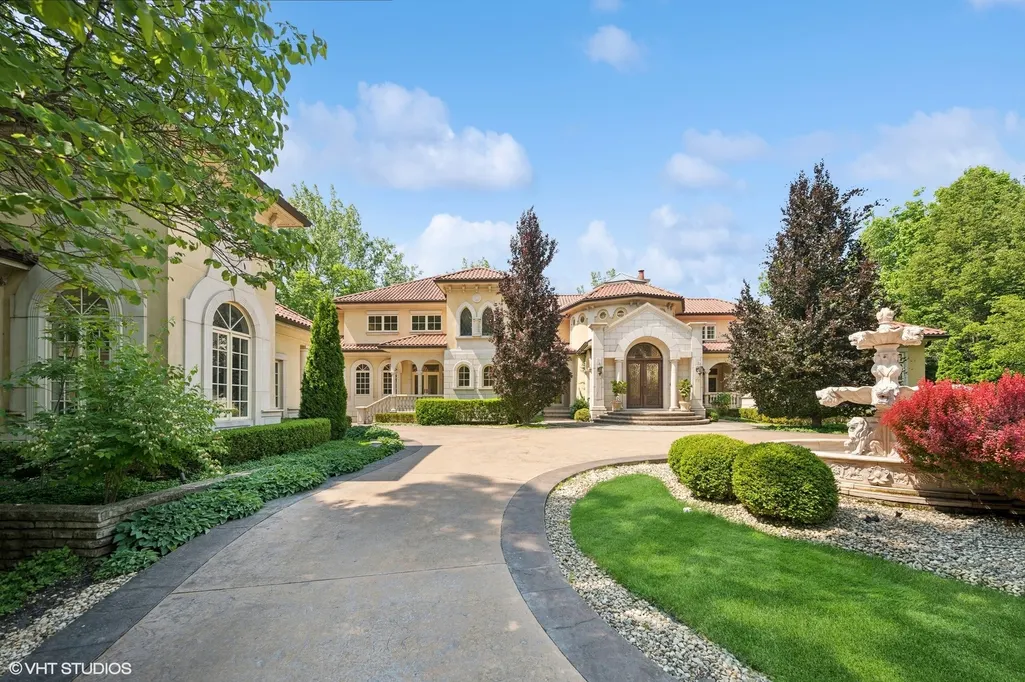
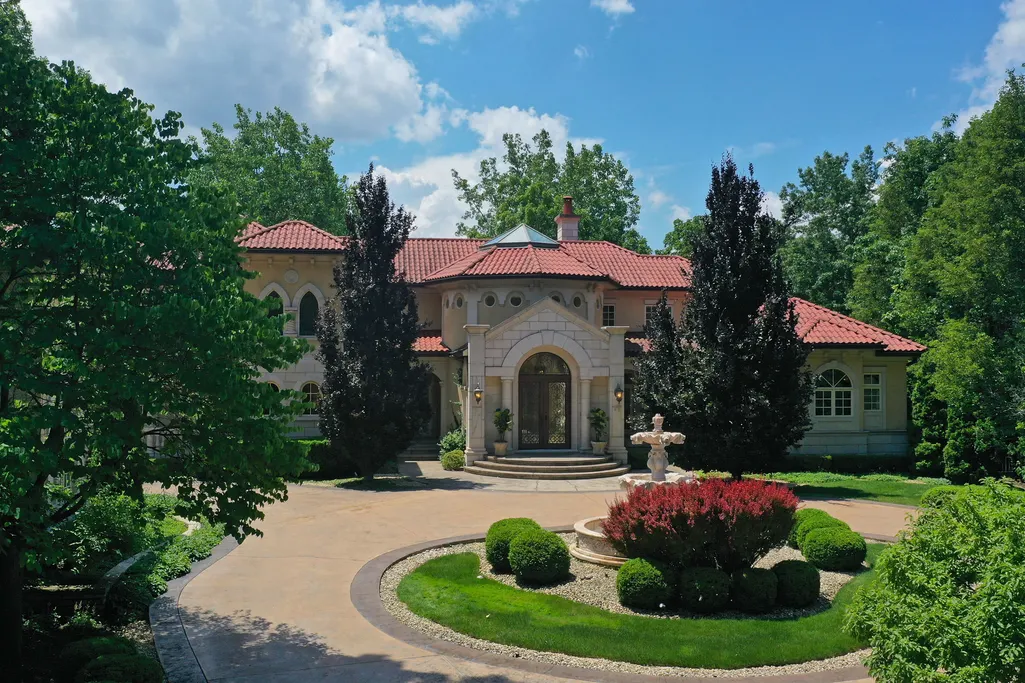
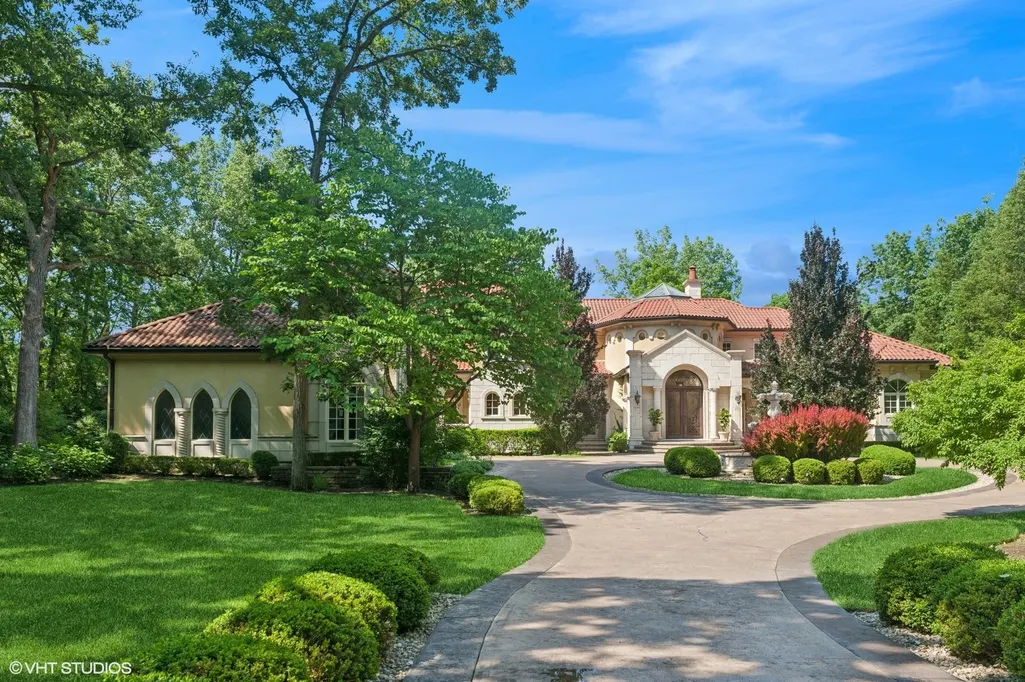
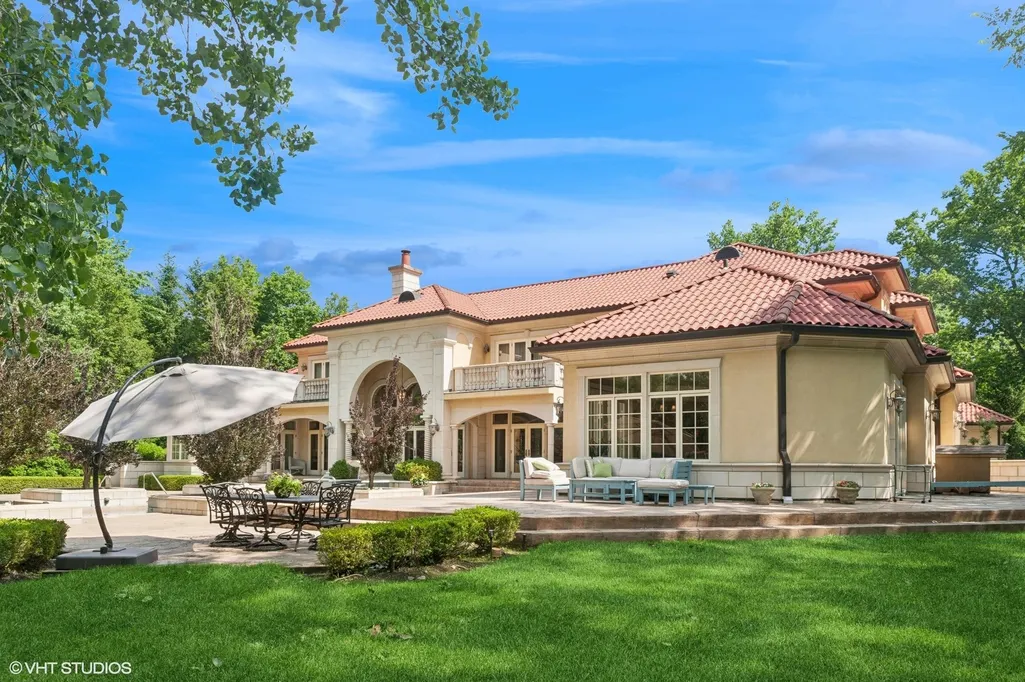
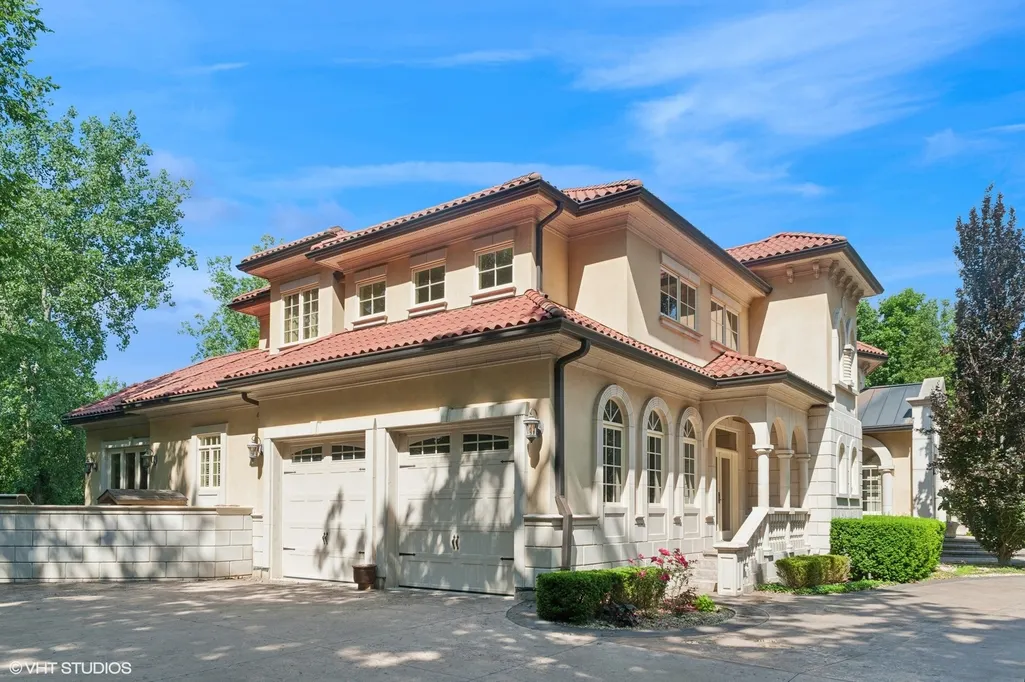
- StyleMediterranean
- Year Built2009
- Taxes$ 33406
- Price$ 3,395,000
- Bedrooms5
- Full Bathrooms5
- Half Bathrooms2
- Sqr Footage7569
- Lot Size1.52 Acres
Data Source:
Midwest Real Estate Data (MRED)
Property Description
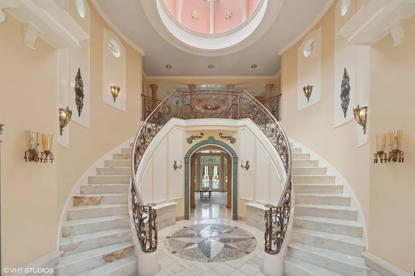
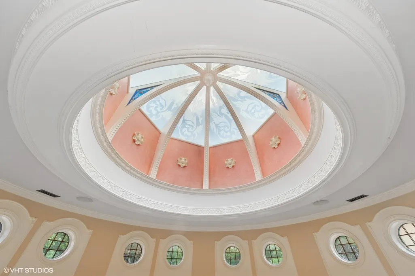
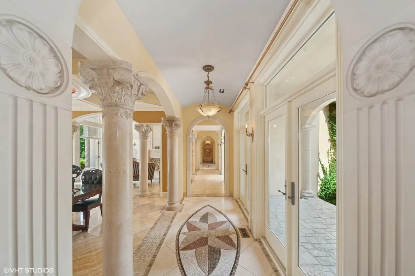
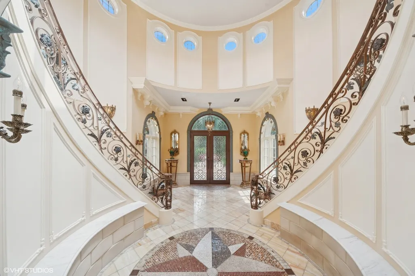
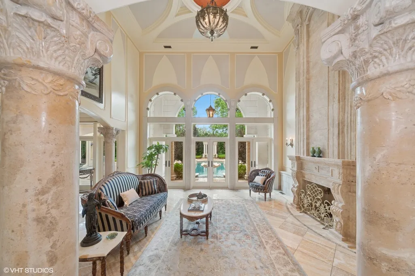
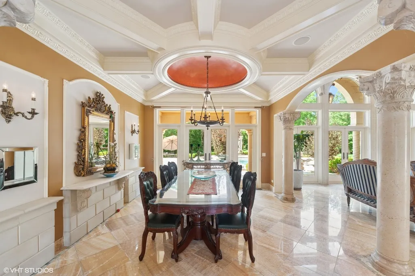
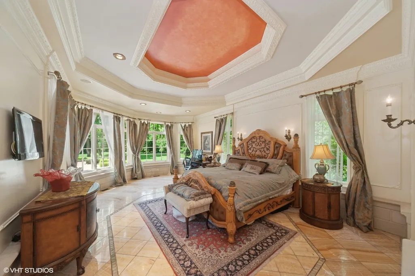
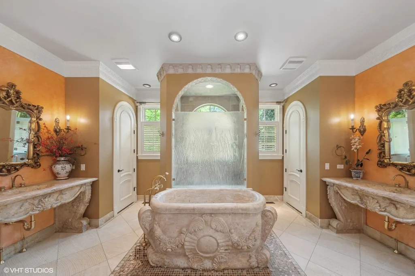
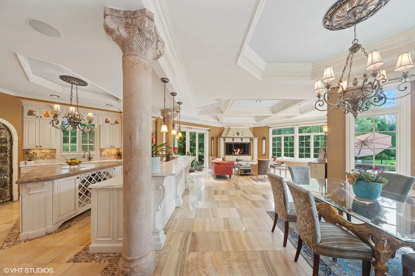
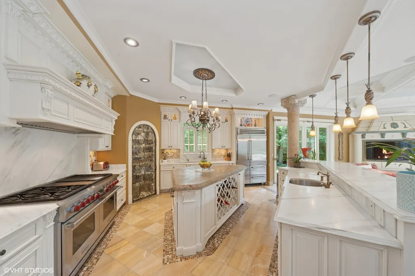
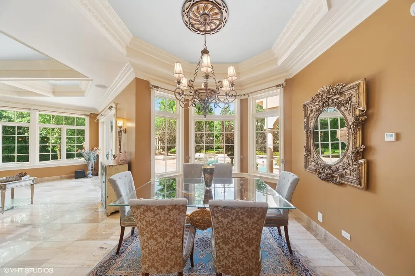
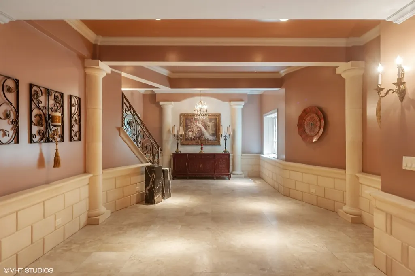
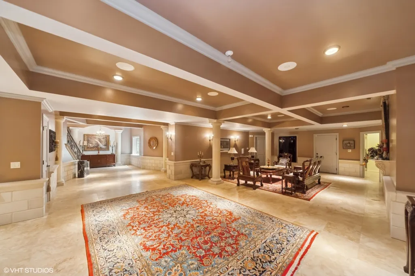
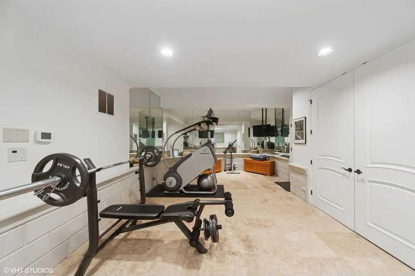
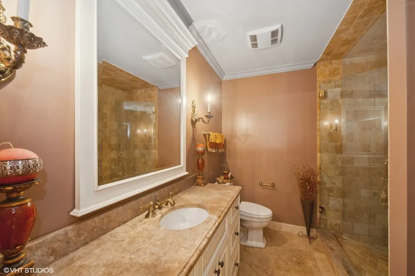
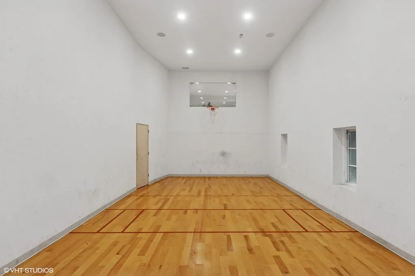
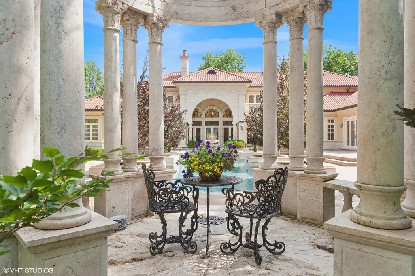
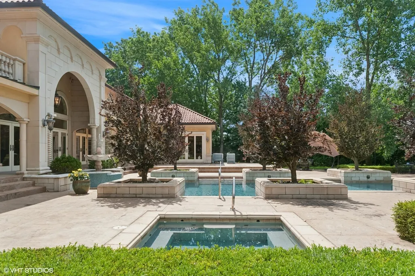
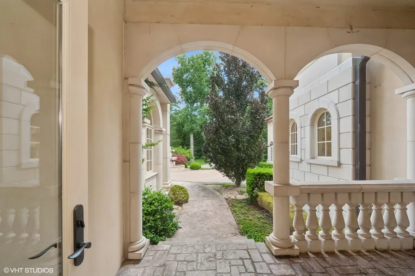
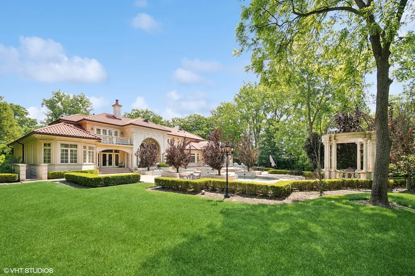
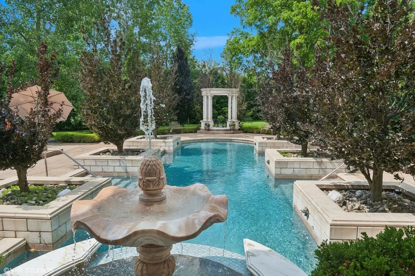
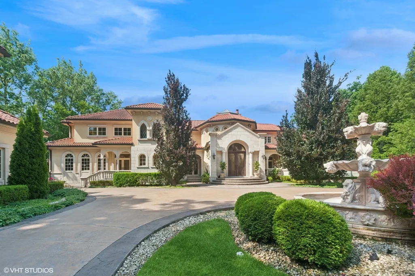
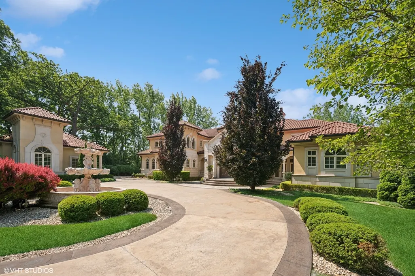
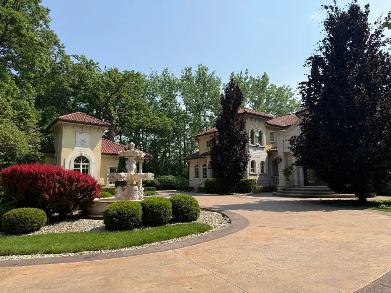
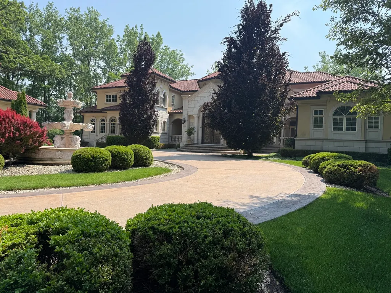
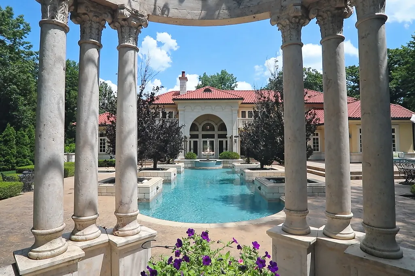
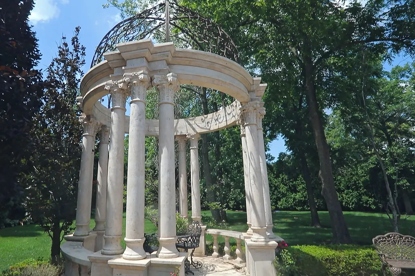
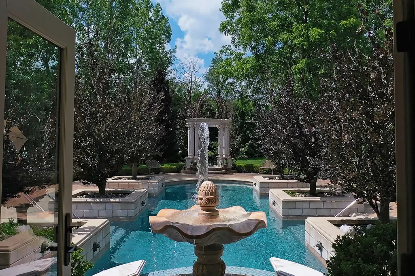
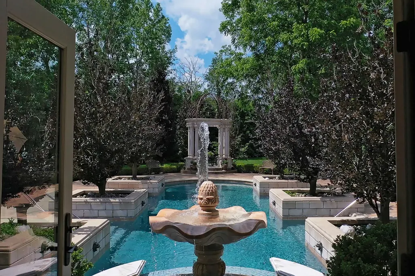
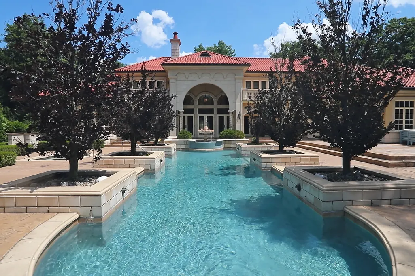
Welcome to a realm of unmatched elegance and convenience-a stunning estate poised on nearly two serene acres that promises to be nothing short of your personal haven. As you meander up the impressive driveway, the grand two-story foyer welcomes you with an airy embrace, thanks to those soaring high ceilings, setting the tone for the rest of the home. Imagine waking up in the luxurious first-floor master suite, where comfort and privacy are at their peak. Downstairs, the finished basement beckons with endless entertainment possibilities, while the dedicated sports court invites hours of active fun. And for those who thrive on fitness, the state-of-the-art gym is your go-to sanctuary for motivation and peak performance. Step outside, and you'll find a fenced-in yard that feels like your own private paradise. Picture yourself taking a dip in the sparkling pool or unwinding by the serene fountains. Whether you're lounging in the charming gazebo, soaking in the relaxing hot tub, or strolling around the lush landscape adorned with tall, privacy-ensuring trees, every moment here is an exclusive retreat. The limestone corbels and soffits, stamped concrete patios, and driveway all add to the sophisticated vibe. But that's not all-this estate is packed with thoughtful features like Marvin windows and doors, a full-home generator for peace of mind, and heated floors on both levels to keep you cozy. With abundant closet space, a spacious laundry room, and a 17 zone sprinkler system, every detail is designed to enhance effortless living and grand entertaining. This is more than a home; it's a lifestyle of unparalleled refinement, seamlessly blending sophistication, functionality, and luxury.
| Elementary School | Middle School | High School |
|---|---|---|
| Everett Elementary School | Deer Path Middle School | Lake Forest High School |
| Price History | |
|---|---|
| 7/7/2025 | Listed $3,495,000 |
| 5/27/2026 | 3$3,395,000 |
General Features
| Living Area | 7569 |
|---|---|
| Sewer | Public Sewer |
| Heating | Natural Gas,Forced Air,Radiant Floor |
| Cooling | Central Air,Zoned |
| Possession | Closing |
| Roof | Tile |
| Appliances | Double Oven,Range,Microwave,Dishwasher,High End Refrigerator,Bar Fridge,Freezer,Washer,Dryer,Disposal,Range Hood,Humidifier |
| Garage Spaces | 4 |
| Association Fee Includes | None |
| Architectural Style | Mediterranean |
| Construction Materials | Stucco |
| Year Built | 2009 |
| Electric | Circuit Breakers |
| Township | West Deerfield |
| Tax Year | 2023 |
| Ownership | Fee Simple |
| Community Features | Curbs,Sidewalks,Street Paved |
| Assoc Fee Paid Per | Not Applicable |
| County | Lake |
| New Construction | No |
| Property Type | Residential |
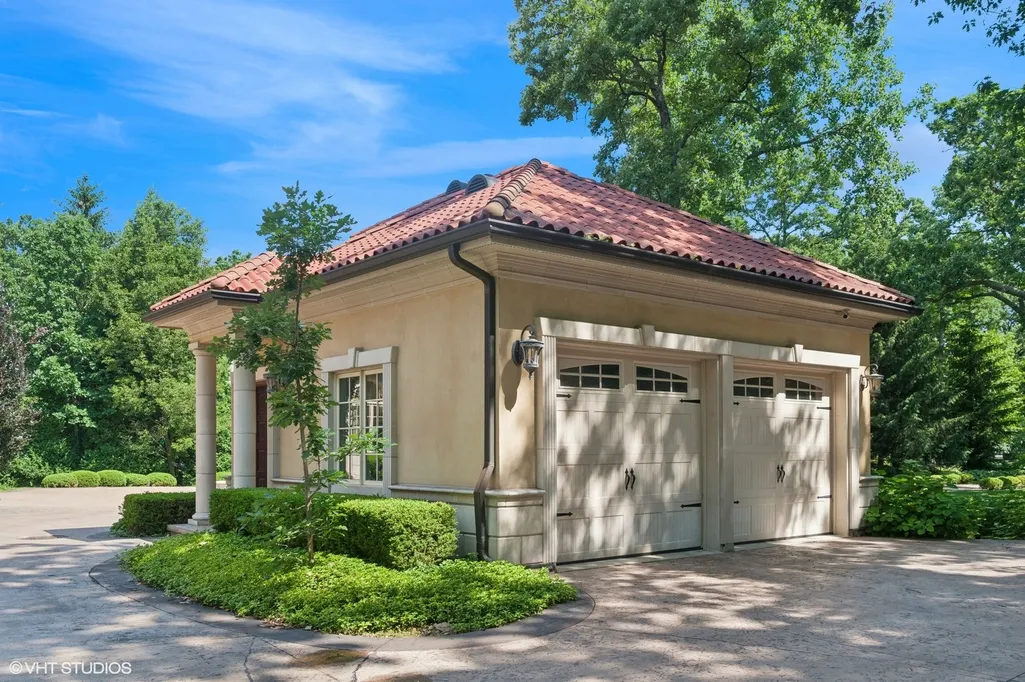
| Other Structures | Gazebo,Garage(s) |
| Total Rooms | 13 |
| Full Baths | 5 |
| Status | Active |
| Directions | Westleigh Rd,E of Waukegan to Yorktowne,S to Barry's Court |
| High School | Lake Forest High School |
| City | Lake Forest |
| High School District | 115 |
| MLS Area | Lake Forest |
| Elementary School | Everett Elementary School |
| Tax Annual Amount | 33406 |
| Middle/Junior High School | Deer Path Middle School |
| Standard Status | Active |
| Middle/Junior School District | 67 |
| Elementary School District | 67 |
| Property Type | Detached Single |
Interior Features
| Interior Amenities | Vaulted Ceiling(s),Cathedral Ceiling(s),Wet Bar,1st Floor Bedroom,1st Floor Full Bath,Built-in Features,Walk-In Closet(s),Bookcases,Open Floorplan,Special Millwork,Granite Counters,Separate Dining Ro |
|---|---|
| Basement | Finished,Rec/Family Area,Storage Space,Full,Daylight |
| Total Fireplaces | 1 |
| Fireplace Features | Gas Starter |
| Half Baths | 2 |
| Laundry Features | Main Level,Sink |
| Total Bedrooms | 5 |
| Room Type | Utility Room-1st Floor,Breakfast Room,Office,Recreation Room,Bedroom 5,Exercise Room,Foyer,Storage,Pantry,Walk In Closet |
| LivingAreaSource | Assessor |
| Total Baths | 7 |
| Bedrooms Possible | 5 |
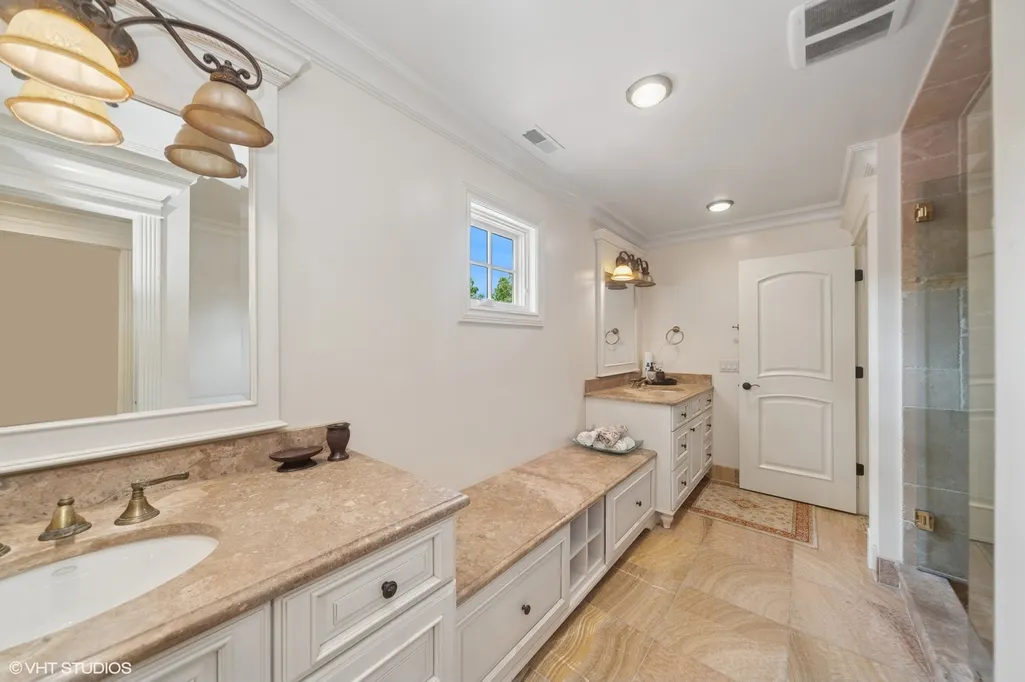
| Bathroom | Separate Shower,Double Sink |
Exterior Features
| Model | MEDITERRANEAN |
|---|---|
| Exterior Amenities | Balcony |
| Parking Features | Asphalt,Circular Driveway,Garage Door Opener,Garage,Yes,Garage Owned,Attached,Detached |
| Lot Features | Cul-De-Sac,Landscaped,Wooded,Mature Trees |
| Water Source | Lake Michigan,Public |
| Total Parking | 4 |
| Foundation Details | Concrete Perimeter |
| Lot Dimensions | 98.6 X 448 X 85.66 X 291.08 X 323.01 |
| Lot Size Acres | 1.52 |
| Waterfront Y/N | No |
| Other Equipment | Central Vacuum,TV-Cable,Security System,Intercom,Sump Pump,Sprinkler-Lawn,Backup Sump Pump;,Generator |
Amenities
- Foreclosure
- Views
- Short Sale
- New Construction
- Adult 55+
- Lease To Own
- No HOA Fees
- Furnished
- Primary On Main
- Air Conditioning
- Seller Finance
- Green
- Fixer Upper
- Horse
- Golf
- Fireplace
- Deck
- Garage
- Basement
- Pool
Property vs Single Family Average in 60045
Price
Taxes
Year Built
Visits
 Midwest Real Estate Data (MRED) All information deemed reliable but not guaranteed. All properties are subject to prior sale, change or withdrawal. Neither listing broker(s) or information provider(s) shall be responsible for any typographical errors, misinformation, misprints and shall be held totally harmless. Listing(s) information is provided for consumer's personal, non-commercial use and may not be used for any purpose other than to identify prospective properties consumers may be interested in purchasing. The data relating to real estate for sale on this website comes in part from the Internet Data Exchange program of the Multiple Listing Service. Real estate listings held by brokerage firms other than Real People Realty may be marked with the Internet Data Exchange logo and detailed information about those properties will include the name of the listing broker(s) when required by the MLS. Copyright ©2026 All rights reserved.Based on information submitted to the MLS GRID as of September 2, 2026 1:11 PM UTC All data is obtained from various sources and may not have been verified by broker or MLS GRID. Supplied Open House Information is subject to change without notice.
Data is updated as of September 2, 2026 1:11 PM UTC
Midwest Real Estate Data (MRED) All information deemed reliable but not guaranteed. All properties are subject to prior sale, change or withdrawal. Neither listing broker(s) or information provider(s) shall be responsible for any typographical errors, misinformation, misprints and shall be held totally harmless. Listing(s) information is provided for consumer's personal, non-commercial use and may not be used for any purpose other than to identify prospective properties consumers may be interested in purchasing. The data relating to real estate for sale on this website comes in part from the Internet Data Exchange program of the Multiple Listing Service. Real estate listings held by brokerage firms other than Real People Realty may be marked with the Internet Data Exchange logo and detailed information about those properties will include the name of the listing broker(s) when required by the MLS. Copyright ©2026 All rights reserved.Based on information submitted to the MLS GRID as of September 2, 2026 1:11 PM UTC All data is obtained from various sources and may not have been verified by broker or MLS GRID. Supplied Open House Information is subject to change without notice.
Data is updated as of September 2, 2026 1:11 PM UTC
