
Waterfront - Primary on Main
Address
12243 179th Street, Mokena, IL
Price
$ 6,999,900
Property Attributes
- MLS#12394437
- TypeSingle Family
- Listing Status Active
- CountyWILL
- CityMokena
- AreaMokena
- Zip60448
- StyleTraditional
- Year Built2018
- Taxes$ 47065
- Price$ 6,999,900
- Bedrooms5
- Full Bathrooms6
- Half Bathrooms1
- Sqr Footage8712
- Lot Size35.54 Acres
Data Source:
Midwest Real Estate Data (MRED)
Property Description
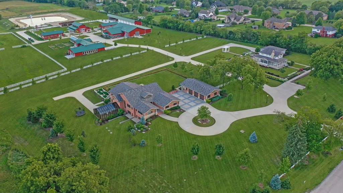
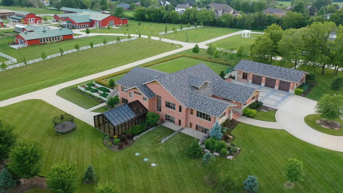
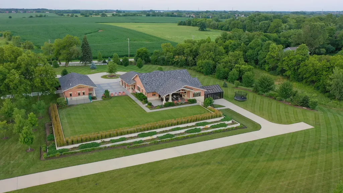
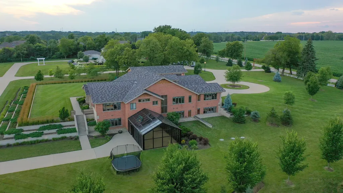
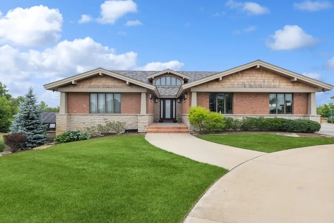
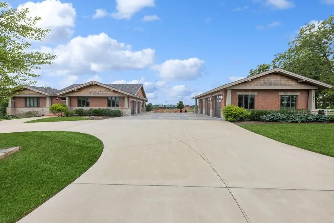
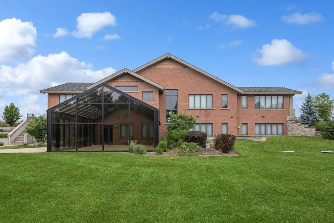
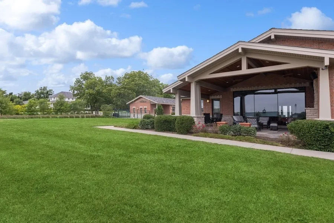
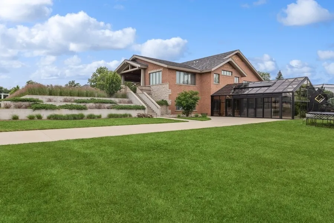
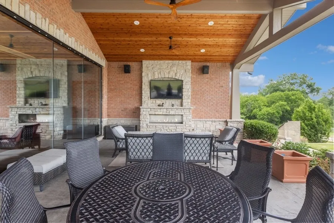
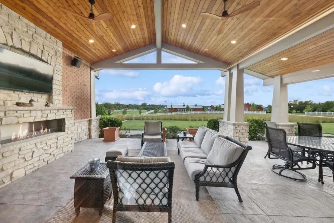
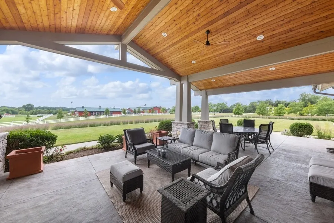
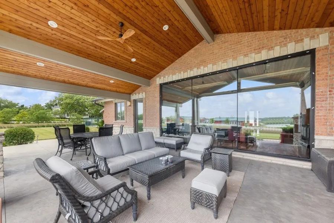
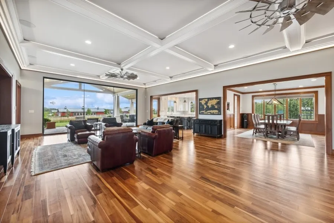
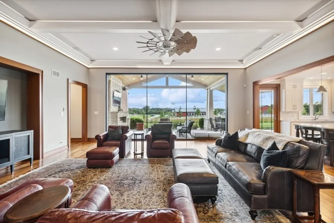
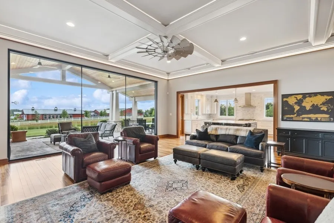
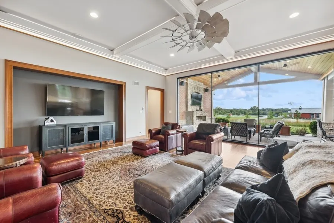
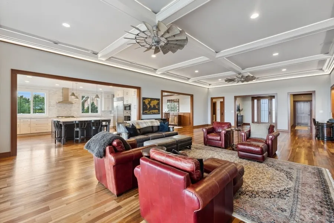
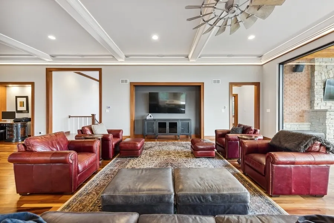
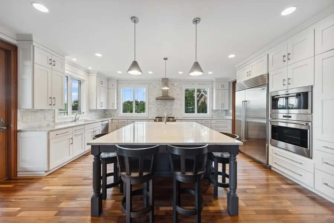
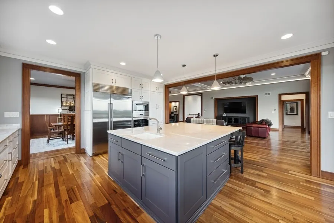
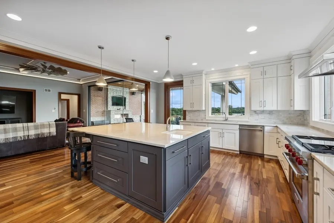
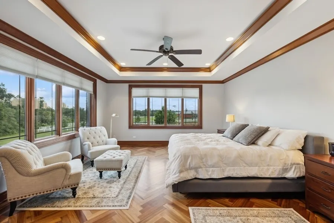
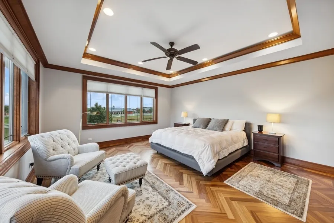
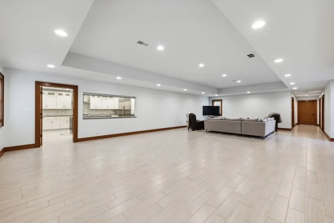
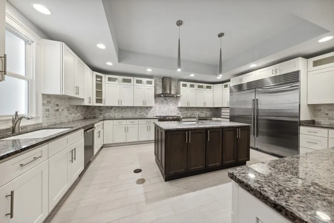
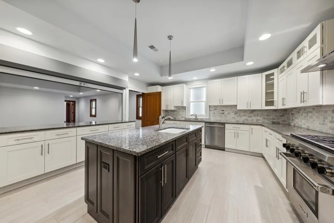
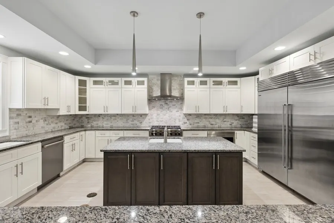
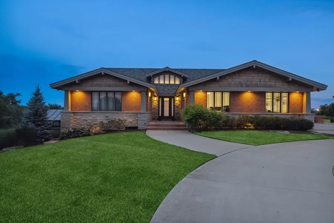
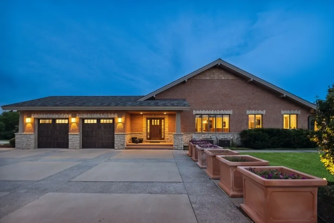
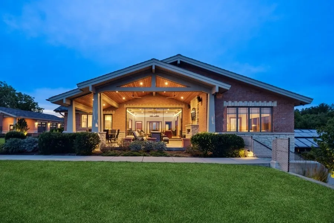
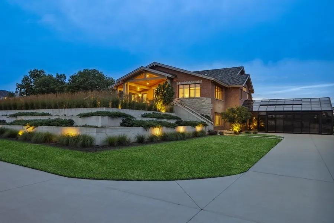
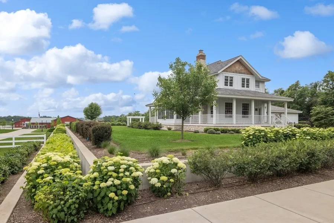
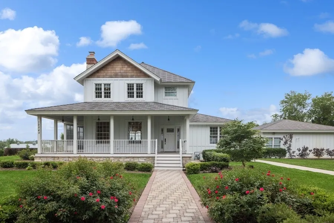
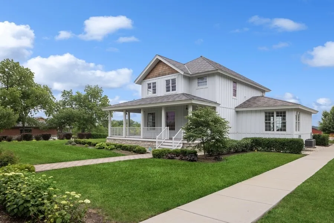
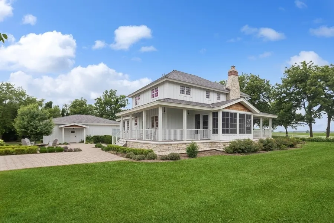
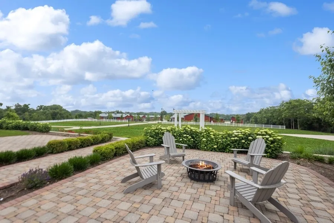
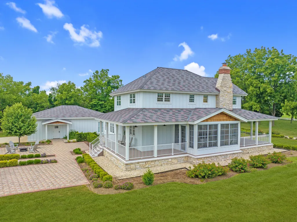
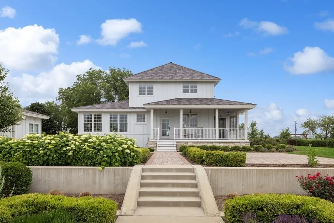
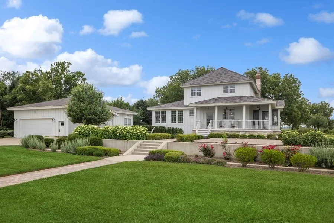
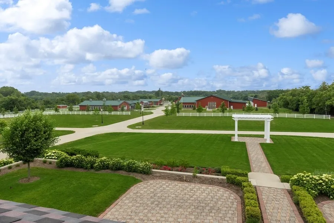
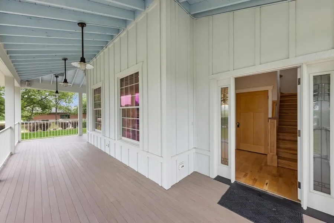
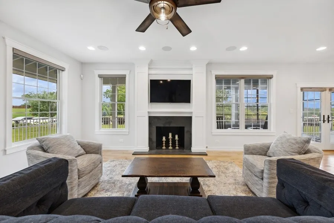
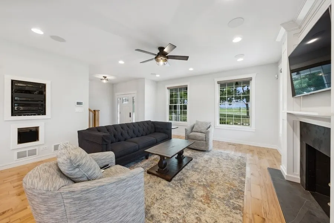
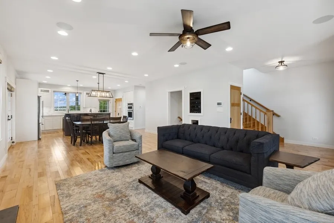
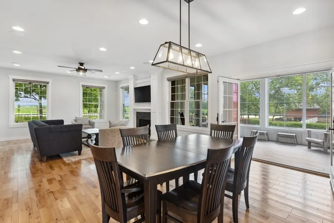
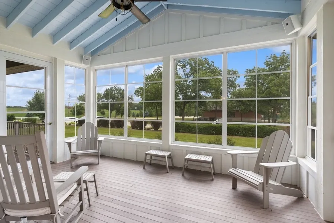
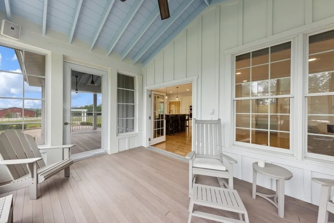
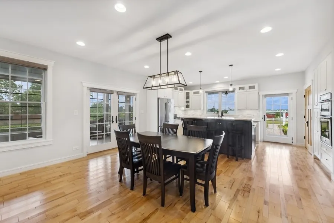
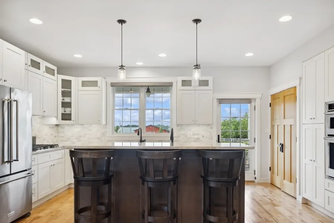
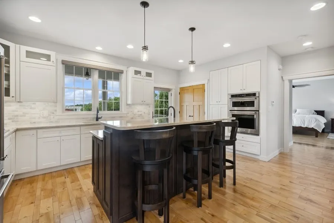
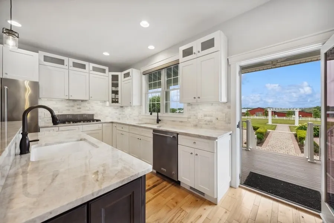
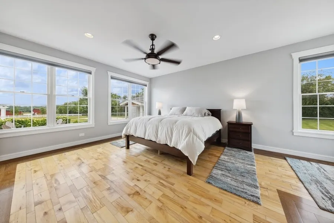
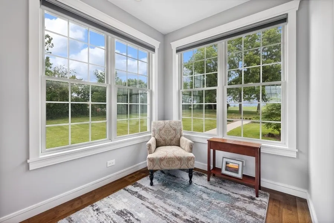
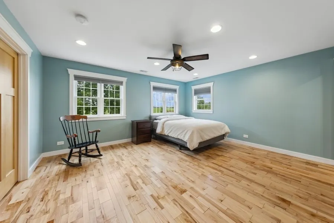
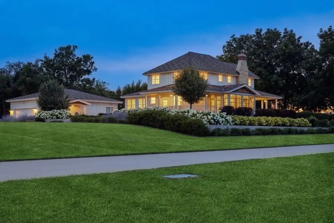
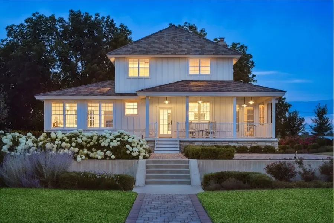
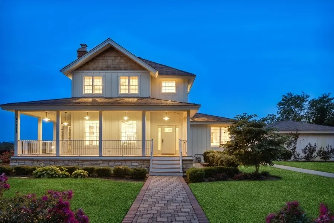
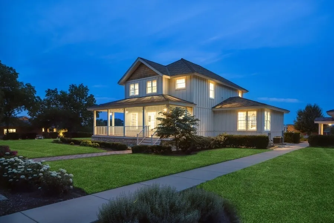
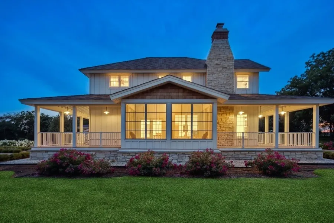
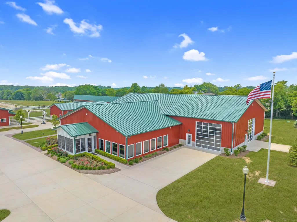
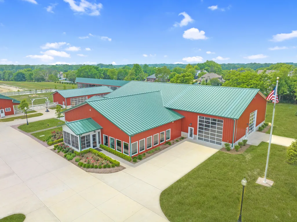
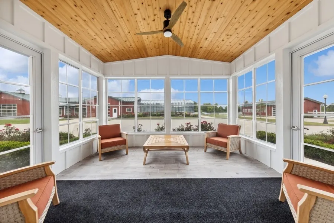
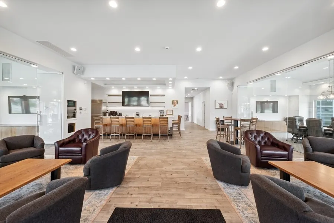
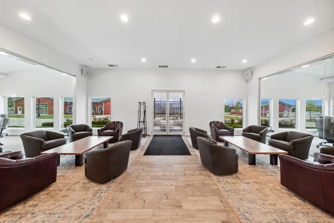
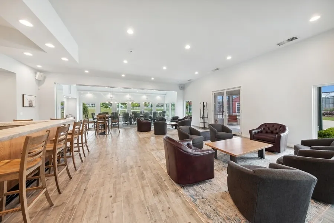
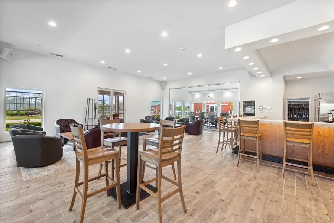
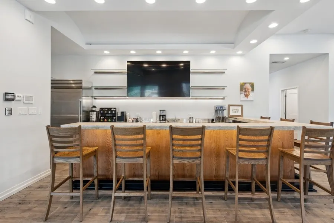
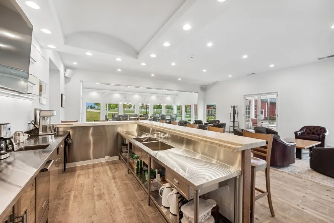
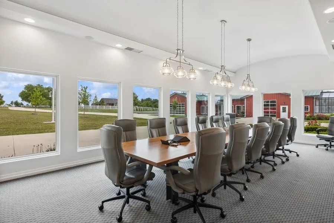
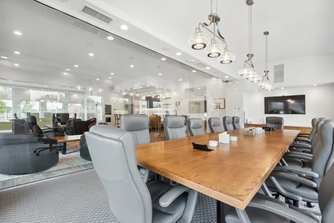
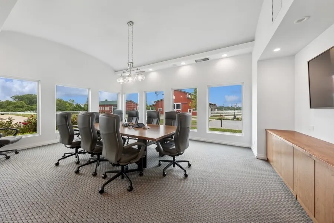
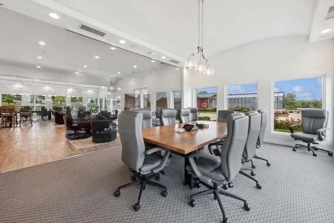
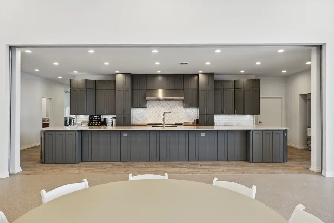
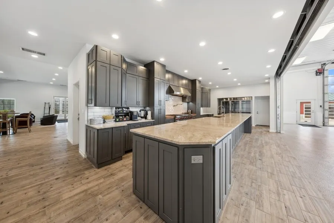
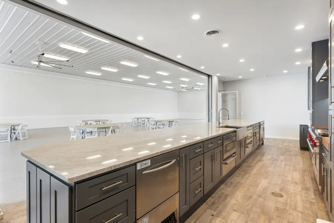
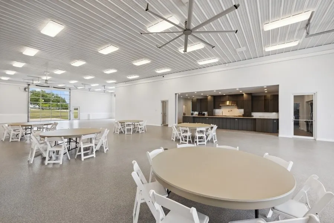
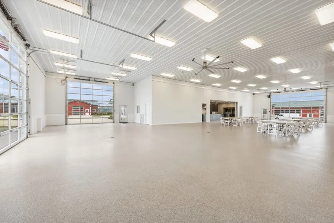
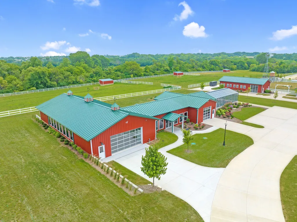
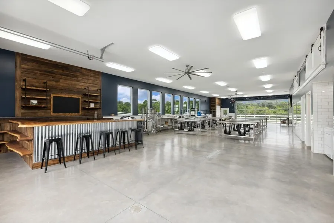
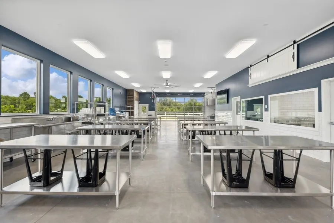
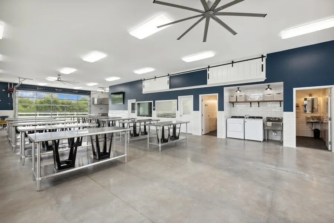
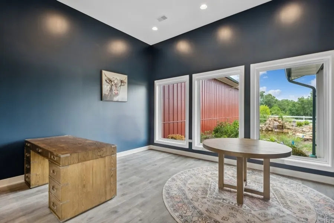
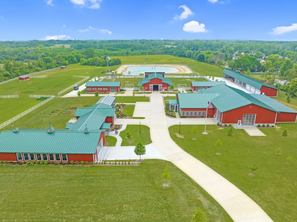
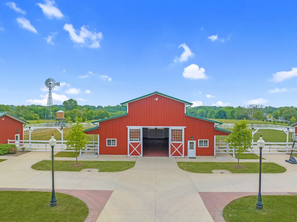
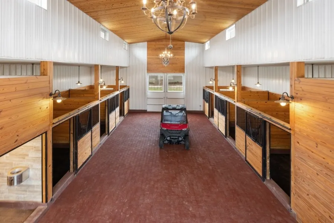
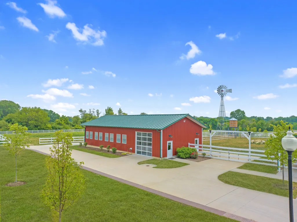
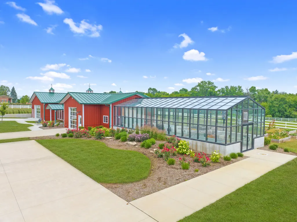
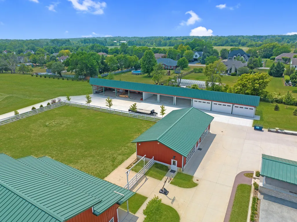
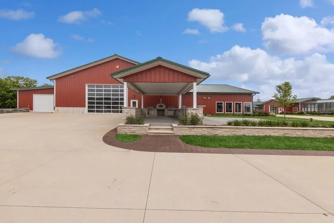
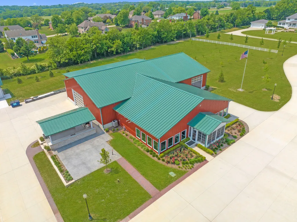
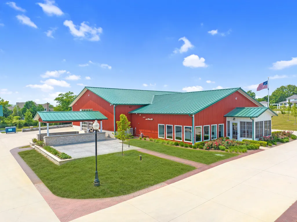
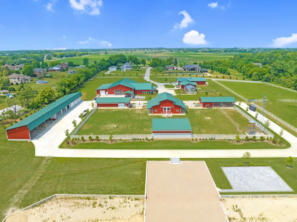
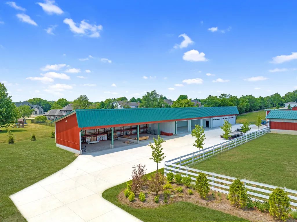
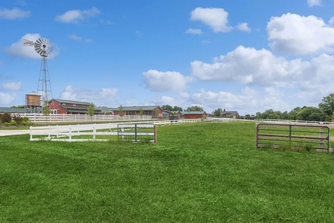
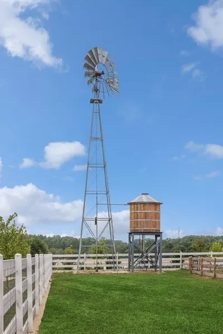
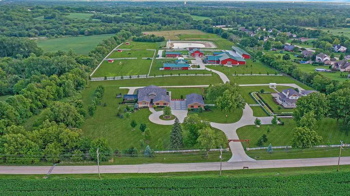
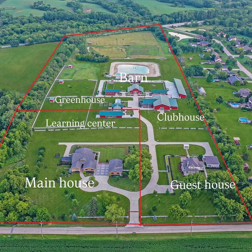
BUY OF A LIFETIME! Imagine LIVING, RELAXING, and ENTERTAINING on this incredible 35 ACRE ESTATE which includes TWO LUXURY HOMES (TOTAL: 9 bedrooms, 10 full baths and 2 half baths combined). Enjoy a lifestyle of luxury and privacy in this unbelievable offering that can not be replicated at this price! Built with uncompromising quality and the absolute highest attention to detail, this ONE OF A KIND offering includes a spectacular, custom estate RANCH home on 6.06 acres - ZONED E1 Single Family Estate PLUS a Victorian MODERN FARMHOUSE/2,644 sq. ft. on 29.46 additional acres zones A1 agricultural. Other buildings offer incredible FLEX SPACE to customize for your own needs and include: CLUBHOUSE/11,180 SF, SCIENCE AND LEARNING CENTER/5,460 SF, CHICKEN COOP MANSION/2,108 SF, TOOL SHED/2,108 SF, STORAGE BUILDING/6,400 SF, and ANIMAL SHELTER 1,196 SF. Imagine hosting life's most special moments/events in your private 11,180 SF clubhouse/event space complete with commercial kitchen, conference room, wet bar, outdoor kitchen and expansive dining area with soaring ceiling and retractable awnings. Homes and all buildings were constructed with no expense spared are ULTRA UPGRADED and include high end fixtures, finishes, appliances, and RADIANT HEAT. Garage/covered parking for 30 plus vehicles on property. The possibilities are endless and the FLEX SPACE can be used for classrooms, offices, conference rooms, banquets, home business, storage, prep kitchens, party rooms, workshops, crafts, auto repair, RV storage, car collections, boat storage, and SO MUCH MORE! Conveniently located, this property is just minutes from expressway access, approximately 50 minutes from downtown Chicago and Midway airport and 10 minutes from Silver Cross Hospital. Schedule your appointment for a private showing of this magnificent estate. Must walk grounds to truly appreciate everything this property has to offer. Measurements are for the main house. Full brochure which includes measurements for the Victorian guest house available upon request. Mokena mailing address but is within the corporate limits of Homer Glen. WATCH THE FULL LENGTH VIDEO. One of the most incredible offerings to enter the Illinois marketplace! Make this legacy property yours today!
| High School |
|---|
| Lockport Township High School |
| Price History | |
|---|---|
| 6/18/2025 | Listed $6,999,900 |
General Features
| Living Area | 8712 |
|---|---|
| Sewer | Shared Septic |
| Heating | Natural Gas,Forced Air,Radiant,Sep Heating Systems - 2+,Zoned,Radiant Floor |
| Cooling | Central Air,Zoned |
| Possession | Closing |
| Appliances | Double Oven,Microwave,Dishwasher,Refrigerator,Washer,Dryer,Disposal,Stainless Steel Appliance(s),Range Hood,Humidifier |
| Garage Spaces | 30 |
| Association Fee Includes | None |
| Architectural Style | Traditional |
| Construction Materials | Brick,Cedar,Stone |
| Year Built | 2018 |
| Electric | Circuit Breakers,200+ Amp Service |
| Township | Homer |
| Tax Year | 2025 |
| Ownership | Fee Simple |
| Community Features | Clubhouse,Stable(s),Horse-Riding Area,Lake,Street Paved,Sidewalks |
| Additional Parcels Description | 1605364000220000 |
| Assoc Fee Paid Per | Not Applicable |
| County | Will |
| New Construction | No |
| Property Type | Residential |
| Possible Use | Horses |
| Other Structures | Barn(s),Greenhouse,Guest House,Dog Kennel,Outbuilding,Outdoor Kitchen,Pergola,Poultry Coop,RV/Boat Storage,Second Garage,Second Residence,Shed(s),Stable(s),Arena,Club House,Corral(s),Garage(s),Outdoo |
| Total Rooms | 12 |
| Full Baths | 6 |
| Status | Active |
| Directions | On 179th Street on the south side of Street |
| High School | Lockport Township High School |
| City | Mokena |
| High School District | 205 |
| MLS Area | Mokena |
| Tax Annual Amount | 47065.78 |
| Additional Parcels Y/N | Yes |
| Virtual Tour | https://youtu.be/wk2cqOcKvKE |
| Standard Status | Active |
| Middle/Junior School District | 33C |
| Elementary School District | 33C |
| Property Type | Detached Single |
Interior Features
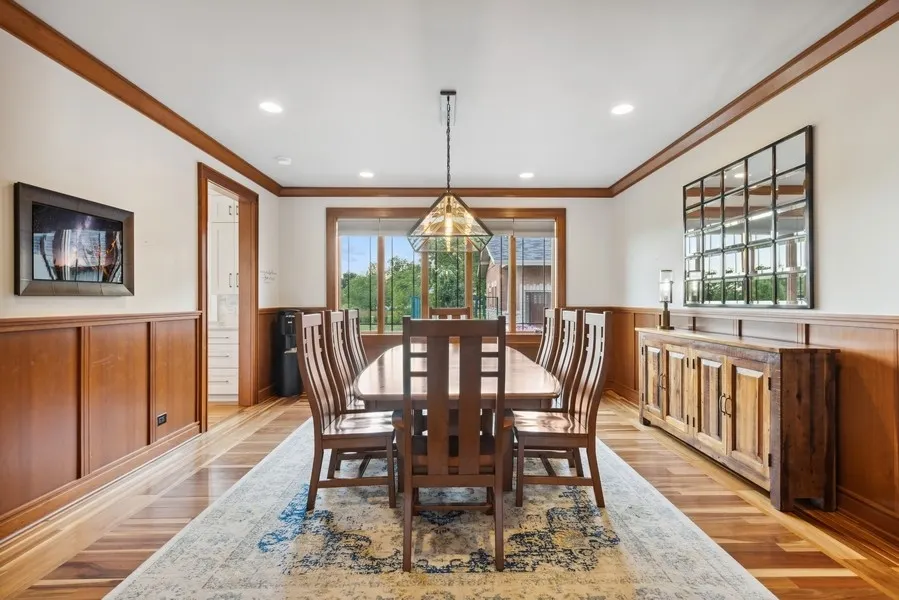
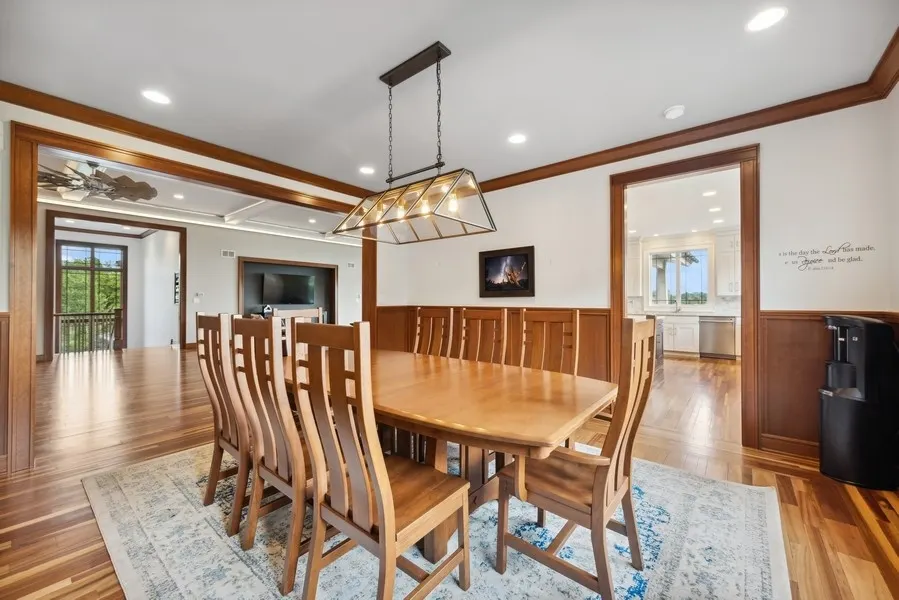
| Interior Amenities | Cathedral Ceiling(s),1st Floor Bedroom,1st Floor Full Bath,Built-in Features,Walk-In Closet(s),Open Floorplan,Separate Dining Room,Pantry,Workshop |
|---|---|
| Basement | Finished,Exterior Entry,Full,Walk-Out Access |
| Flooring | Hardwood |
| Total Fireplaces | 1 |
| Fireplace Features | Wood Burning |
| Half Baths | 1 |
| Laundry Features | Main Level,Gas Dryer Hookup,Laundry Closet,Multiple Locations,Sink |
| Total Bedrooms | 5 |
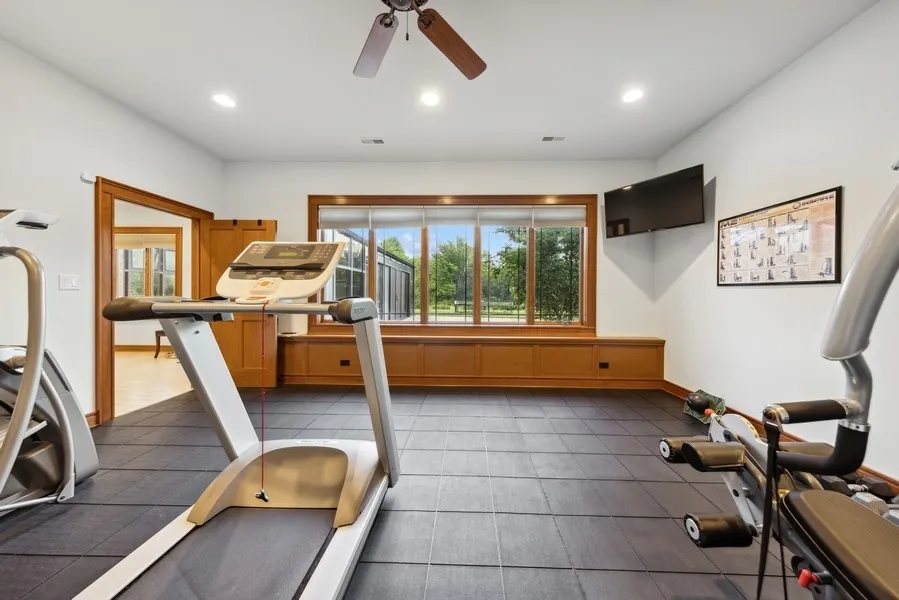
| Room Type | Kitchen,Atrium,Bedroom 5,Exercise Room,Family Room,Foyer,Great Room,Recreation Room,Walk In Closet |
| LivingAreaSource | Other |
| Total Baths | 7 |
| Bedrooms Possible | 5 |
| Bathroom | Separate Shower,Steam Shower,Double Sink,Full Body Spray Shower,Soaking Tub |
Exterior Features
| Model | CUSTOM |
|---|---|
| Exterior Amenities | Lighting |
| Parking Features | Concrete,Circular Driveway,Shared Driveway,Garage Door Opener,Heated Garage,Garage,Yes,Garage Owned,Attached,Detached |
| Lot Features | Landscaped,Wooded,Mature Trees,Backs to Trees/Woods,Pasture |
| Water Source | Well |
| Total Parking | 30 |
| Foundation Details | Concrete Perimeter |
| Lot Dimensions | 685 X 2009 X 805 X 2476 |
| Lot Size Acres | 35.54 |
| Waterfront Y/N | Yes |
| Other Equipment | Fire Sprinklers,Ceiling Fan(s),Sump Pump,Sprinkler-Lawn,Security Cameras |
Amenities
- Foreclosure
- Views
- Short Sale
- New Construction
- Adult 55+
- Lease To Own
- No HOA Fees
- Furnished
- Primary On Main
- Air Conditioning
- Seller Finance
- Green
- Fixer Upper
- Horse
- Golf
- Fireplace
- Deck
- Garage
- Basement
- Pool
Property vs Single Family Average in 60448
Price
Taxes
Year Built
Visits
 Midwest Real Estate Data (MRED) All information deemed reliable but not guaranteed. All properties are subject to prior sale, change or withdrawal. Neither listing broker(s) or information provider(s) shall be responsible for any typographical errors, misinformation, misprints and shall be held totally harmless. Listing(s) information is provided for consumer's personal, non-commercial use and may not be used for any purpose other than to identify prospective properties consumers may be interested in purchasing. The data relating to real estate for sale on this website comes in part from the Internet Data Exchange program of the Multiple Listing Service. Real estate listings held by brokerage firms other than Real People Realty may be marked with the Internet Data Exchange logo and detailed information about those properties will include the name of the listing broker(s) when required by the MLS. Copyright ©2026 All rights reserved.Based on information submitted to the MLS GRID as of September 2, 2026 1:11 PM UTC All data is obtained from various sources and may not have been verified by broker or MLS GRID. Supplied Open House Information is subject to change without notice.
Data is updated as of September 2, 2026 1:11 PM UTC
Midwest Real Estate Data (MRED) All information deemed reliable but not guaranteed. All properties are subject to prior sale, change or withdrawal. Neither listing broker(s) or information provider(s) shall be responsible for any typographical errors, misinformation, misprints and shall be held totally harmless. Listing(s) information is provided for consumer's personal, non-commercial use and may not be used for any purpose other than to identify prospective properties consumers may be interested in purchasing. The data relating to real estate for sale on this website comes in part from the Internet Data Exchange program of the Multiple Listing Service. Real estate listings held by brokerage firms other than Real People Realty may be marked with the Internet Data Exchange logo and detailed information about those properties will include the name of the listing broker(s) when required by the MLS. Copyright ©2026 All rights reserved.Based on information submitted to the MLS GRID as of September 2, 2026 1:11 PM UTC All data is obtained from various sources and may not have been verified by broker or MLS GRID. Supplied Open House Information is subject to change without notice.
Data is updated as of September 2, 2026 1:11 PM UTC
