
Waterfront - New Construction - Primary on Main
Address
10108 Henning Drive, Huntley, IL
Price
$ 849,080
Property Attributes
- MLS#12302902
- TypeSingle Family
- Listing Status Active
- CountyMCHENRY
- CityHuntley
- AreaHuntley
- NeighborhoodHenning Estates
- Zip60142
- StyleRanch
- Year Built2025
- Price$ 849,080
- Bedrooms3
- Full Bathrooms2
- Half Bathrooms0
- Sqr Footage2700
- Lot Size1.19 Acres
Data Source:
Midwest Real Estate Data (MRED)
Property Description
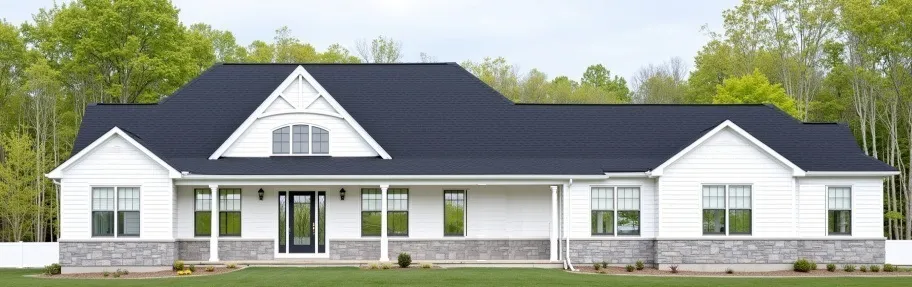
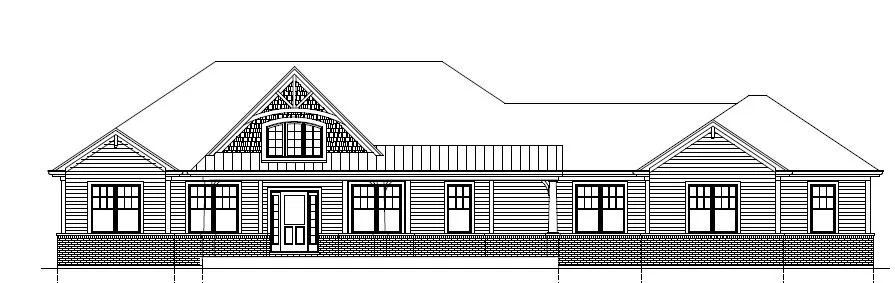
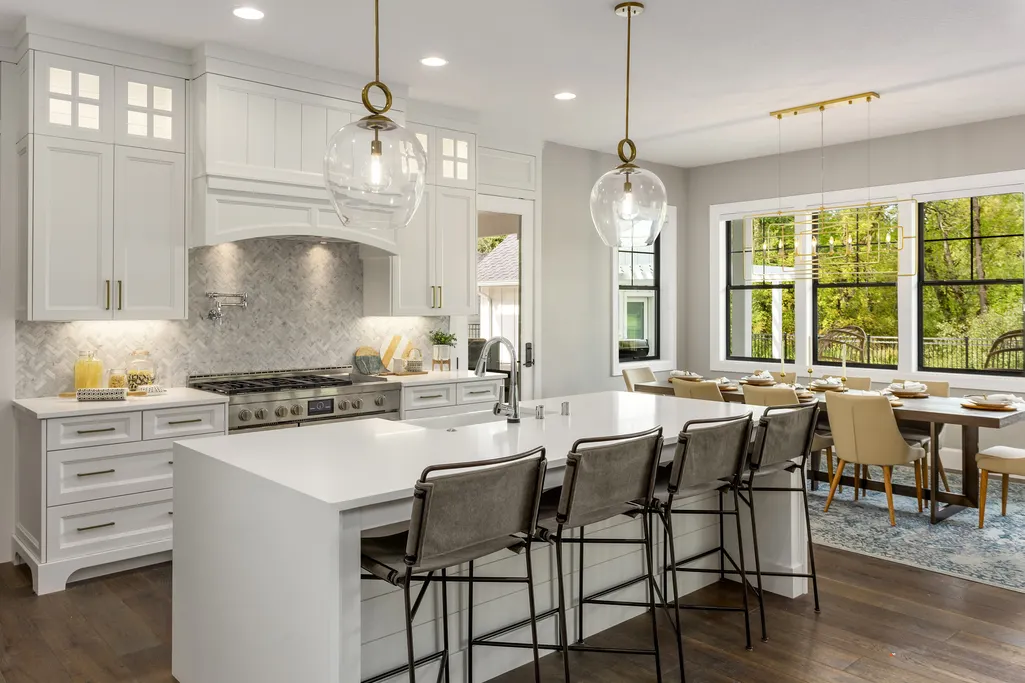
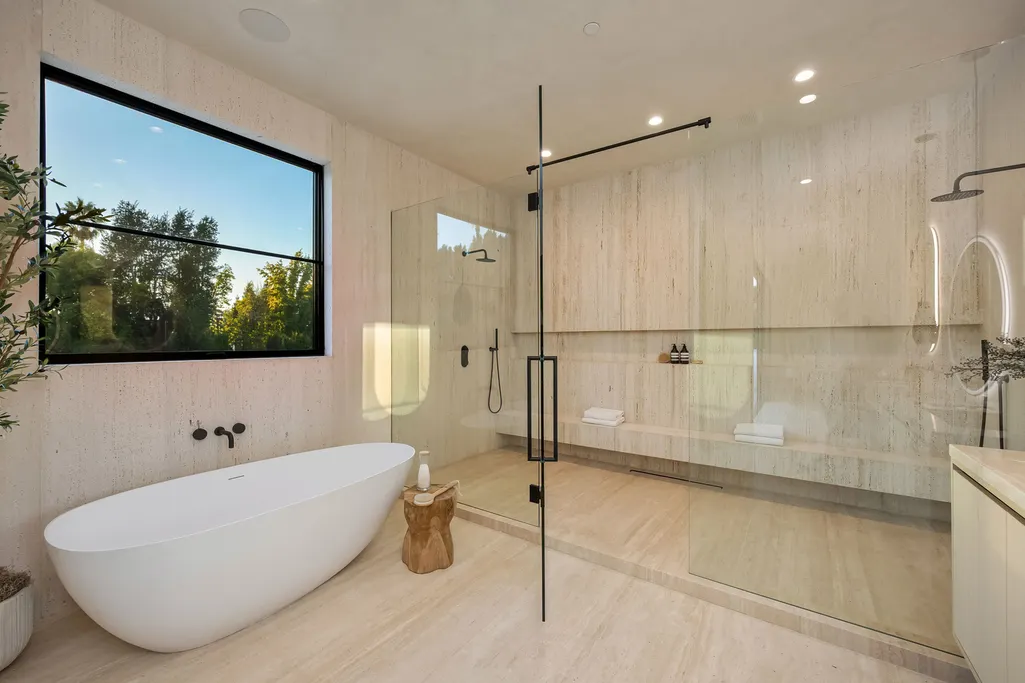
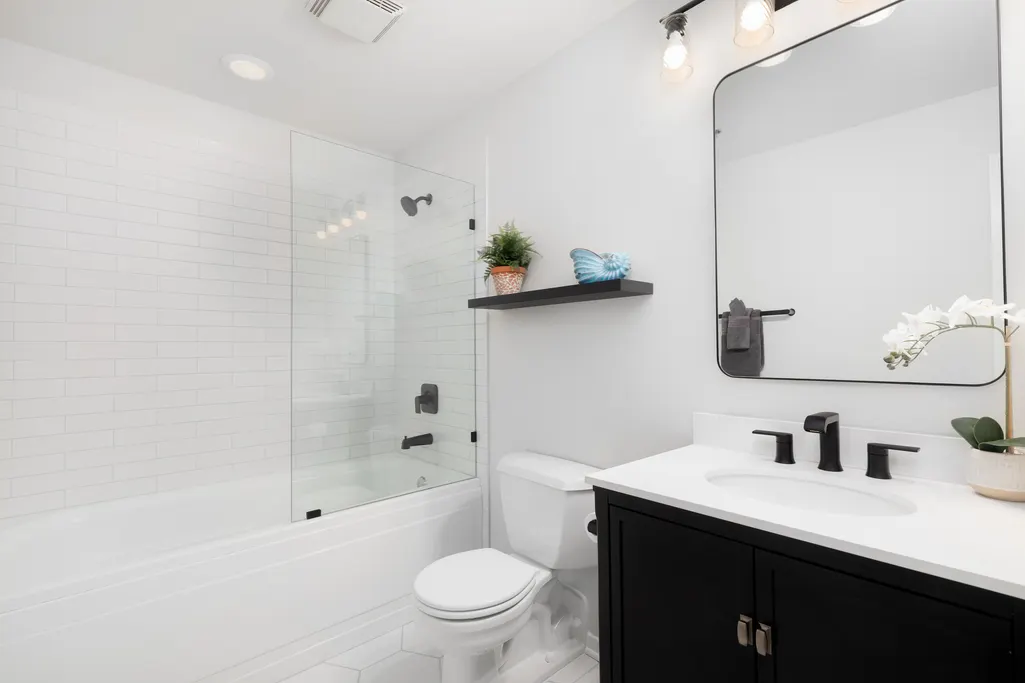
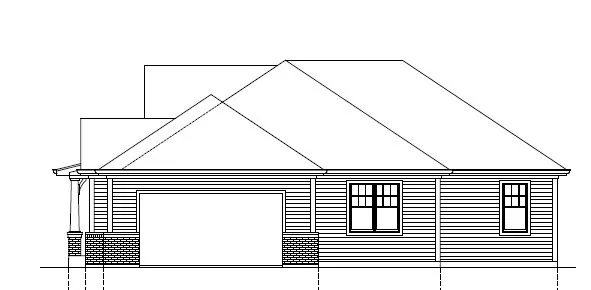
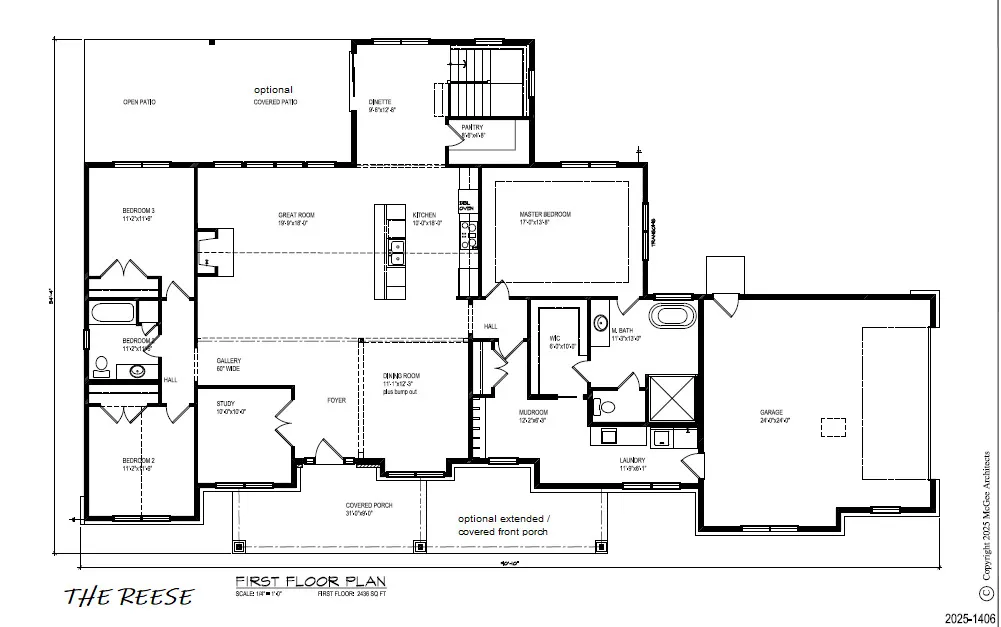
Welcome to Henning Estates, a tranquil subdivision where you will find FULLY customizable ranch-style homes reflecting a perfect blend of personalized selections and timeless design. Enjoying a prime location, Henning Estates offers convenient access to Huntley and short drive to Algonquin for shopping and entertainment while providing for the tranquil escape to nature. In this community, we are pleased to offer a unique opportunity: build your dream home without the financial burden of a construction loan. Enjoy a smooth process which allows you to focus on creating a home that truly reflects your vision and lifestyle. Contact us today to embark on your journey toward a custom-built ranch home by visiting Henning Estates' website to learn more about available lots, models with floor plans, and to register on our client portal on the Henning Estates website (please ask agent for url). The list price is reflective of the base price of the home model w/ premium walk-out lot included. See Listing Agent for information on Premium lots available that can include English windows or Walkout ability. Each home has additional options available including fireplaces, 3-4 car garages, 9ft pour basement w/ rough-in and optional room additions. (photos are of model exterior and samples of builders work for interior) LOT#25 water view with walkout basement option
| Elementary School | Middle School | High School |
|---|---|---|
| Riley Comm Cons School Elementary School | Riley Comm Cons School Middle School | Marengo High School |
| Price History | |
|---|---|
| 3/4/2025 | Listed $717,800 |
General Features
| Living Area | 2700 |
|---|---|
| Sewer | Other,Community Sewer |
| Heating | Natural Gas,Forced Air |
| Cooling | Central Air |
| Possession | Closing |
| Roof | Asphalt |
| HOA Fee | 220 |
| Garage Spaces | 2 |
| Association Fee Includes | Insurance,Other |
| Architectural Style | Ranch |
| Construction Materials | Other,Wood Siding |
| Year Built | 2025 |
| Electric | 200+ Amp Service |
| Township | Coral |
| Tax Year | 2023 |
| Ownership | Fee Simple w/ HO Assn. |
| Community Features | Street Paved |
| Assoc Fee Paid Per | Monthly |
| County | McHenry |
| New Construction | Yes |
| Property Type | Residential |
| Subdivision Name | Henning Estates |
| Total Rooms | 7 |
| Full Baths | 2 |
| Status | Active |
| Directions | I-90 to Rte 20 North. Continue about 2 miles to Church Rd & turn right. Continue .5 mile to Henning. |
| High School | Marengo High School |
| City | Huntley |
| High School District | 154 |
| MLS Area | Huntley |
| Elementary School | Riley Comm Cons School |
| Middle/Junior High School | Riley Comm Cons School |
| Additional Parcels Y/N | No |
| Standard Status | Active |
| Middle/Junior School District | 18 |
| Elementary School District | 18 |
| Property Type | Detached Single |
Interior Features
| Interior Amenities | Pantry |
|---|---|
| Basement | Unfinished,Bath/Stubbed,9 ft + pour,Full,Walk-Out Access |
| Laundry Features | Sink |
| Total Bedrooms | 3 |
| Room Type | Mud Room,Office |
| LivingAreaSource | Estimated |
| Total Baths | 2 |
| Bedrooms Possible | 3 |
| Bathroom | Separate Shower,Double Sink |
Exterior Features
| Model | REESE |
|---|---|
| Parking Features | Garage Door Opener,Yes,Garage Owned,Attached,Garage |
| Water Source | Well |
| Total Parking | 2 |
| Foundation Details | Concrete Perimeter |
| Lot Dimensions | 51823 |
| Lot Size Acres | 1.19 |
| Waterfront Y/N | Yes |
Amenities
- Foreclosure
- Views
- Short Sale
- New Construction
- Adult 55+
- Lease To Own
- No HOA Fees
- Furnished
- Primary On Main
- Air Conditioning
- Seller Finance
- Green
- Fixer Upper
- Horse
- Golf
- Fireplace
- Deck
- Garage
- Basement
- Pool
Property vs Single Family Average in 60142
Price
Year Built
Visits

