
Address
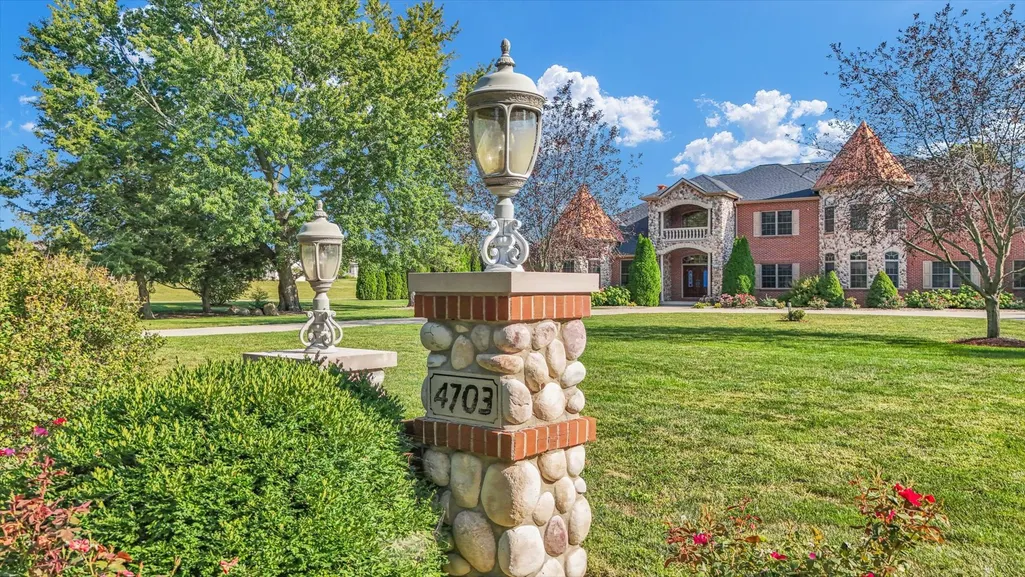
4703 W Kirby Avenue, Champaign, IL
Price
$ 1,850,000
Property Attributes
- MLS#12155966
- TypeSingle Family
- Listing Status Active
- CountyCHAMPAIGN
- CityChampaign
- AreaChampaign - Savoy
- Zip61822
- Style
- Year Built2008
- Taxes$ 29289
- Price$ 1,850,000
- Bedrooms8
- Full Bathrooms6
- Half Bathrooms1
- Sqr Footage7911
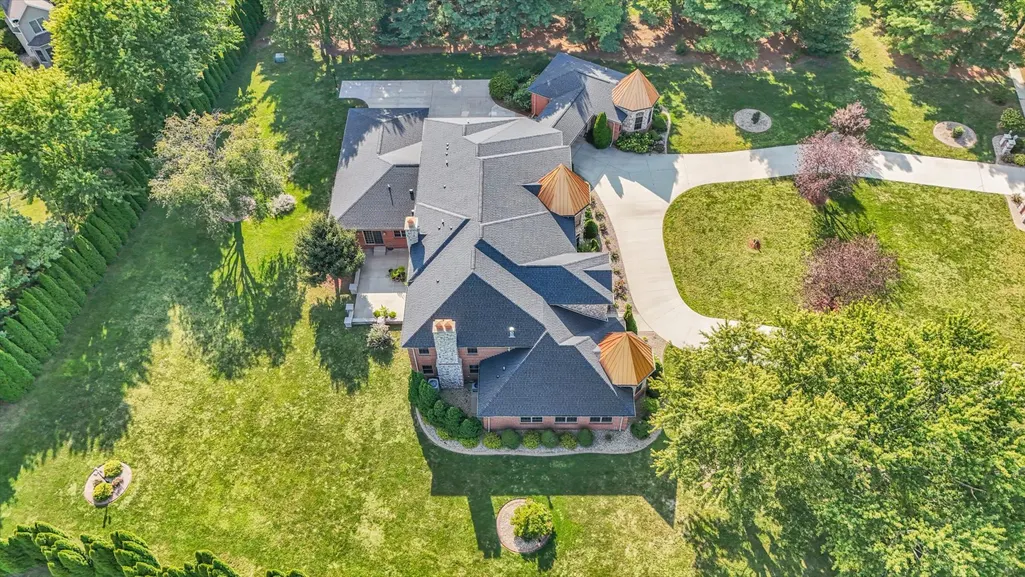
- Lot Size2.13 Acres
Data Source:
Midwest Real Estate Data (MRED)
Property Description
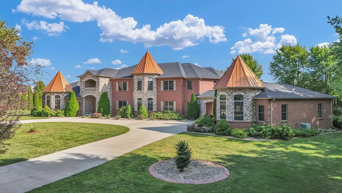
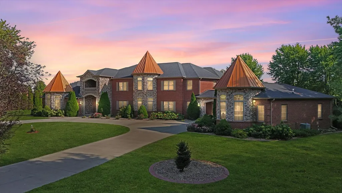
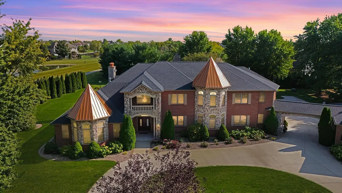
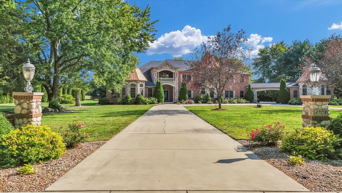
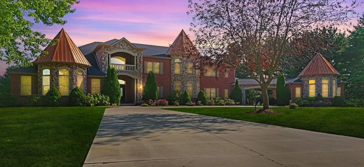
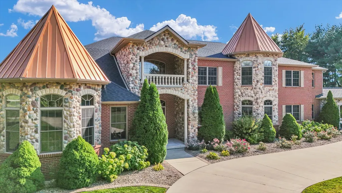
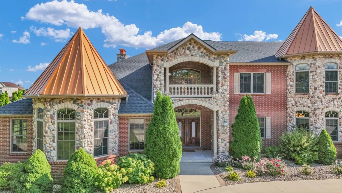
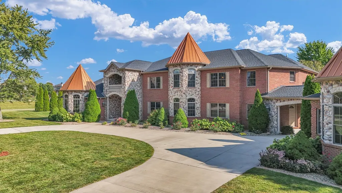
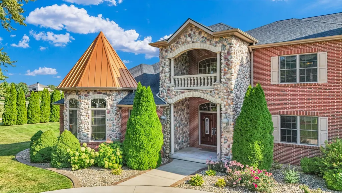
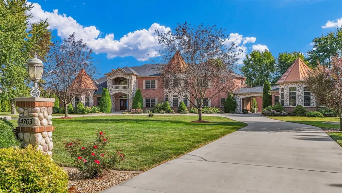
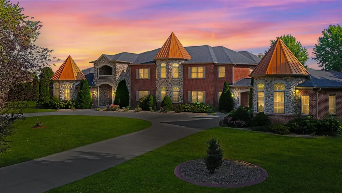
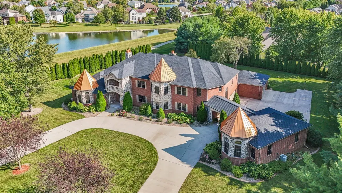
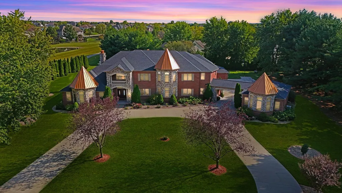
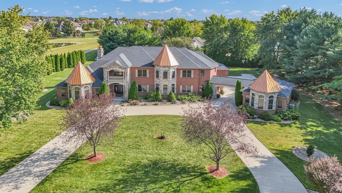
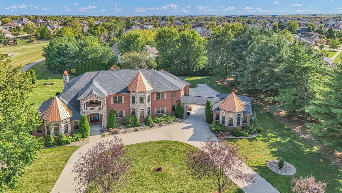
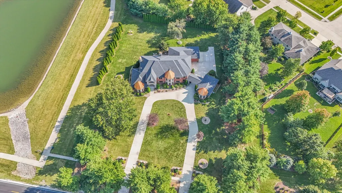
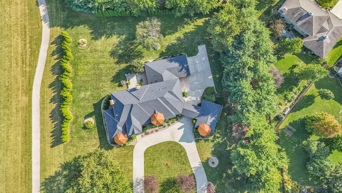
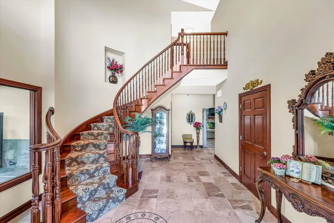
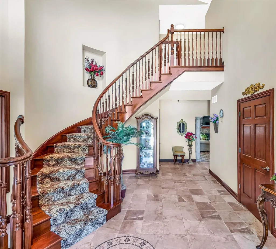
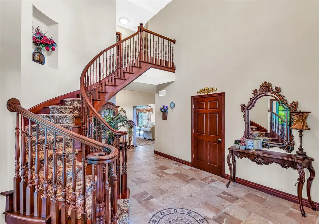
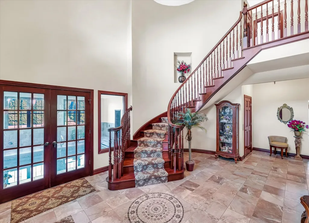
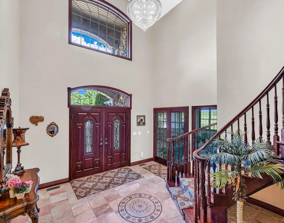
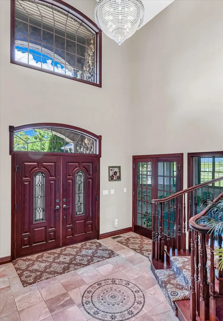
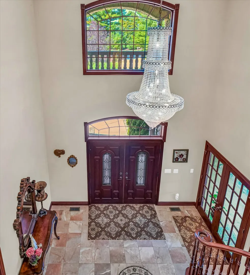
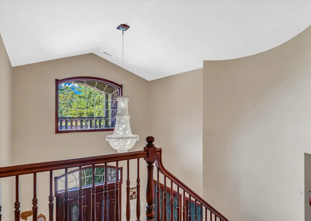
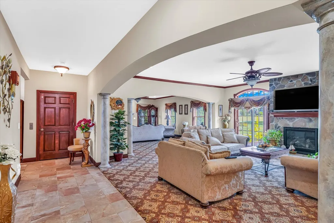
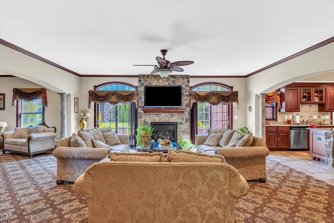
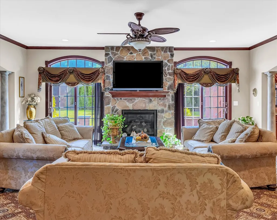
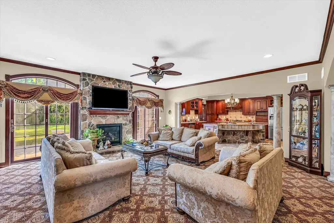
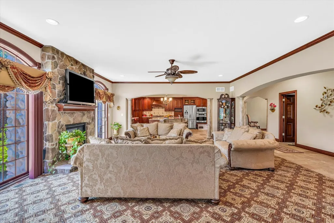
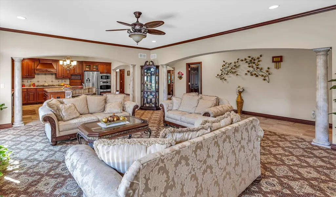
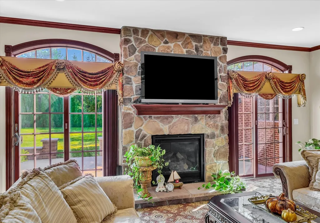
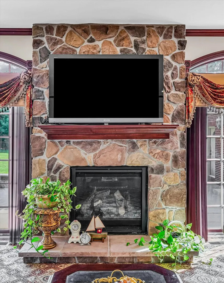
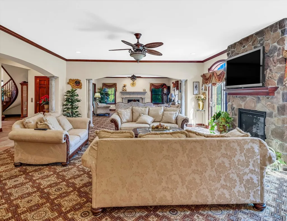
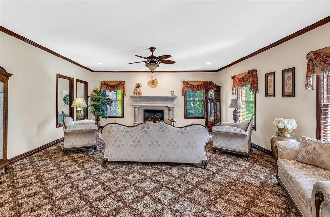
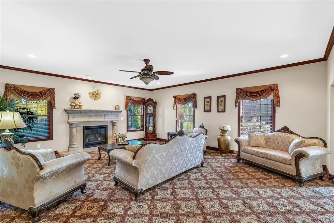
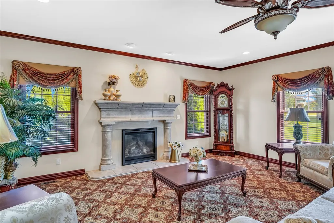
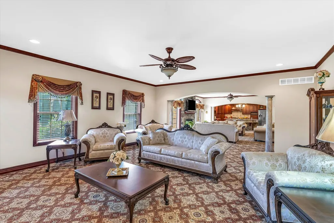
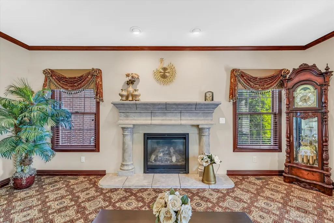
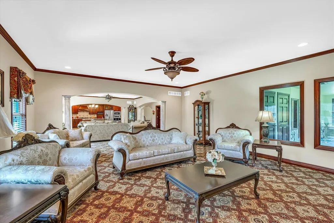
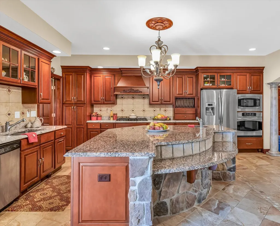
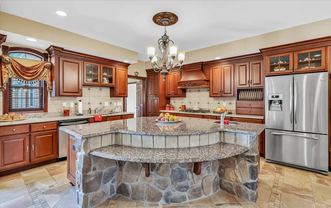
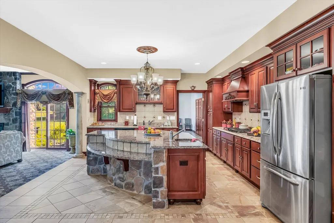
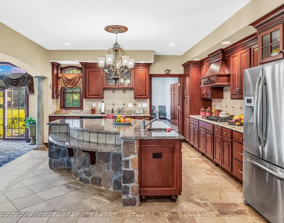
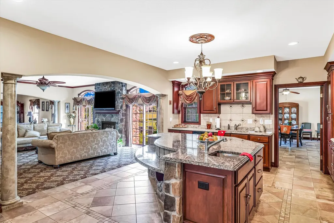
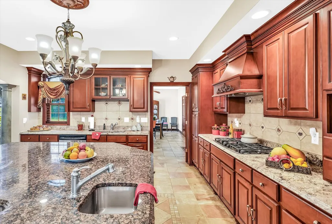
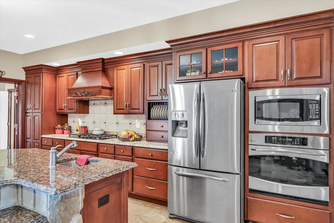
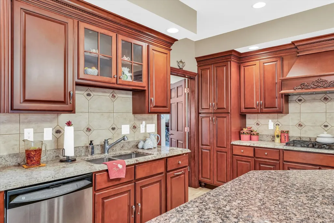
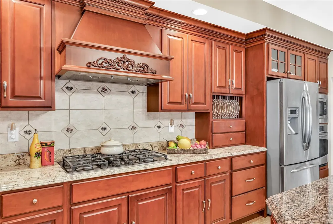
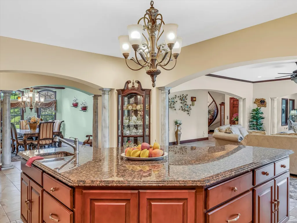
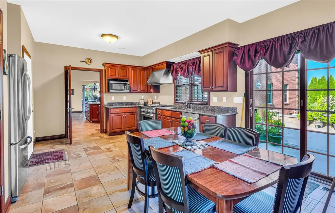
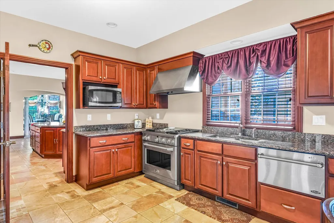
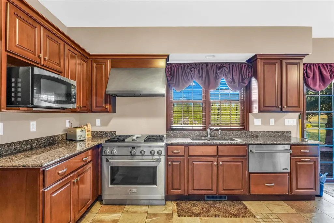
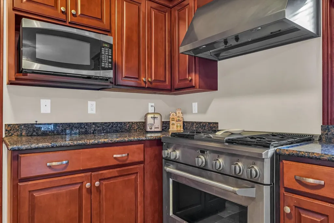
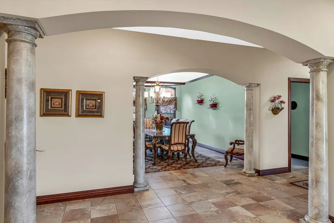
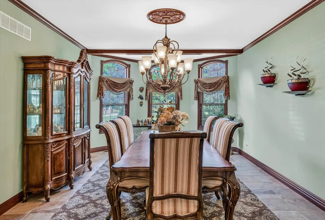
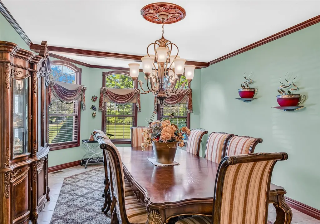
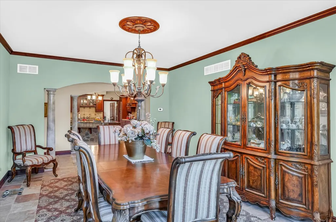
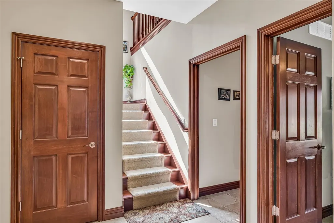
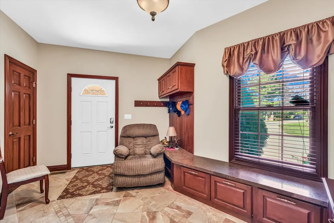
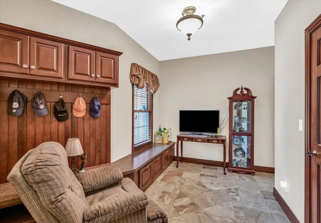
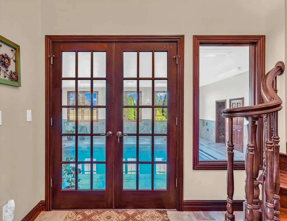
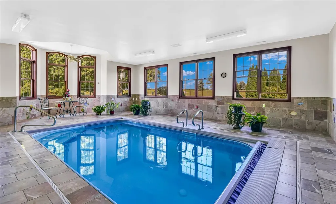
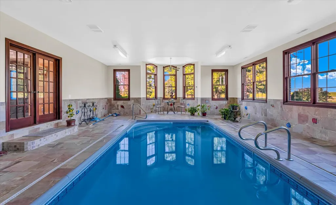
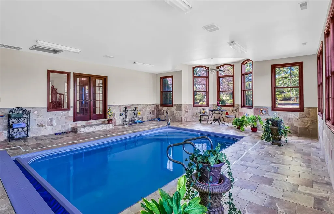
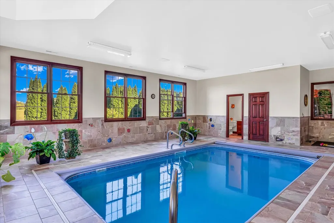
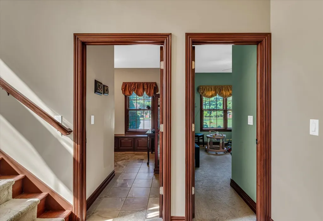
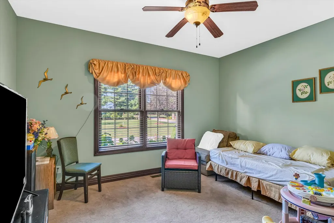
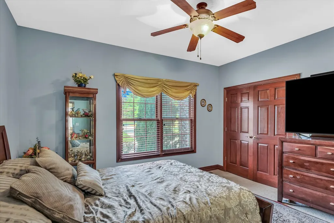
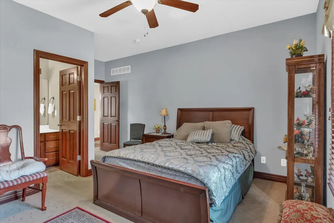
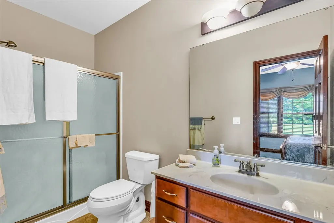
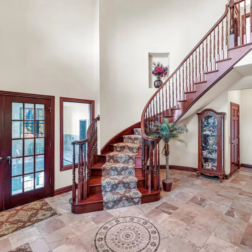
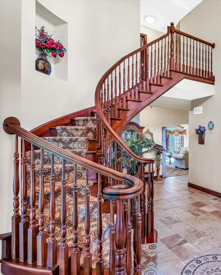
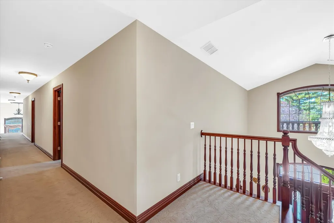
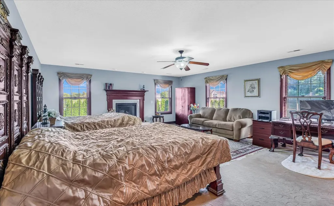
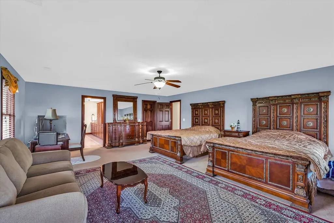
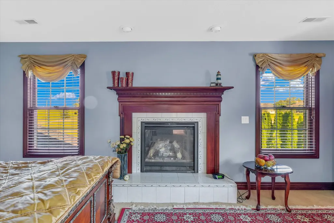
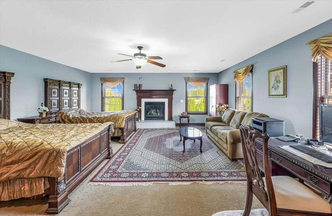
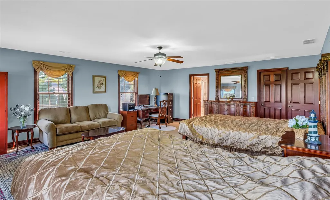
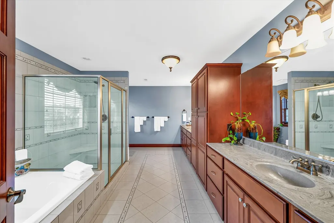
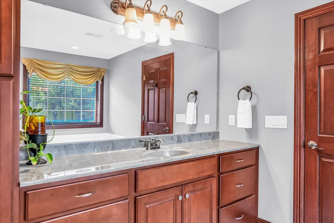
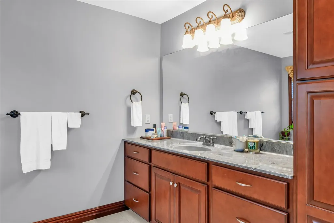
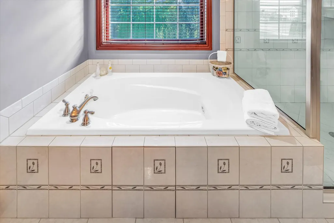
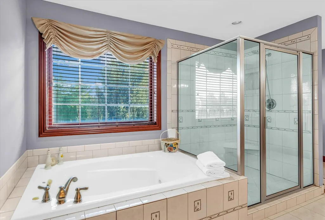
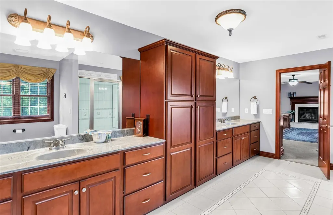
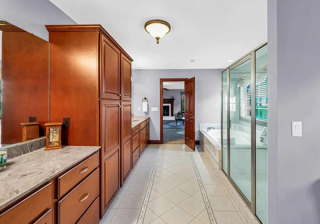
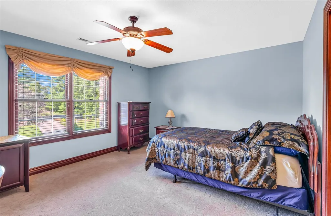
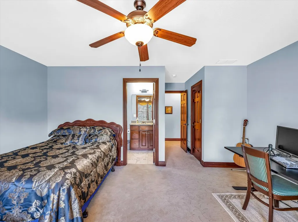
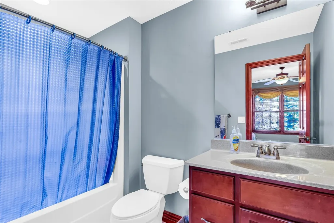
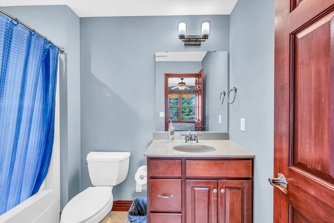
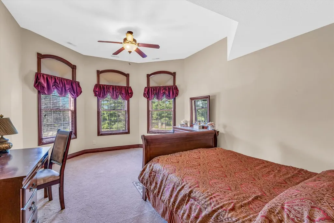
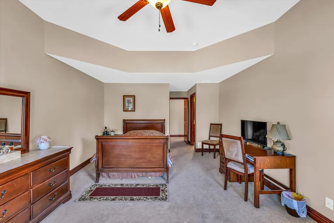
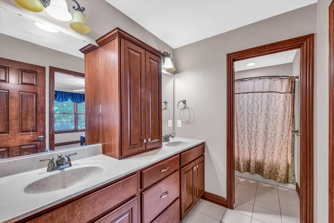
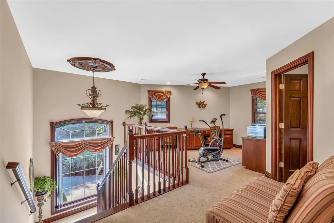
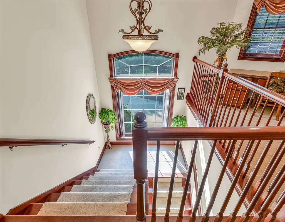
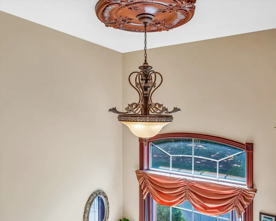
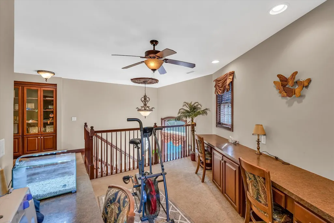
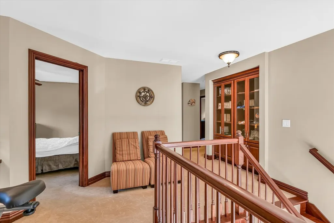
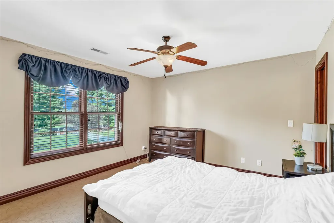
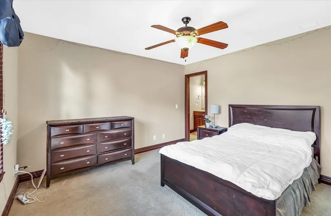
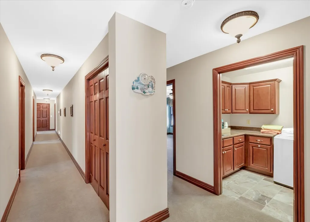
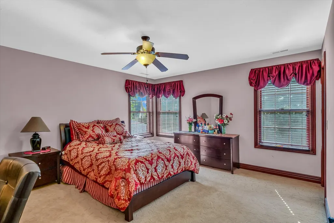
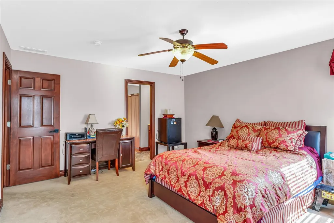
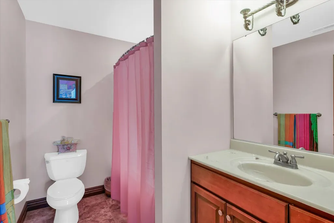
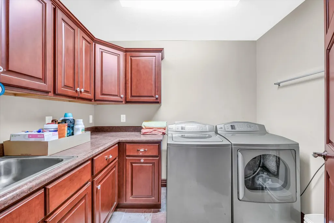
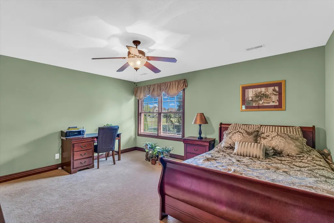
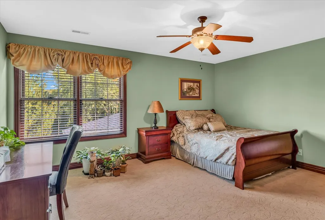
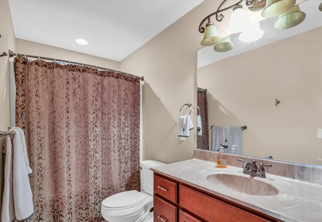
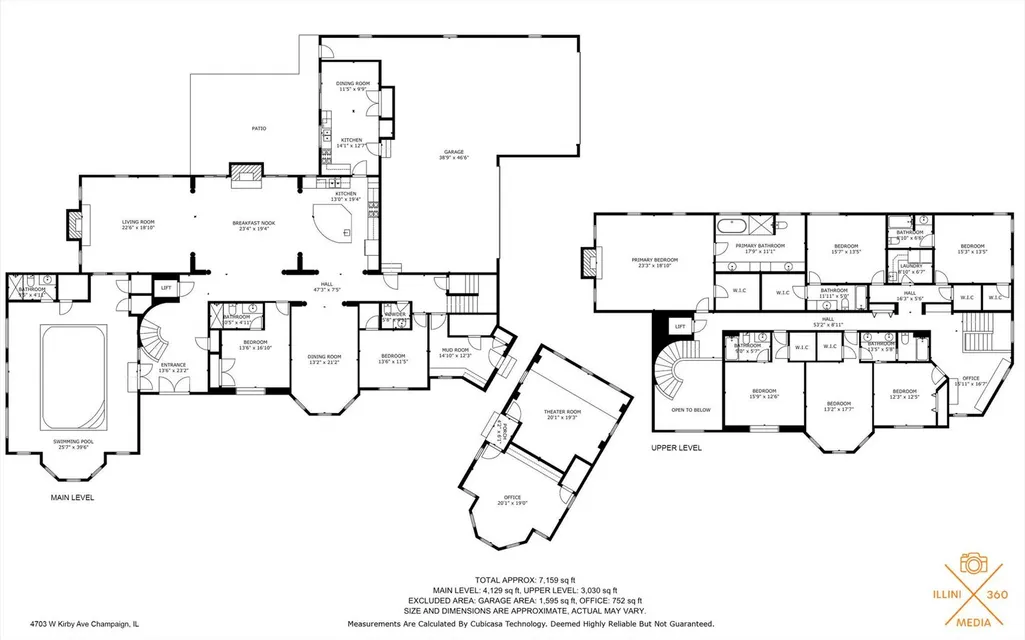
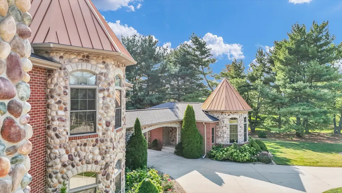
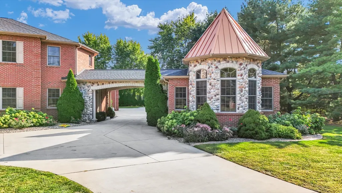
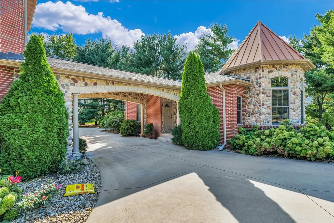
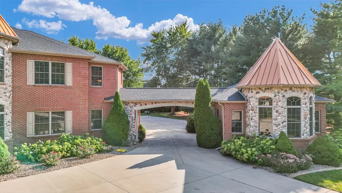
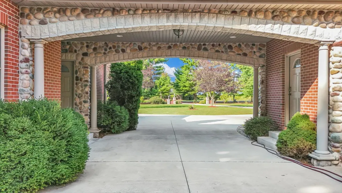
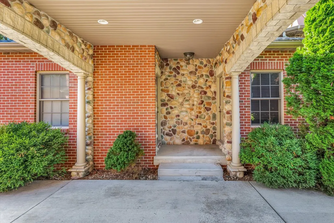
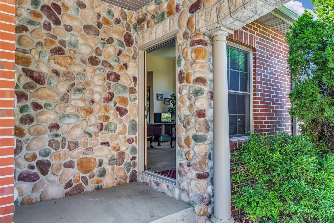
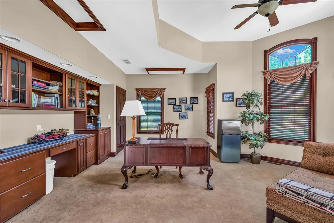
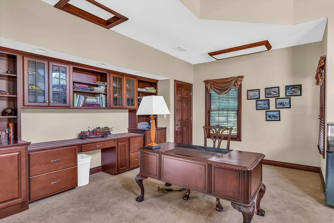
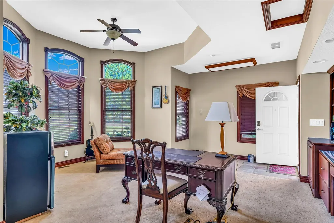
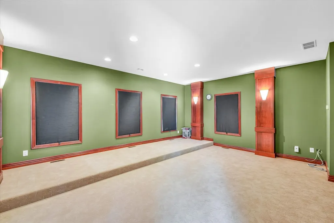
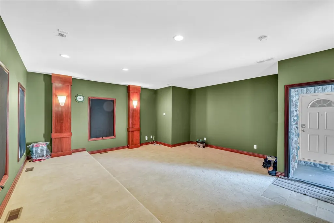
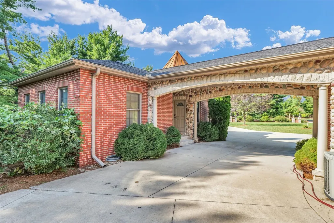
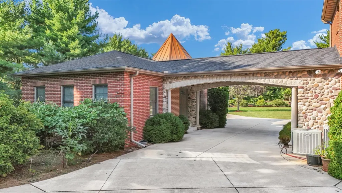
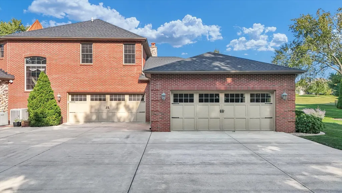
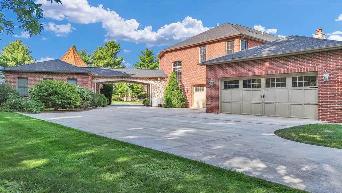
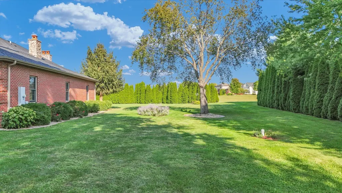
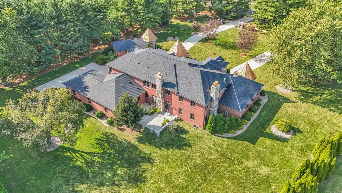
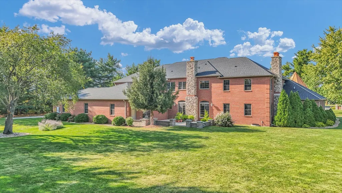
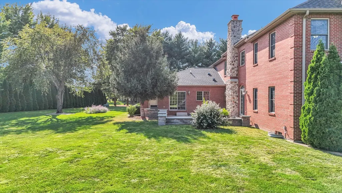
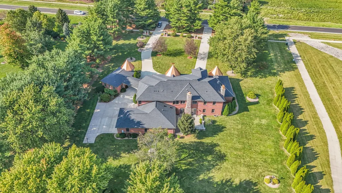
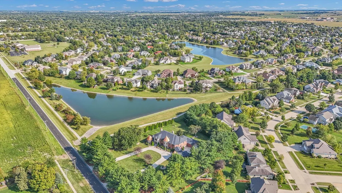
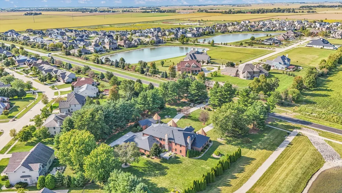
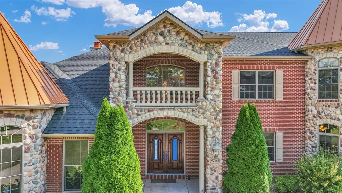
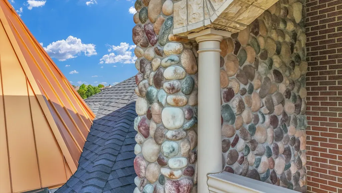
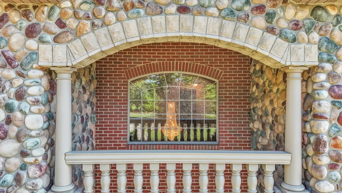
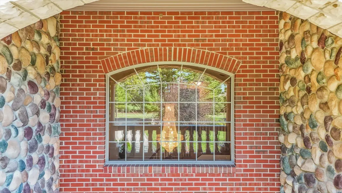
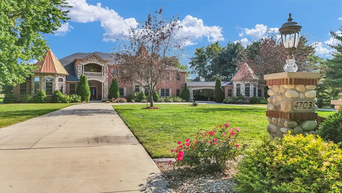
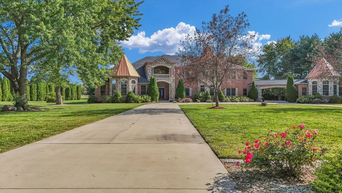
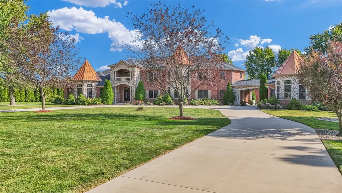
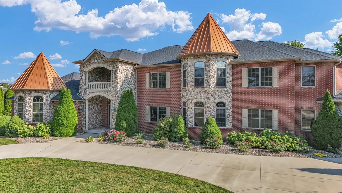
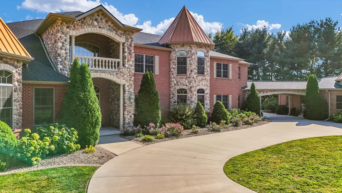
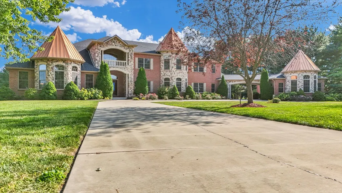
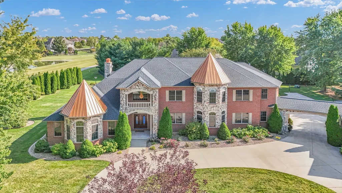
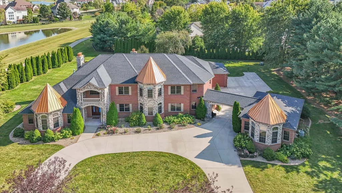
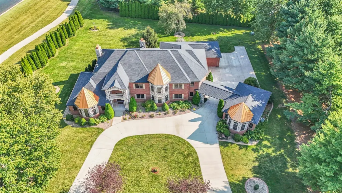
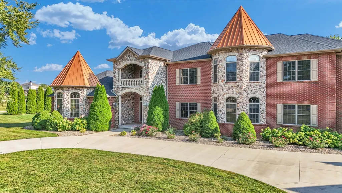
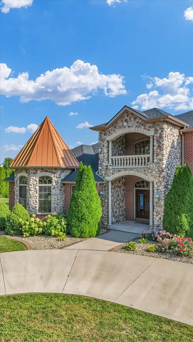
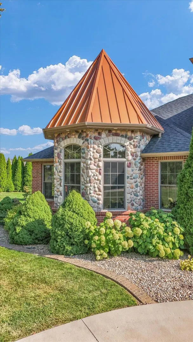
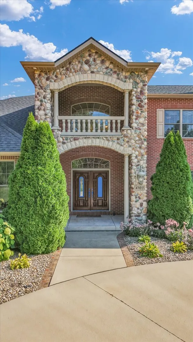
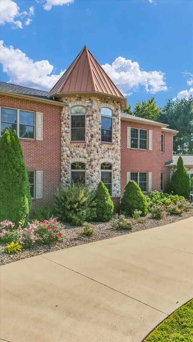
Welcome to 4703 W. Kirby Avenue-where luxury meets lifestyle in the heart of Champaign. This is more than a home; it's a legacy estate designed for those who dream bigger. Set on 2 lush, manicured acres, this extraordinary property invites you into a world of refined living, where everyday moments feel like a private retreat. As you arrive through the auto-courtyard and step into the grand foyer, a sweeping curved staircase welcomes you with timeless grace-hinting at the exceptional design and craftsmanship that unfolds throughout the home. Inside, 8 spacious bedrooms and 6.5 elegant bathrooms are thoughtfully positioned across the expansive layout, offering comfort and privacy for family, guests, or multi-generational living. The heart of the home is a showstopping gourmet kitchen-rich Cherry cabinetry, high-end appliances, and a dedicated prep kitchen make every gathering seamless and every meal an event. Designed for both grand entertaining and quiet escape, the home features multiple fireplaces-including one in the luxurious primary suite, where your evenings can end beside a warm fire in a space designed for pure relaxation. An elevator provides effortless access between the main and upper levels, ensuring convenience for everyone. Need space to focus? A detached professional office allows for uninterrupted work-from-home privacy or client meetings just steps away. And when it's time to unwind, your private detached theater offers the ultimate movie night experience-without ever leaving the grounds. Outside, the stately brick and stone exterior reflects enduring quality, while six-panel doors and fine interior finishes elevate every corner of this remarkable residence. The 6-car garage offers room for every vehicle or hobby, blending utility with elegance. Whether you're hosting summer soirees under the stars, savoring a quiet morning coffee on the patio, or creating lifelong memories with those you love, this estate was made for living beautifully. 4703 W. Kirby is your opportunity to own one of Champaign's most iconic addresses-where elegance, privacy, and sophistication come home. Schedule your private tour today.
| Elementary School | Middle School | High School |
|---|---|---|
| Champaign Elementary School | Champaign Junior High School | Champaign High School |
| Price History | |
|---|---|
| 9/13/2024 | Listed $2,100,000 |
| 3/4/2025 | 5$1,999,900 |
| 8/18/2025 | 8$1,850,000 |
General Features
| Living Area | 7911 |
|---|---|
| Sewer | Public Sewer |
| Heating | Natural Gas |
| Cooling | Central Air |
| Possession | Closing |
| Garage Spaces | 6 |
| Association Fee Includes | None |
| Construction Materials | Brick,Stone |
| Year Built | 2008 |
| Township | Champaign |
| Tax Year | 2023 |
| Ownership | Fee Simple |
| Community Features | Lake |
| Assoc Fee Paid Per | Not Applicable |
| County | Champaign |
| New Construction | No |
| Property Type | Residential |
| Total Rooms | 17 |
| Full Baths | 6 |
| Status | Active |
| Directions | From Staley Rd,West on Kirby to house. |
| High School | Champaign High School |
| City | Champaign |
| High School District | 4 |
| MLS Area | Champaign,Savoy |
| Elementary School | Champaign Elementary School |
| Tax Annual Amount | 29289 |
| Middle/Junior High School | Champaign Junior High School |
| Virtual Tour | https://my.matterport.com/show/?m=pjPF2DagdG4&mls=1 |
| Standard Status | Active |
| Middle/Junior School District | 4 |
| Elementary School District | 4 |
| Property Type | Detached Single |
Interior Features
| Interior Amenities | Elevator,1st Floor Bedroom,1st Floor Full Bath,Walk-In Closet(s) |
|---|---|
| Basement | Crawl Space |
| Total Fireplaces | 2 |
| Half Baths | 1 |
| Laundry Features | Upper Level,In Unit |
| Total Bedrooms | 8 |
| Room Type | Bedroom 5,Bedroom 6,Bedroom 7,Bedroom 8,Office,Study,Theatre Room,Kitchen,Foyer,Recreation Room |
| LivingAreaSource | Taped |
| Total Baths | 7 |
| Bedrooms Possible | 8 |
Exterior Features
| Exterior Amenities | Breezeway |
|---|---|
| Parking Features | Yes,Garage Owned,Attached,Owned,Garage |
| Water Source | Public |
| Total Parking | 12 |
| Lot Dimensions | 261.43 X 354.72 |
| Lot Size Acres | 2.13 |
| Waterfront Y/N | No |
Amenities
- Foreclosure
- Views
- Short Sale
- New Construction
- Adult 55+
- Lease To Own
- No HOA Fees
- Furnished
- Primary On Main
- Air Conditioning
- Seller Finance
- Green
- Fixer Upper
- Horse
- Golf
- Fireplace
- Deck
- Garage
- Basement
- Pool
Property vs Single Family Average in 61822
Price
Taxes
Year Built
Visits
 Midwest Real Estate Data (MRED) All information deemed reliable but not guaranteed. All properties are subject to prior sale, change or withdrawal. Neither listing broker(s) or information provider(s) shall be responsible for any typographical errors, misinformation, misprints and shall be held totally harmless. Listing(s) information is provided for consumer's personal, non-commercial use and may not be used for any purpose other than to identify prospective properties consumers may be interested in purchasing. The data relating to real estate for sale on this website comes in part from the Internet Data Exchange program of the Multiple Listing Service. Real estate listings held by brokerage firms other than Real People Realty may be marked with the Internet Data Exchange logo and detailed information about those properties will include the name of the listing broker(s) when required by the MLS. Copyright ©2026 All rights reserved.Based on information submitted to the MLS GRID as of September 2, 2026 1:11 PM UTC All data is obtained from various sources and may not have been verified by broker or MLS GRID. Supplied Open House Information is subject to change without notice.
Data is updated as of September 2, 2026 1:11 PM UTC
Midwest Real Estate Data (MRED) All information deemed reliable but not guaranteed. All properties are subject to prior sale, change or withdrawal. Neither listing broker(s) or information provider(s) shall be responsible for any typographical errors, misinformation, misprints and shall be held totally harmless. Listing(s) information is provided for consumer's personal, non-commercial use and may not be used for any purpose other than to identify prospective properties consumers may be interested in purchasing. The data relating to real estate for sale on this website comes in part from the Internet Data Exchange program of the Multiple Listing Service. Real estate listings held by brokerage firms other than Real People Realty may be marked with the Internet Data Exchange logo and detailed information about those properties will include the name of the listing broker(s) when required by the MLS. Copyright ©2026 All rights reserved.Based on information submitted to the MLS GRID as of September 2, 2026 1:11 PM UTC All data is obtained from various sources and may not have been verified by broker or MLS GRID. Supplied Open House Information is subject to change without notice.
Data is updated as of September 2, 2026 1:11 PM UTC
