
Waterfront - New Construction - Eco Friendly
Address
15w601 Grant Street, Burr Ridge, IL
Price
$ 2,149,900
Property Attributes
- MLS#12080035
- TypeSingle Family
- Listing Status Active
- CountyDUPAGE
- CityBurr Ridge
- AreaBurr Ridge
- Zip60527
- Style
- Year Built2026
- Price$ 2,149,900
- Bedrooms4
- Full Bathrooms4
- Half Bathrooms1
- Sqr Footage4875
- Lot Size1.3 Acres
Data Source:
Midwest Real Estate Data (MRED)
Property Description
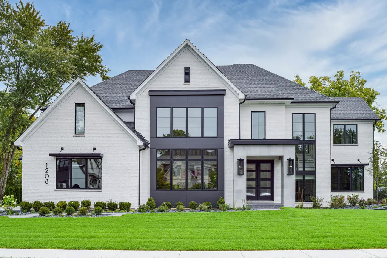
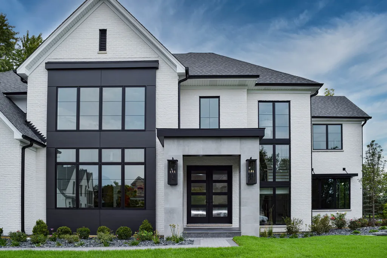
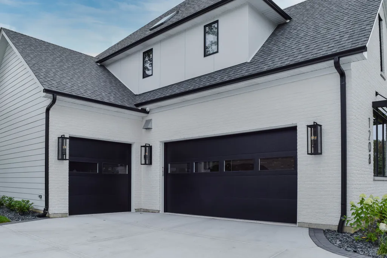
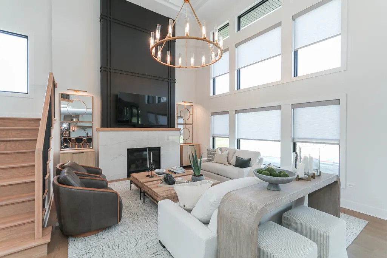
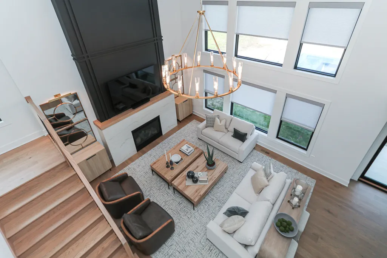
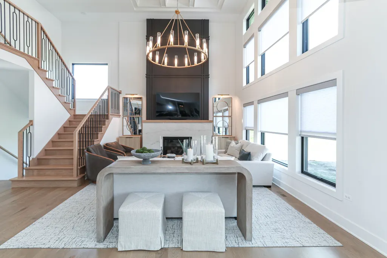
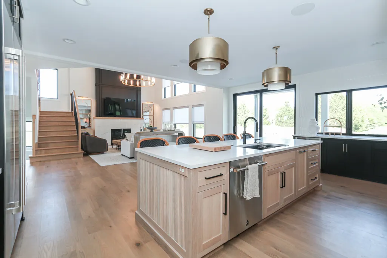
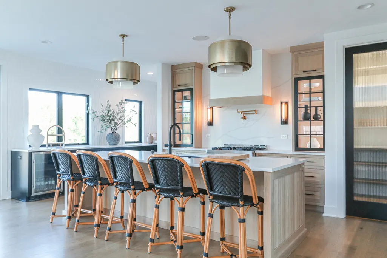
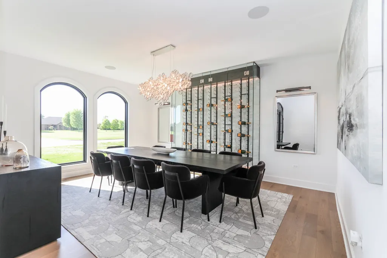
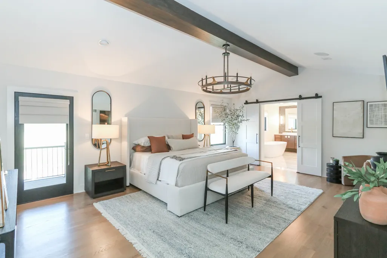
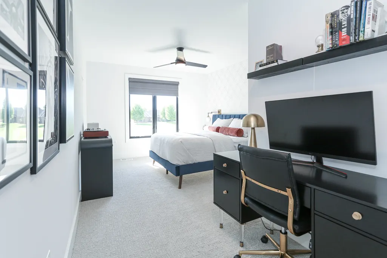
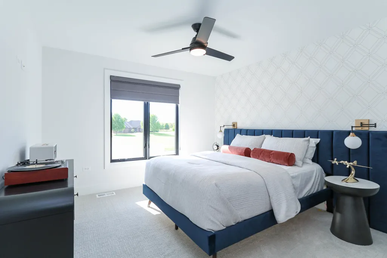
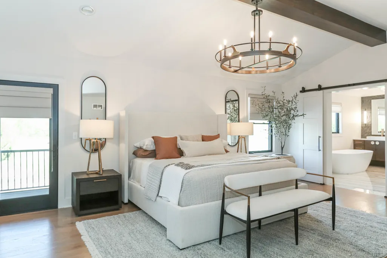
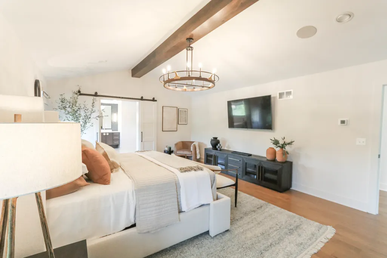
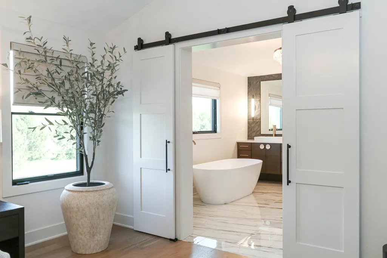
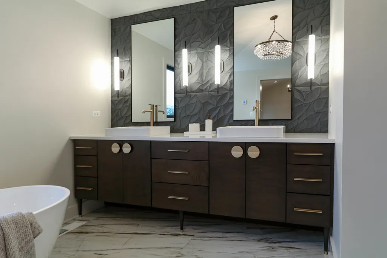
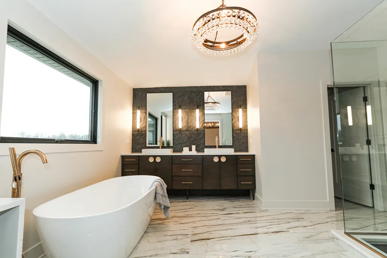
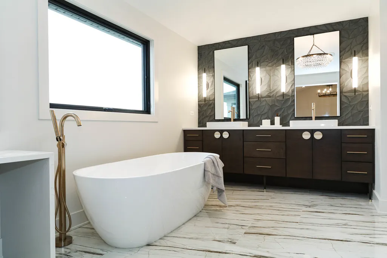
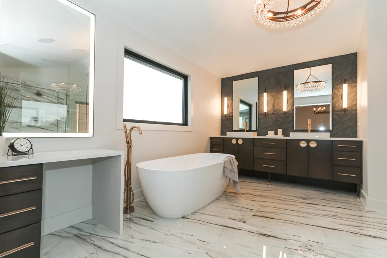
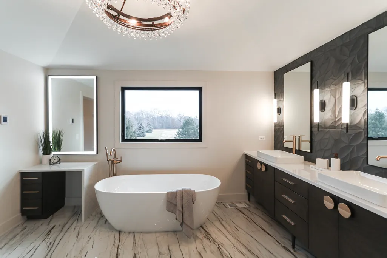
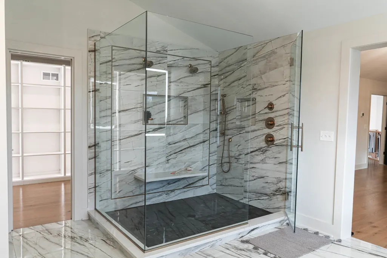
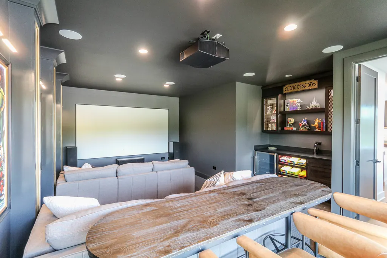
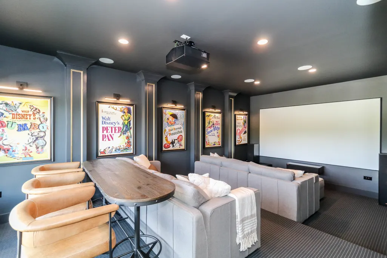
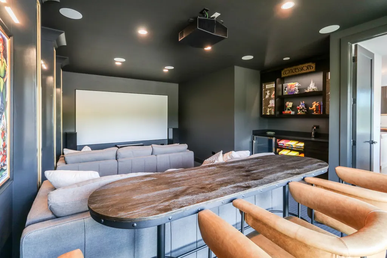
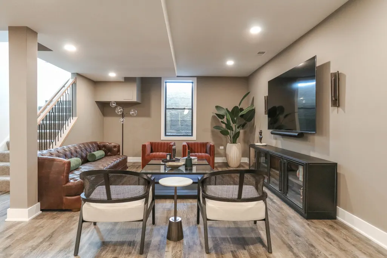
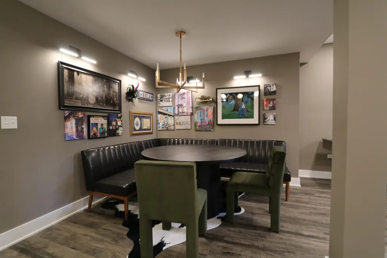
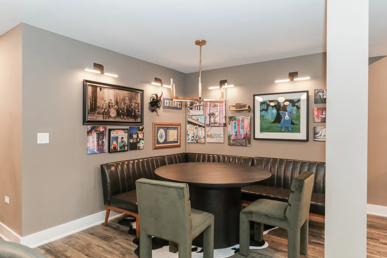
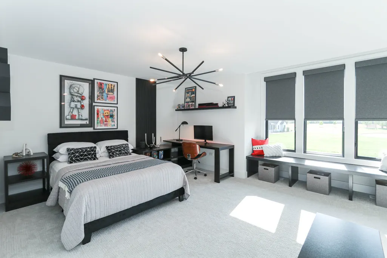
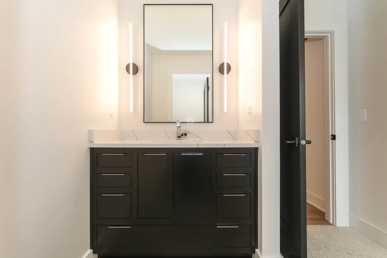
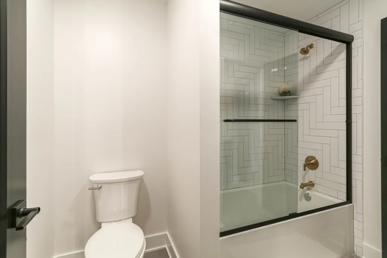
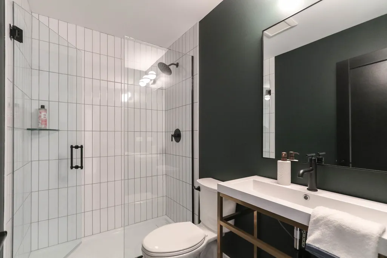
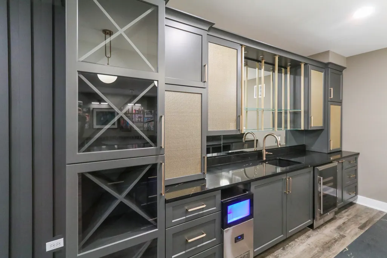
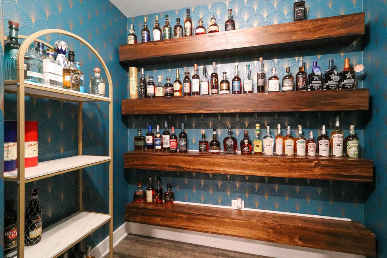
Dreaming of the Perfect Home? Discover This Custom-To Be Built Masterpiece in Prestigious Burr Ridge! Offered as new proposed construction, with additional thoughtfully designed floorplans available to fit your style and needs. Welcome to your dream home, nestled on a tranquil, wooded, and oversized lot in the esteemed community of Burr Ridge. This custom-built marvel, set on a serene private street off 89th Place, is a testament to contemporary design and luxurious living. The Wyndermere design is where Modern Elegance Meets Comfort with its sleek, contemporary exterior, expansive windows, and captivating architectural details with 4075 sq. ft. interior space with natural light. The open and elegant floor plan offers ample space for a growing family and avid entertainers while still providing cozy retreats. The Elegant interior starts with a formal study with a full bathroom doubles as a main floor guest suite, ensuring comfort and convenience for your visitors. Luxurious Owner's Suite being the highlight of this home, featuring a spa-like walk-in shower and a centrally positioned tub for ultimate relaxation. Versatile Bonus Room: Perfect as a secondary rec room or a kids' getaway space. Chef-Inspired Kitchen: Boasts quartz countertops, a sizable prep and dining island, stainless steel appliances, exquisite cabinetry, and a sought-after Keeping/Morning Room. Additional Luxuries: Includes a luxury primary suite, a 3-car garage, a 9ft finished (800sf) basement, Hardie Board siding, and meticulously landscaped grounds. Crafted with Excellence Built with our high-performance building techniques and unrivaled Custom Collection features, this home showcases our commitment to excellence in every detail. With over 35 years of experience, we prioritize quality, service, and rigorous third-party inspections, including ENERGY STAR, HERS, and EPA Indoor Air Plus certifications. Health and Comfort Experience allergen-free living with our ERV system, enhancing indoor air quality. Rest easy knowing our homes have Low VOC paints and stains. Personalized to Perfection Photos serve as inspiration; similar floor plans and models can be viewed by appointment. Let's customize this proposed home to your preferences or design one that perfectly suits your desires. With us, the difference is in the details. Your dream home awaits in Burr Ridge-schedule a viewing today and experience the epitome of modern luxury living.
| Elementary School | Middle School | High School |
|---|---|---|
| Anne M Jeans Elementary School | Burr Ridge Middle School | Hinsdale South High School |
| Price History | |
|---|---|
| 6/11/2024 | Listed $2,149,900 |
General Features
| Living Area | 4875 |
|---|---|
| Sewer | Septic Tank |
| Heating | Natural Gas,Forced Air |
| Cooling | Central Air |
| Possession | Closing |
| Roof | Asphalt |
| Appliances | Range,Dishwasher,Stainless Steel Appliance(s) |
| Garage Spaces | 3 |
| Association Fee Includes | None |
| Construction Materials | Brick,Fiber Cement |
| Year Built | 2026 |
| Electric | Circuit Breakers,200+ Amp Service |
| Township | Downers Grove |
| Tax Year | 2023 |
| Ownership | Fee Simple |
| Community Features | Lake,Street Lights,Street Paved |
| Assoc Fee Paid Per | Not Applicable |
| County | DuPage |
| New Construction | Yes |
| Property Type | Residential |
| Total Rooms | 14 |
| Full Baths | 4 |
| Status | Active |
| Directions | Madison to 89th Place East to Home site (the listed address is not in Maps - use 15w601 89th Pl Burr Ridge) |
| High School | Hinsdale South High School |
| City | Burr Ridge |
| High School District | 86 |
| MLS Area | Burr Ridge |
| Green Building Verification Type | Energy Star Homes,Other |
| Elementary School | Anne M Jeans Elementary School |
| Middle/Junior High School | Burr Ridge Middle School |
| Standard Status | Active |
| Middle/Junior School District | 180 |
| Elementary School District | 180 |
| Property Type | Detached Single |
Interior Features
| Interior Amenities | Cathedral Ceiling(s) |
|---|---|
| Basement | Partially Finished,9 ft + pour,Full |
| Flooring | Hardwood |
| Total Fireplaces | 1 |
| Fireplace Features | Heatilator |
| Half Baths | 1 |
| Laundry Features | Main Level,Gas Dryer Hookup,Sink |
| Total Bedrooms | 4 |
| Below Grade Finished Area | 800 |
| Room Type | Den,Sitting Room,Mud Room,Walk In Closet,Recreation Room,Bonus Room,Breakfast Room,Tandem Room |
| LivingAreaSource | Builder |
| Total Baths | 5 |
| Bedrooms Possible | 4 |
| Bathroom | Separate Shower,Double Sink,Soaking Tub |
Exterior Features
| Model | WYNDERMERE |
|---|---|
| Parking Features | Concrete,Garage Door Opener,Tandem,Yes,Garage Owned,Attached,Garage |
| Lot Features | Landscaped |
| Water Source | Well |
| Total Parking | 3 |
| Foundation Details | Concrete Perimeter |
| Lot Dimensions | 177 X 318 |
| Lot Size Acres | 1.3 |
| Waterfront Y/N | Yes |
| Other Equipment | CO Detectors,Sump Pump,Air Exchanger |
Amenities
- Foreclosure
- Views
- Short Sale
- New Construction
- Adult 55+
- Lease To Own
- No HOA Fees
- Furnished
- Primary On Main
- Air Conditioning
- Seller Finance
- Green
- Fixer Upper
- Horse
- Golf
- Fireplace
- Deck
- Garage
- Basement
- Pool
Property vs Single Family Average in 60527
Price
Year Built
Visits
 Midwest Real Estate Data (MRED) All information deemed reliable but not guaranteed. All properties are subject to prior sale, change or withdrawal. Neither listing broker(s) or information provider(s) shall be responsible for any typographical errors, misinformation, misprints and shall be held totally harmless. Listing(s) information is provided for consumer's personal, non-commercial use and may not be used for any purpose other than to identify prospective properties consumers may be interested in purchasing. The data relating to real estate for sale on this website comes in part from the Internet Data Exchange program of the Multiple Listing Service. Real estate listings held by brokerage firms other than Real People Realty may be marked with the Internet Data Exchange logo and detailed information about those properties will include the name of the listing broker(s) when required by the MLS. Copyright ©2026 All rights reserved.Based on information submitted to the MLS GRID as of September 2, 2026 1:11 PM UTC All data is obtained from various sources and may not have been verified by broker or MLS GRID. Supplied Open House Information is subject to change without notice.
Data is updated as of September 2, 2026 1:11 PM UTC
Midwest Real Estate Data (MRED) All information deemed reliable but not guaranteed. All properties are subject to prior sale, change or withdrawal. Neither listing broker(s) or information provider(s) shall be responsible for any typographical errors, misinformation, misprints and shall be held totally harmless. Listing(s) information is provided for consumer's personal, non-commercial use and may not be used for any purpose other than to identify prospective properties consumers may be interested in purchasing. The data relating to real estate for sale on this website comes in part from the Internet Data Exchange program of the Multiple Listing Service. Real estate listings held by brokerage firms other than Real People Realty may be marked with the Internet Data Exchange logo and detailed information about those properties will include the name of the listing broker(s) when required by the MLS. Copyright ©2026 All rights reserved.Based on information submitted to the MLS GRID as of September 2, 2026 1:11 PM UTC All data is obtained from various sources and may not have been verified by broker or MLS GRID. Supplied Open House Information is subject to change without notice.
Data is updated as of September 2, 2026 1:11 PM UTC
