
New Construction
Address
920 Brook (lot 4) Place, Hinsdale, IL
Price
$ 3,999,900
Property Attributes
- MLS#12022253
- TypeSingle Family
- Listing Status Active
- CountyDUPAGE
- CityHinsdale
- AreaHinsdale
- Zip60521
- Style
- Year Built2026
- Price$ 3,999,900
- Bedrooms6
- Full Bathrooms5
- Half Bathrooms3
- Sqr Footage7100
Data Source:
Midwest Real Estate Data (MRED)
Property Description
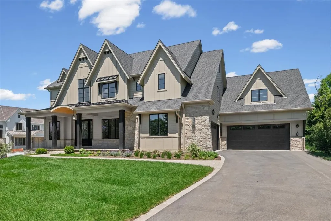
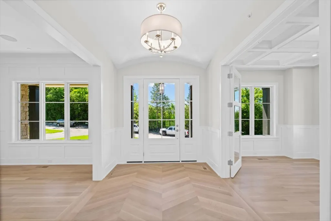
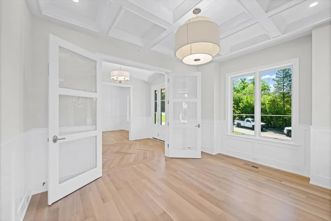
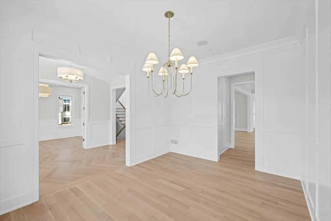
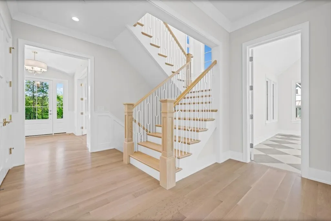
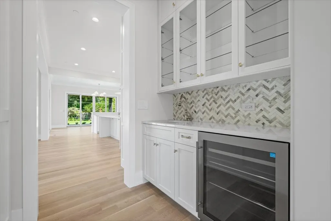
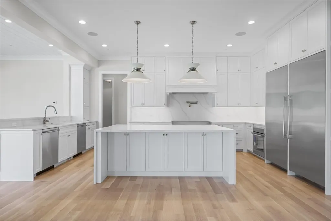
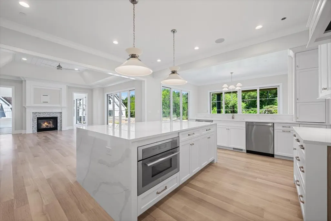
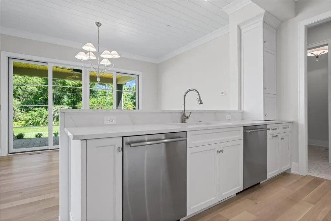
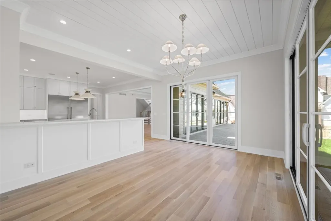
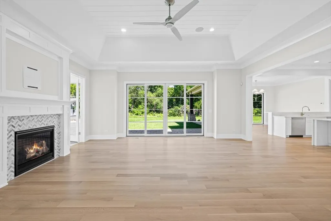
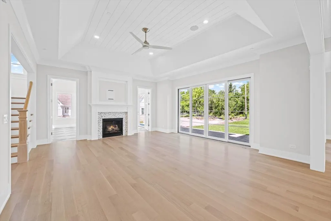
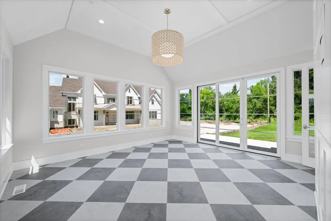
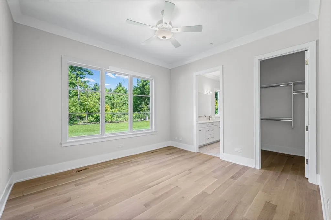
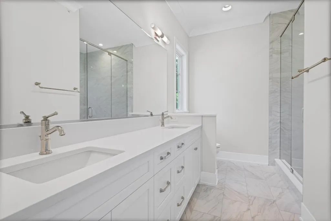
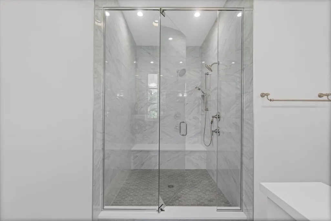
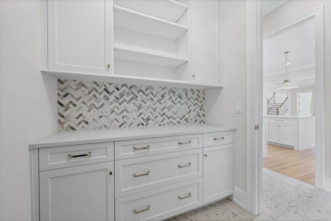
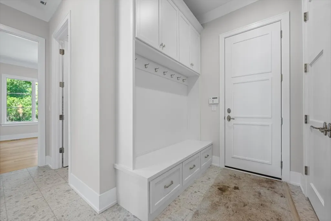
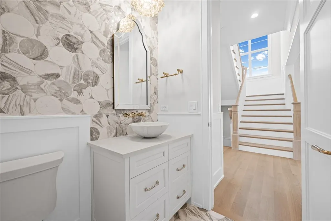
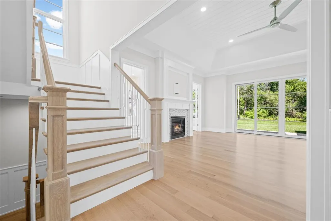
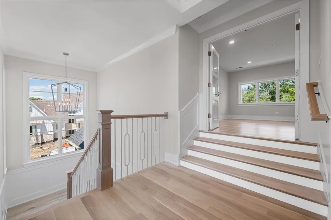
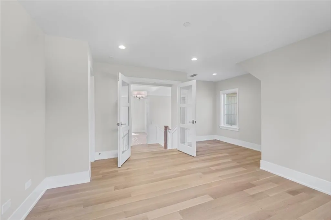
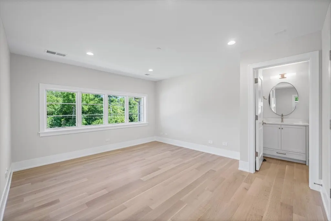
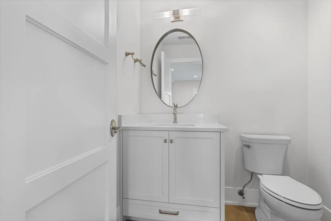
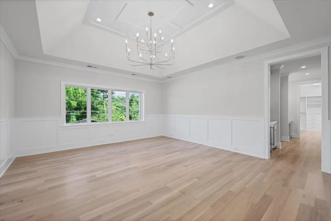
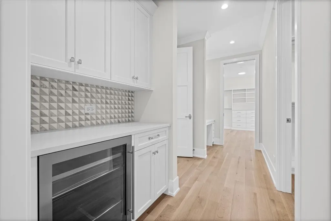
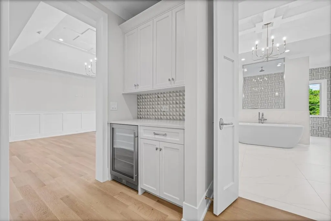
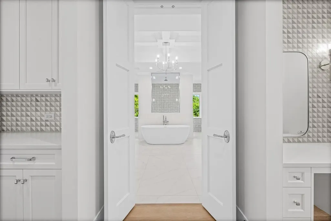
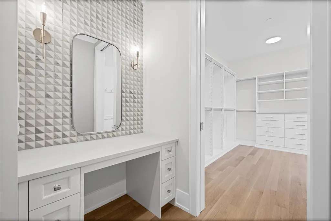
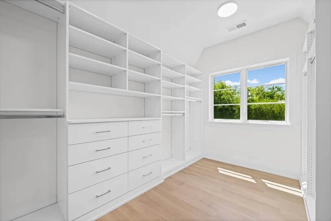
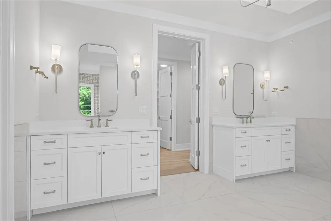
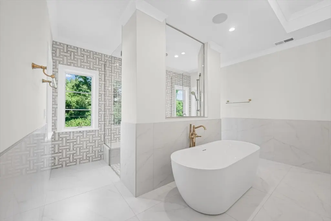
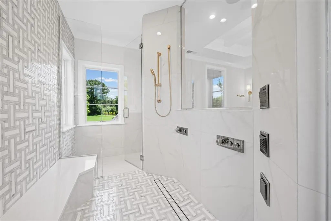
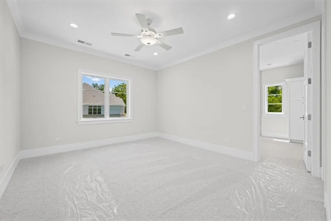
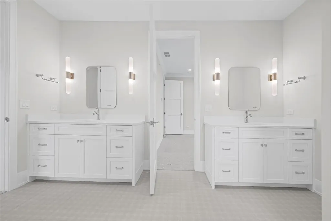
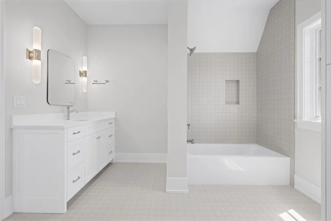
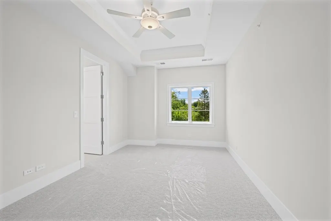
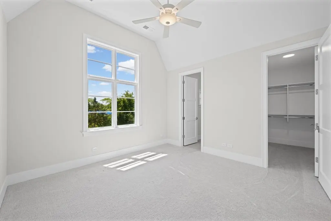
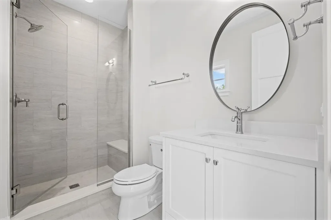
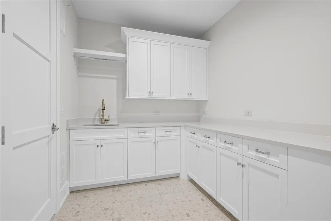
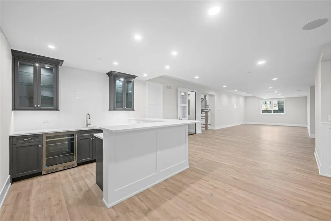
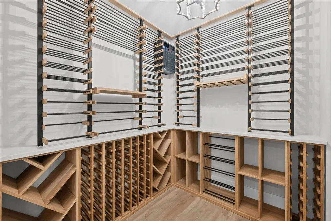
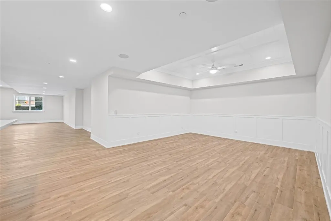
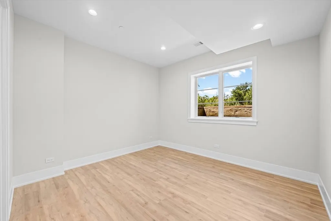
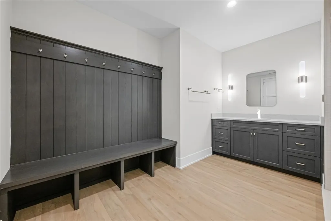
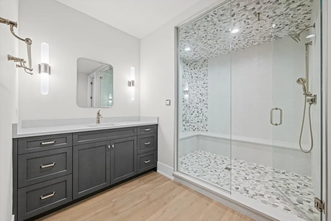
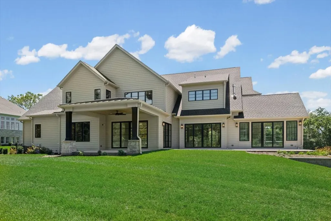
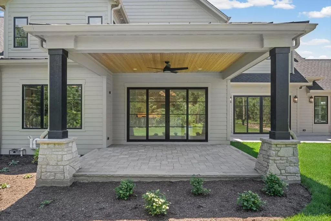
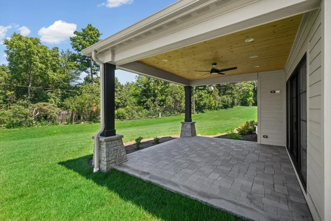
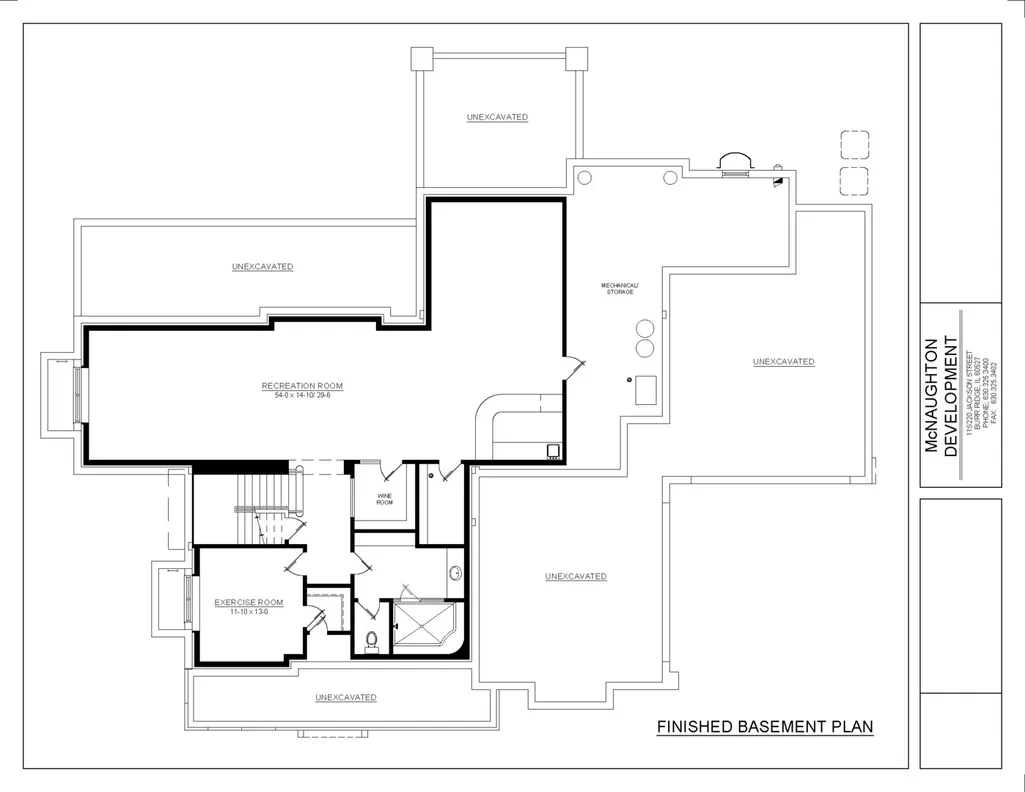
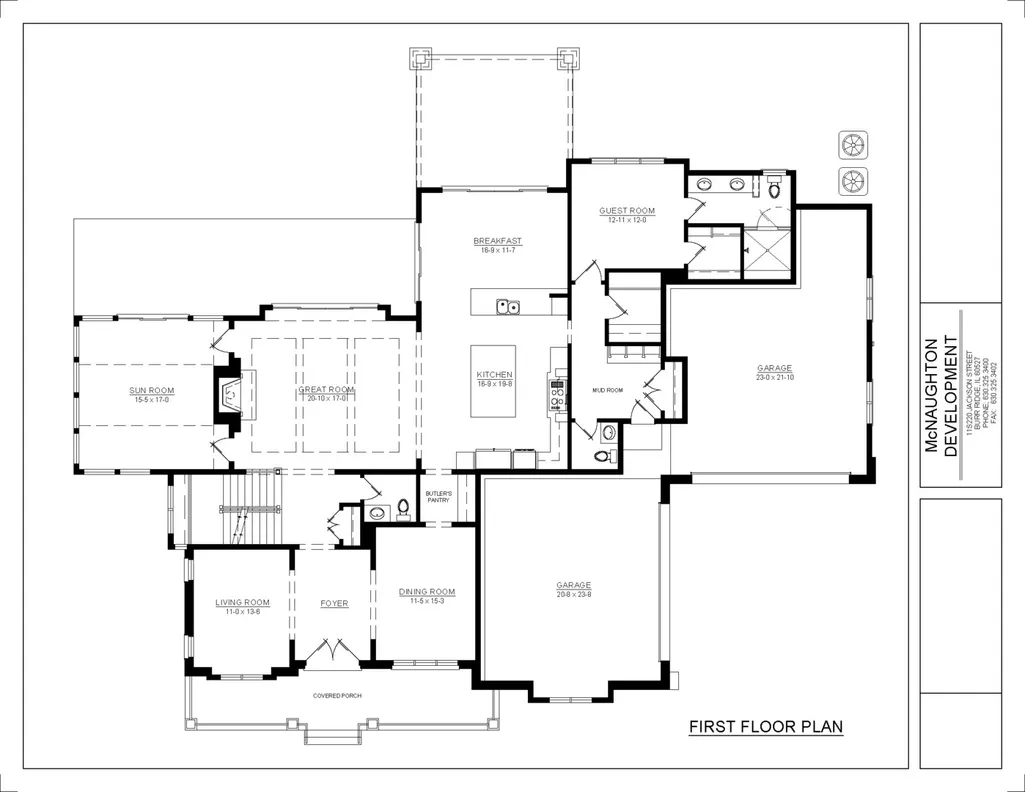
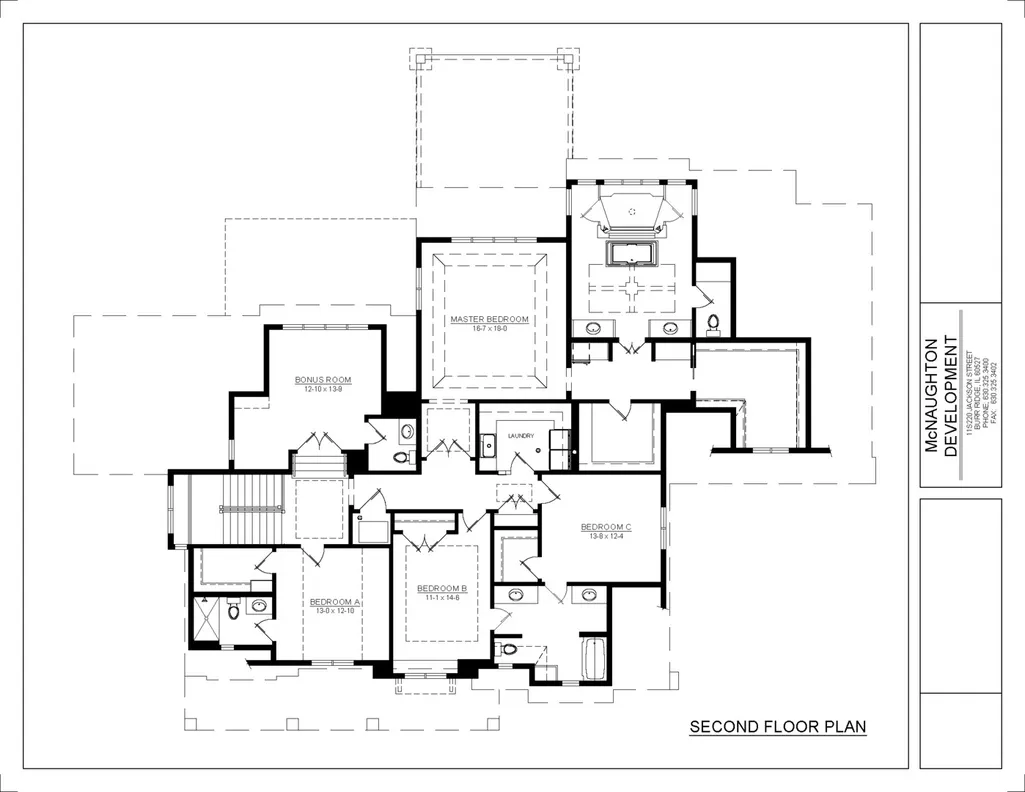
HOME IS NOW COMPLETE. PRICING ADJUSTED BASED ON ALL COSTS. PICTURES UPLOADED. SHOWING BY APPOINTMENT. LIVE IN LUXURY ON A RARE 150' WIDE, 3/4+ ACRE FULLY IMPROVED HOMESITE IN HINSDALE. PERFECTLY DESIGNED TRADITIONAL TWO-STORY WITH DESIRABLE OPEN FLOOR PLAN! THIS LARGE FOYER WELCOMES YOU INTO THE HOME W/ A BEAUTIFUL DINING ROOM ACROSS FROM A LIVING ROOM W/ COFFER CEILING AND FRENCH DOORS. MASSIVE FAMILY ROOM W/ FIREPLACE AND DOUBLE ENTRY WAY TO HUGE SUNROOM W/ MORE GLASS THEN YOU CAN EVEN IMAGINE; PERFECT FOR ENTERTAINING! BUTLER'S PANTRY W/ REFRIGERATOR, CHEF'S KITCHEN W/ PANTRY, AND SPACIOUS BREAKFAST AREA W/ ENTRY TO COVERED PATIO. PRIMARY BEDROOM W/ FREE STANDING TUB AND A SHOWER PEOPLE ONLY DREAM OF! HIS AND HERS VANITIES AND CLOSETS. 3 ADDITIONAL BEDROOMS ON 2ND FLOOR. PRIVATE STUDY ON 2ND FLOOR W/ FRENCH DOOR ENTRY AND POWDER ROOM. CUSTOM OAK STAIR TO 2ND FLOOR AND FINISHED LOWER-LEVEL. LOWER-LEVEL FEATURES LUXURY VINYL PLANK FLOORS, STEAM SHOWER, EXERCISE ROOM, WINE CELLAR AND HUGE "L SHAPED" REC ROOM W/ WALK UP WET BAR. SPACIOUS FRONT COVERED PORCH AND REAR COVERED PORCH W/ PAVERS. ALSO INCLUSIONS HIGH END FEATURES SUCH AS 8' TALL DOORS, THERMADOR APLS., CUSTOM CABINETS, QUARTZ, DESIGNER LIGHT FIXTURES & TILE ALONG WITH EXTENSIVE FLAT PANEL TRIM PACKAGE (42' WAINSCOT, SHIPLAP AND BEAMS IN SPECIFIED AREAS) W/ DESIGNER CEILINGS. CLOSETS FINISHED W/ CUSTOM CALIFORNIA CLOSETS. HOME IS FULLY LANDSCAPED W/ IRRIGATION SYSTEM. EASY ACCESS TO MONROE SCHOOL, DOWNTOWN HINSDALE AND ROUTE 83 & 294. BOOK YOUR APPOINTMENT TODAY!
| Elementary School | Middle School | High School |
|---|---|---|
| Monroe Elementary School | Clarendon Hills Middle School | Hinsdale Central High School |
| Price History | |
|---|---|
| 3/25/2025 | Listed $3,950,000 |
General Features
| Living Area | 7100 |
|---|---|
| Sewer | Public Sewer |
| Heating | Natural Gas,Forced Air,Zoned |
| Cooling | Central Air,Zoned |
| Possession | Closing |
| Appliances | Range,Microwave,Dishwasher,High End Refrigerator,Bar Fridge,Washer,Dryer,Disposal,Wine Refrigerator |
| Garage Spaces | 4 |
| Association Fee Includes | None |
| Construction Materials | Cedar,Stone |
| Year Built | 2026 |
| Township | Downers Grove |
| Tax Year | 2023 |
| Ownership | Fee Simple |
| Assoc Fee Paid Per | Not Applicable |
| County | DuPage |
| New Construction | Yes |
| Property Type | Residential |
| Total Rooms | 13 |
| Full Baths | 5 |
| Status | Active |
| Directions | FROM MADISON & OGDEN HEAD NORTH ON MADISON TO BROOK PLACE AND TURN LEFT. |
| High School | Hinsdale Central High School |
| City | Hinsdale |
| High School District | 86 |
| MLS Area | Hinsdale |
| Elementary School | Monroe Elementary School |
| Middle/Junior High School | Clarendon Hills Middle School |
| Additional Parcels Y/N | No |
| Standard Status | Active |
| Middle/Junior School District | 181 |
| Elementary School District | 181 |
| Property Type | Detached Single |
Interior Features
| Interior Amenities | Cathedral Ceiling(s),Steam Room,Wet Bar,1st Floor Bedroom,1st Floor Full Bath,Built-in Features,Walk-In Closet(s),Beamed Ceilings,Open Floorplan,Separate Dining Room |
|---|---|
| Basement | Finished,Full |
| Flooring | Hardwood |
| Total Fireplaces | 1 |
| Half Baths | 3 |
| Laundry Features | Upper Level |
| Total Bedrooms | 5 |
| Below Grade Finished Area | 1800 |
| Room Type | Bedroom 5,Breakfast Room,Study,Sun Room,Mud Room,Pantry,Foyer,Recreation Room,Bedroom 6 |
| LivingAreaSource | Estimated |
| Total Baths | 8 |
| Bedrooms Possible | 6 |
Exterior Features
| Parking Features | Yes,Garage Owned,Attached,Garage |
|---|---|
| Lot Features | Landscaped |
| Water Source | Lake Michigan |
| Total Parking | 4 |
| Lot Dimensions | 150 X 200 |
| Waterfront Y/N | No |
Amenities
- Foreclosure
- Views
- Short Sale
- New Construction
- Adult 55+
- Lease To Own
- No HOA Fees
- Furnished
- Primary On Main
- Air Conditioning
- Seller Finance
- Green
- Fixer Upper
- Horse
- Golf
- Fireplace
- Deck
- Garage
- Basement
- Pool
Property vs Single Family Average in 60521
Price
Year Built
Visits
 Midwest Real Estate Data (MRED) All information deemed reliable but not guaranteed. All properties are subject to prior sale, change or withdrawal. Neither listing broker(s) or information provider(s) shall be responsible for any typographical errors, misinformation, misprints and shall be held totally harmless. Listing(s) information is provided for consumer's personal, non-commercial use and may not be used for any purpose other than to identify prospective properties consumers may be interested in purchasing. The data relating to real estate for sale on this website comes in part from the Internet Data Exchange program of the Multiple Listing Service. Real estate listings held by brokerage firms other than Real People Realty may be marked with the Internet Data Exchange logo and detailed information about those properties will include the name of the listing broker(s) when required by the MLS. Copyright ©2026 All rights reserved.Based on information submitted to the MLS GRID as of September 2, 2026 1:11 PM UTC All data is obtained from various sources and may not have been verified by broker or MLS GRID. Supplied Open House Information is subject to change without notice.
Data is updated as of September 2, 2026 1:11 PM UTC
Midwest Real Estate Data (MRED) All information deemed reliable but not guaranteed. All properties are subject to prior sale, change or withdrawal. Neither listing broker(s) or information provider(s) shall be responsible for any typographical errors, misinformation, misprints and shall be held totally harmless. Listing(s) information is provided for consumer's personal, non-commercial use and may not be used for any purpose other than to identify prospective properties consumers may be interested in purchasing. The data relating to real estate for sale on this website comes in part from the Internet Data Exchange program of the Multiple Listing Service. Real estate listings held by brokerage firms other than Real People Realty may be marked with the Internet Data Exchange logo and detailed information about those properties will include the name of the listing broker(s) when required by the MLS. Copyright ©2026 All rights reserved.Based on information submitted to the MLS GRID as of September 2, 2026 1:11 PM UTC All data is obtained from various sources and may not have been verified by broker or MLS GRID. Supplied Open House Information is subject to change without notice.
Data is updated as of September 2, 2026 1:11 PM UTC
