
Price Reduction - Views - Golf Course

Address
30 Golf View Lane, Frankfort, IL
Price
$ 699,000
Property Attributes
- MLS#11946147
- TypeSingle Family
- Listing Status Active
- CountyWILL
- CityFrankfort
- AreaFrankfort
- NeighborhoodPrestwick Country Club
- Zip60423
- Style
- Year Built1991
- Taxes$ 16578
- Price$ 699,000
- Bedrooms4
- Full Bathrooms3
- Half Bathrooms1
- Sqr Footage4654
- Lot Size0.46 Acres
Data Source:
Midwest Real Estate Data (MRED)
Property Description
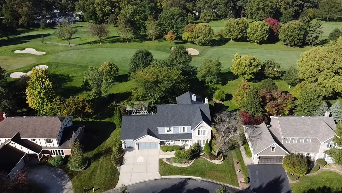
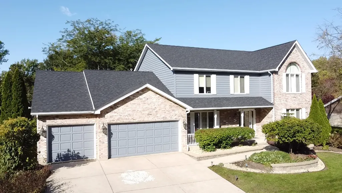
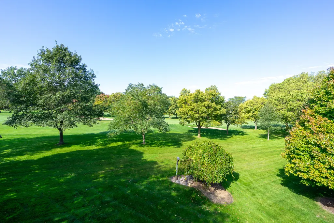
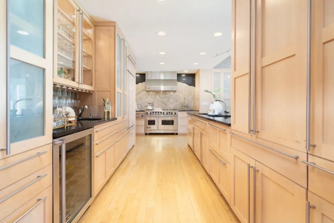
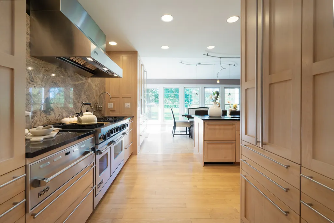
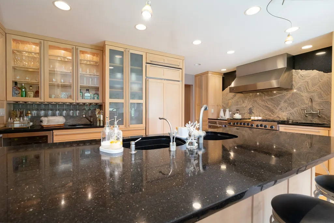
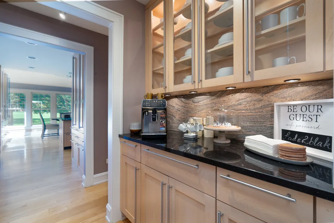
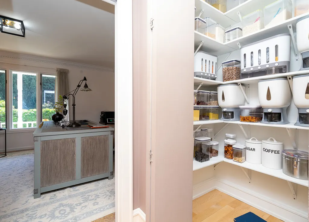
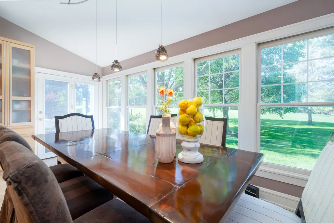
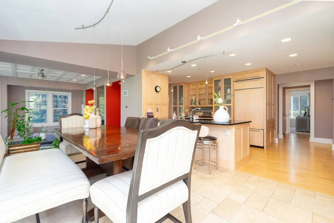
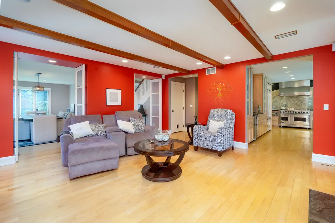
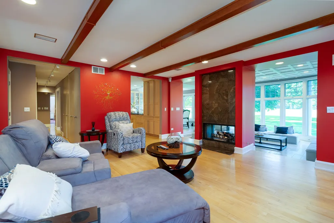
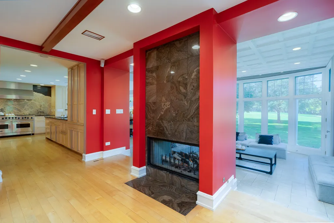
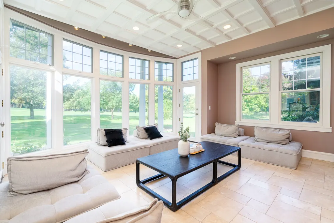
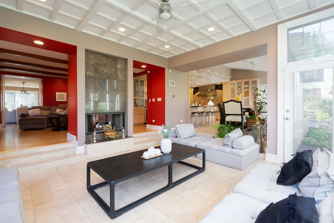
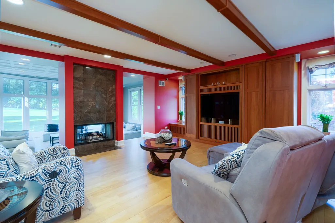
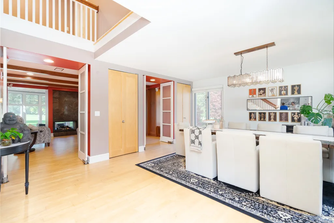
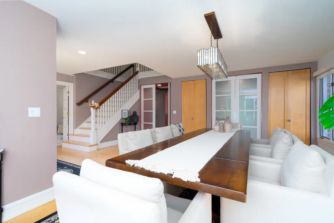
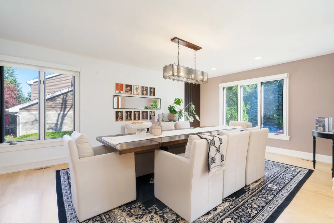
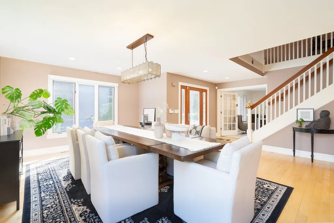
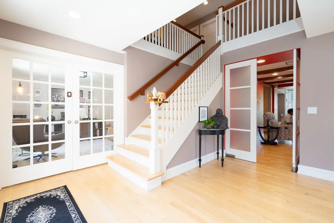
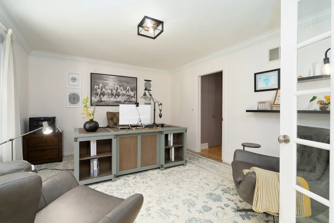
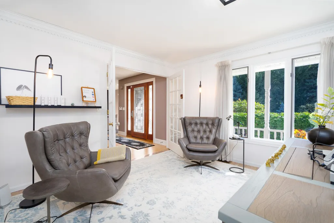
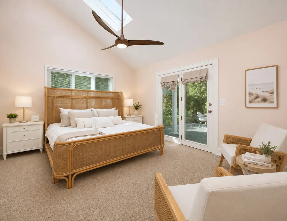
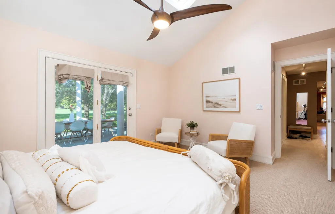
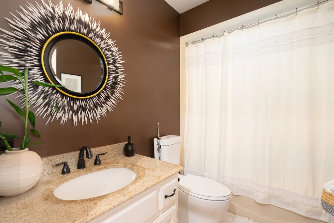
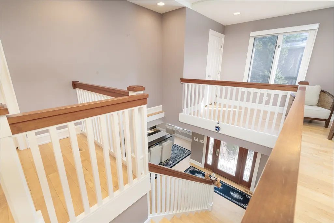
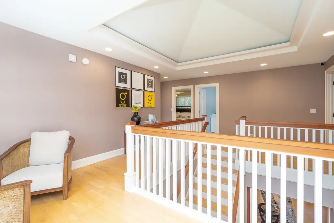
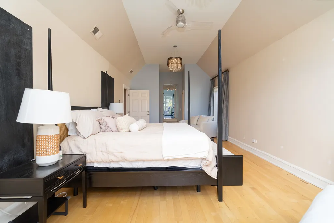
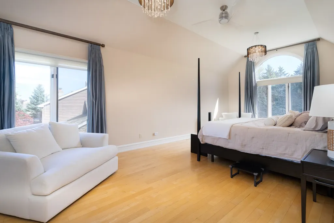
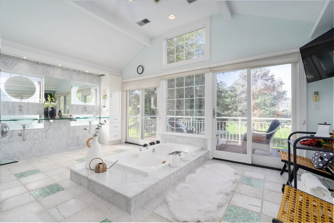
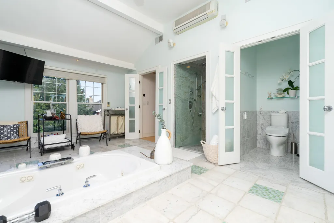
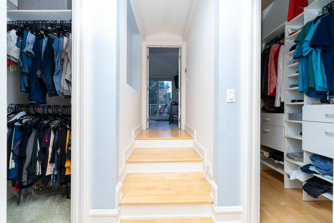
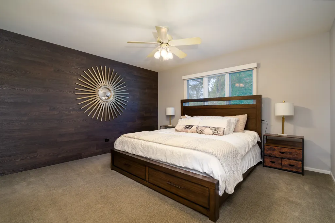
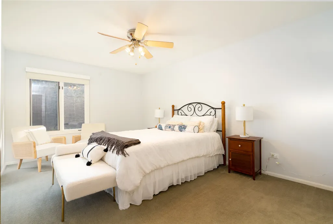
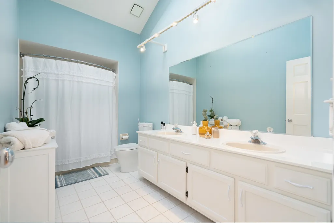
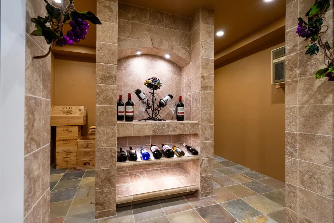
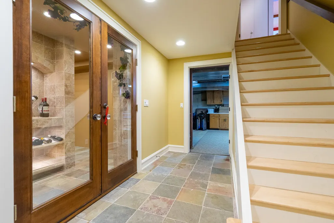
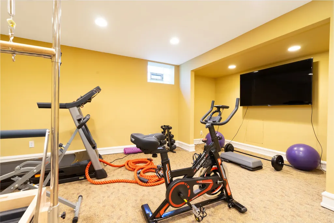
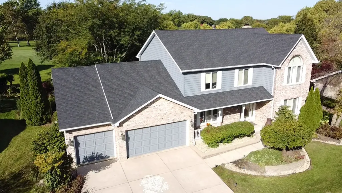
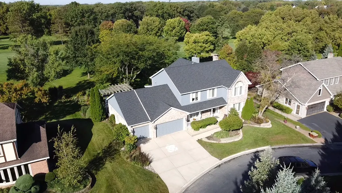
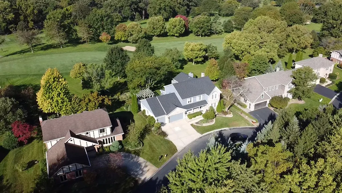
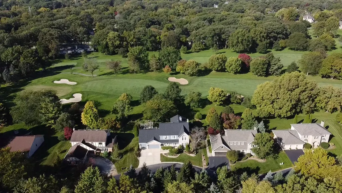
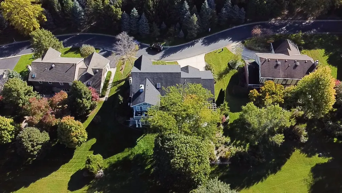
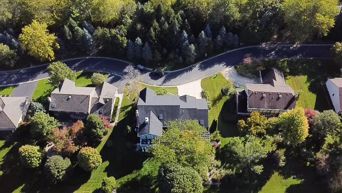
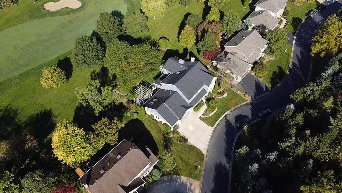
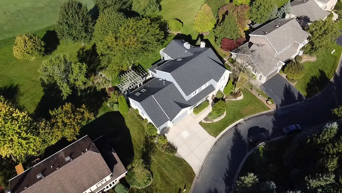
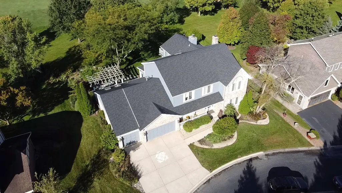
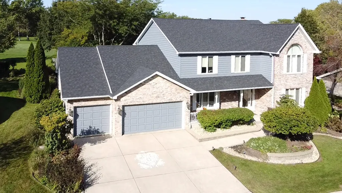
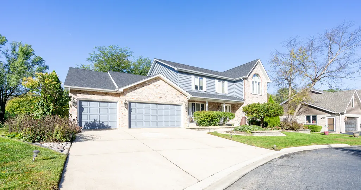
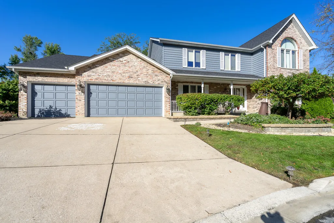
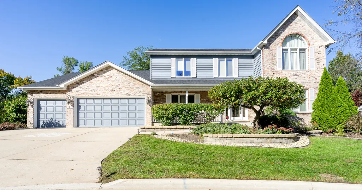
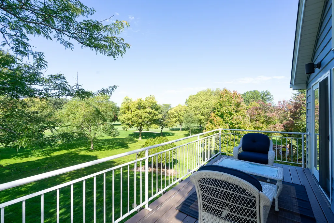
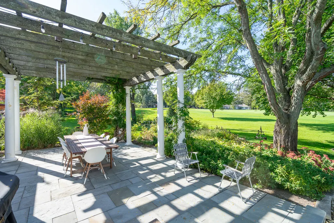
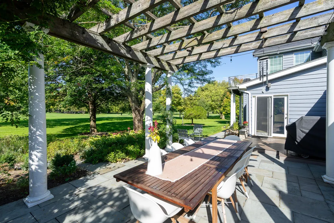
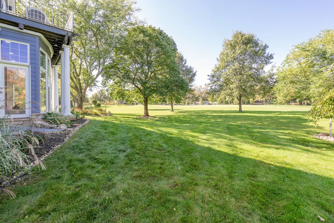
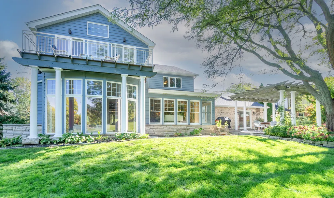
Located on a private drive and nestled on the 13th fairway of Prestwick Country Club, this exceptional home is sure to impress! Loaded with an abundance of high end amenities and luxury appointments, this lovely home offers a plethora of natural sunlight throughout and features: A gourmet kitchen with chef's grade appliances including a Viking range and warming drawer, Sub Zero refrigerator & double pullout cooling drawers and Bosch dishwasher, custom cabinetry with pull outs and plenty of appliance storage, wet bar with beverage fridge, butler's pantry with large, walk-in pantry and quartz breakfast bar; Breakfast area with door to the composite deck, gardens, columned pergola and bluestone patio overlooking the scenic golf course; Amazing sunroom with a coffered ceiling and wall of windows offering a radiant heated floor, picturesque views and a 2 sided fireplace that also adorns the formal living room with decorative beamed ceiling; Spacious formal dining room that's perfect for entertaining; Double door entry to the main level office that's adorned by crown molding; Vaulted main level bedroom and full bath offers a private entrance to the yard and is perfect for related living; The 2nd level offers a loft with custom, illuminated ceiling; Vaulted master suite with double walk-in closets, private outdoor balcony overlooking the golf course & private upscale bath with steam, spa shower, double vanity, water closet, radiant floor heat and garden whirlpool tub, Bedroom #2 with designer shiplap accent wall; Vaulted hall bath with skylight and double vanity; The finished basement offers a recreation/theater room, temperature controlled wine cellar and plenty of storage; Extra deep 3 car garage. Close to shopping, restaurants, expressways, downtown Frankfort and walking distance to Old Plank Trail. This is country club living at its finest!
| Middle School | High School |
|---|---|
| Hickory Creek Middle School | Lincoln-Way East High School |
| Price History | |
|---|---|
| 8/6/2026 | Listed $735,000 |
| 8/10/2026 | 3$719,000 |
| 8/22/2026 | 3$699,000 |
General Features
| Living Area | 4654 |
|---|---|
| Sewer | Public Sewer |
| Heating | Natural Gas,Forced Air,Radiant,Radiant Floor |
| Cooling | Central Air |
| Possession | Closing |
| Roof | Asphalt |
| Appliances | Double Oven,Microwave,Dishwasher,Refrigerator,High End Refrigerator,Bar Fridge,Washer,Dryer,Disposal,Stainless Steel Appliance(s),Wine Refrigerator,Range Hood |
| HOA Fee | 62 |
| Garage Spaces | 3 |
| Association Fee Includes | Snow Removal,Other |
| Construction Materials | Brick,Cedar,Stone |
| Year Built | 1991 |
| Electric | Circuit Breakers |
| Township | Frankfort |
| Tax Year | 2024 |
| Ownership | Fee Simple w/ HO Assn. |
| Assoc Fee Paid Per | Monthly |
| County | Will |
| New Construction | No |
| Property Type | Residential |
| Subdivision Name | Prestwick Country Club |
| Total Rooms | 11 |
| Full Baths | 3 |
| Status | Active |
| Directions | Harlem South to Golfview Lane,On Right |
| High School | Lincoln-Way East High School |
| City | Frankfort |
| High School District | 210 |
| MLS Area | Frankfort |
| Tax Annual Amount | 16578 |
| Middle/Junior High School | Hickory Creek Middle School |
| Additional Parcels Y/N | No |
| Standard Status | Active |
| Middle/Junior School District | 157C |
| Elementary School District | 157C |
| Property Type | Detached Single |
Interior Features
| Interior Amenities | Cathedral Ceiling(s),Wet Bar,1st Floor Bedroom,In-Law Floorplan,1st Floor Full Bath,Built-in Features,Walk-In Closet(s),Open Floorplan,Granite Counters |
|---|---|
| Basement | Finished,Partially Finished,Full |
| Flooring | Hardwood |
| Total Fireplaces | 1 |
| Fireplace Features | Double Sided |
| Half Baths | 1 |
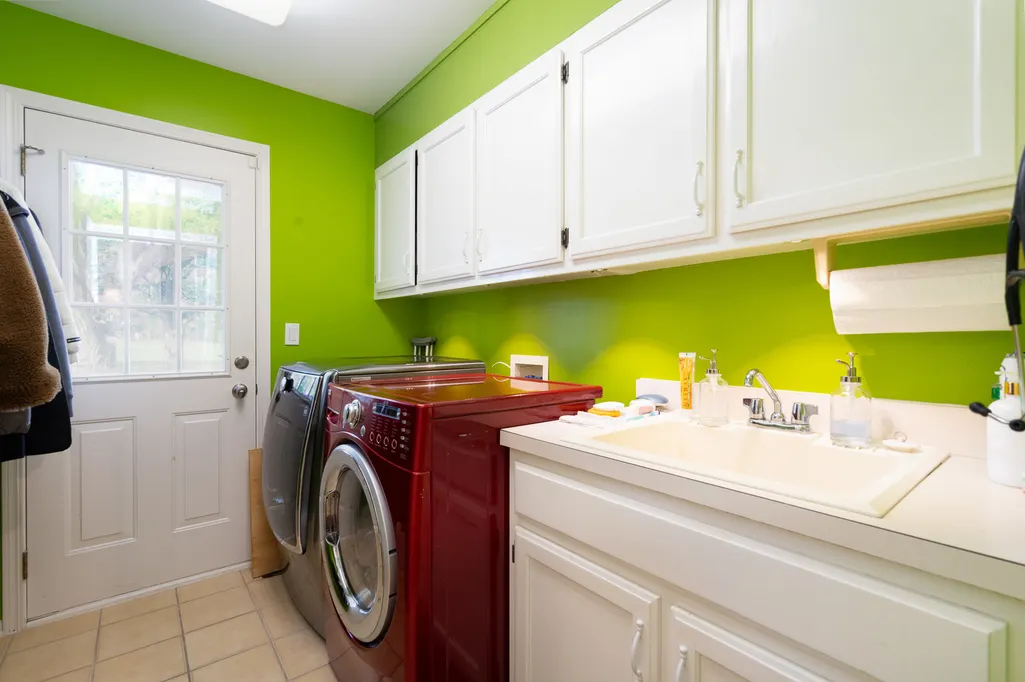
| Laundry Features | Main Level,Sink |
| Total Bedrooms | 4 |
| Below Grade Finished Area | 649 |
| Room Type | Breakfast Room,Recreation Room,Storage,Sun Room,Walk In Closet,Loft,Balcony/Porch/Lanai,Terrace |
| LivingAreaSource | Plans |
| Total Baths | 4 |
| Bedrooms Possible | 4 |
| Bathroom | Whirlpool,Steam Shower,Double Sink,Garden Tub,Full Body Spray Shower,Double Shower,Soaking Tub |
Exterior Features
| Exterior Amenities | Balcony |
|---|---|
| Parking Features | Concrete,Garage Door Opener,Yes,Garage Owned,Attached,Garage |
| Lot Features | On Golf Course,Landscaped |
| Water Source | Public |
| Total Parking | 3 |
| Foundation Details | Concrete Perimeter |
| Lot Dimensions | 100X216X101X230 |
| Lot Size Acres | 0.46 |
| Waterfront Y/N | No |
| Other Equipment | Water-Softener Owned,TV-Cable,CO Detectors,Ceiling Fan(s),Sump Pump |
Amenities
- Foreclosure
- Views
- Short Sale
- New Construction
- Adult 55+
- Lease To Own
- No HOA Fees
- Furnished
- Primary On Main
- Air Conditioning
- Seller Finance
- Green
- Fixer Upper
- Horse
- Golf
- Fireplace
- Deck
- Garage
- Basement
- Pool
Property vs Single Family Average in 60423
Price
Taxes
Year Built
Visits

